NOT LISTED FOR SALE

617 Pomrankey Loop Dover, ID 83825

Dover Area
1 Bed
1 Bath
522 Sq Ft
1,307 Sq Ft Lot

Sale Details

Date Sold: October 23, 2017

119 Days on Market

Highlights

  • Boat Ramp
  • Public Water Access
  • Mountain View
  • Washington Elementary School Rated A-
  • In Ground Pool
  • Clubhouse

About This Home

As of October 2017

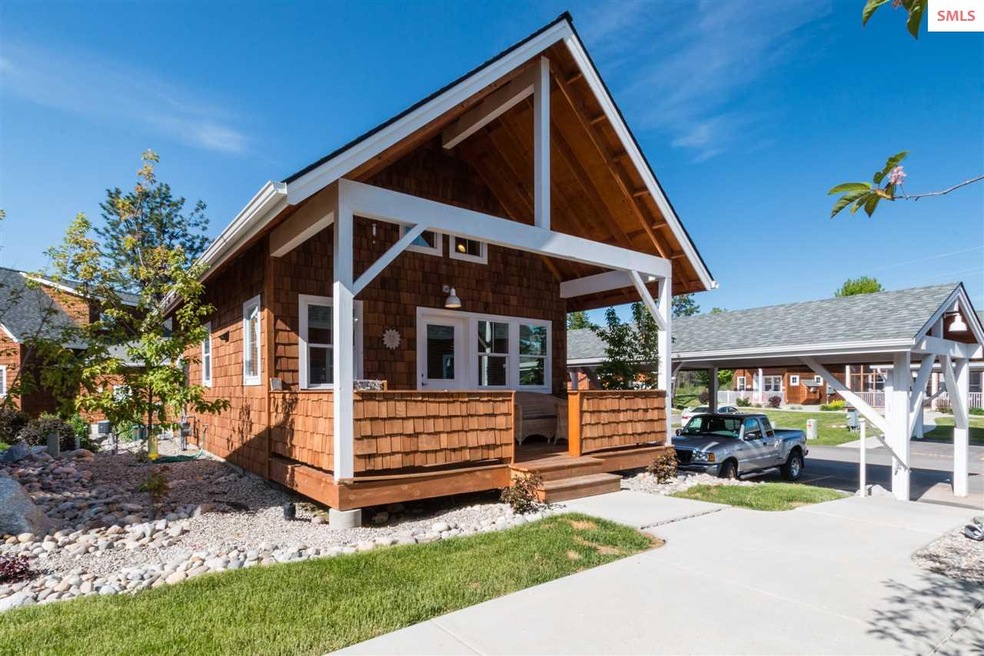
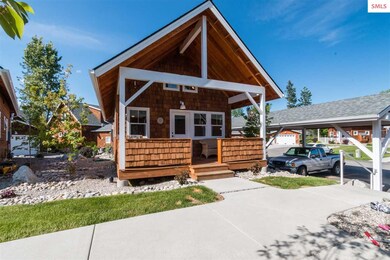
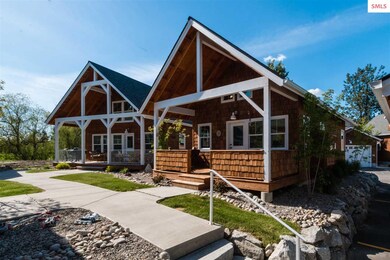
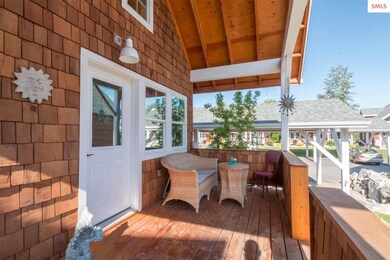
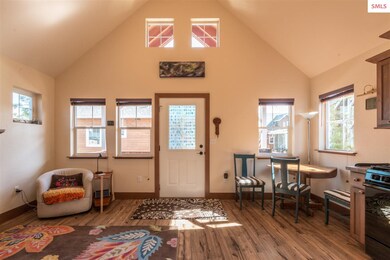
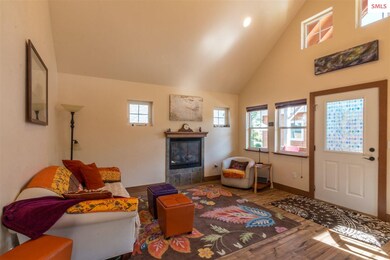
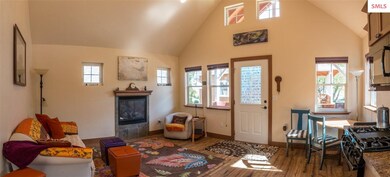
Escape to Sandpoint for that must need getaway any time of year & enjoy this charming Bungalow in one of Sandpoint's Premier waterfront communities in desirable Dover Bay. Built in 2016 this bungalow features 1Bed/1Bath, bright kitchen open to living & dining room w/vaulted ceiling, gas fireplace & AC. Spacious covered porch perfect for entertaining & enjoying summer evenings. Dover Bay Amenities include a marina, restaurant, market, fitness center, tennis court, volleyball court, horse shoe pit, over 9 miles of walking trails and 9 acres of parks and beaches. Only 12 miles from Schweitzer Ski Mountain and 3 miles from downtown Sandpoint, Idaho!

Last Agent to Sell the Property

Jolena Overland

PUREWEST REAL ESTATE License #SP32165 Listed on: 06/01/2017

Co-Listed By

Jeremy Brown

NORTHWEST REALTY GROUP License #SP42491

Last Buyer's Agent

Jake Oliver REMA Idaho

RE/MAX CENTENNIAL License #AB32540

RE/MAX CENTENNIAL
Create a Home Valuation Report for This Property
The Home Valuation Report is an in-depth analysis detailing your home's value as well as a comparison with similar homes in the area

Home Details

Home Type

  • Single Family

Est. Annual Taxes

  • $1,052

Year Built

  • Built in 2016

Lot Details

  • 1,307 Sq Ft Lot
  • Southern Exposure
  • Level Lot
  • Property is zoned Rural

HOA Fees

  • $285 Monthly HOA Fees

Home Design

  • Concrete Foundation
  • Frame Construction
  • Composition Roof
  • Wood Siding

Interior Spaces

  • 522 Sq Ft Home
  • 1-Story Property
  • Vaulted Ceiling
  • Ceiling Fan
  • Vinyl Clad Windows
  • First Floor Utility Room
  • Laminate Flooring
  • Mountain Views

Kitchen

  • Oven or Range
  • Dishwasher

Bedrooms and Bathrooms

  • 1 Primary Bedroom on Main
  • 1 Bathroom

Parking

  • 1 Carport Space
  • 1 Parking Garage Space
  • Open Parking

Outdoor Features

  • In Ground Pool
  • Public Water Access
  • Boat Ramp
  • Covered Patio or Porch

Schools

  • Washington Elementary School
  • Sandpoint Middle School
  • Sandpoint High School

Utilities

  • Cooling System Mounted In Outer Wall Opening
  • Forced Air Heating System
  • Electricity To Lot Line
  • Gas Available

Listing and Financial Details

  • Assessor Parcel Number RPD37674B10240A

Community Details

Overview

  • Association fees include w/s/g common area maint.
  • Built by Dover Bay Development

Amenities

  • Clubhouse
  • Community Center

Recreation

  • Community Playground
  • Exercise Course
  • Community Pool
  • Community Spa
  • Trails

Home Details

Home Type

Single Family

Est. Annual Taxes

$1,052

Year Built

Built in 2016

Lot Details

1,307 Sq Ft Lot

HOA Fees

$285 per month

Listing Details

  • Class: RESIDENTIAL
  • Type: Single Family
  • Style: 1 Story
  • Beachfront: Lawn/Grass, Level, Boat Ramp/Launch
  • Broken Out: Yes
  • Covenant Restrictions: Yes
  • Financing2: Cash, Conventional, FHA, IHA, USDA, VA
  • Fire District: Dover
  • Fire District: Yes
  • Garage: 1 Car Carport
  • Known L I D: No
  • Main Body Of Water: Pend Oreille River
  • Property Water Features: Secondary Waterfront
  • Section: 31
  • Share With Assessor: Yes
  • Taxes: 1052
  • Type Of Contract: Exclusive Right to Sell
  • Water Access Location: Main
  • Water Access Y N: Yes
  • Year Built: 2016
  • Zoning Designation: R-5
  • Middle High: Sandpoint
  • Property Amenities: Comm. Hot Tub, Community Pool, Community Center, Club House, Exercise Equip., Inground Pool, Playground, Trail System
  • Estimated Finished Above Grade Sq Ft: 522
  • Homebuilder: Dover Bay Development
  • Handicap Acc: No
  • ADA Compliant: No
  • HOA Fees: 285
  • H O A Dues Frequency: Monthly
  • Road Maintenance Agreement: No
  • Road Maintenance Includes: Snow Removal
  • Land Characteristics: Level, Mountain View, Southern Exposure
  • Special Features: None
  • Property Sub Type: Detached

Interior Features

  • Interior Amenities: Ceiling Fan(s), Insulated, Main Floor Util., Vaulted Ceiling
  • Waterfront: No
  • Total Bathrooms: 1
  • Bedrooms: 1
  • Bathroom 1: Level: Main; Remarks: Full bath w/tub/shower
  • Basement: None
  • Dining Room: Level: Main; Remarks: Open, overlooks covered porch
  • Kitchen: Level: Main; Remarks: Bright and Open
  • Living Room: Level: Main; Remarks: Open w/vaulted ceilings
  • Laundry Room: Level: Main; Remarks: Stackable washer/dryer included
  • Estimated Total Sq Ft: 522
  • Primary Flooring: Laminate
  • Windows: Vinyl
  • Appliances: Dishwasher, Range/Oven, Refrigerator
  • Master Bedroom: Level: Main

Exterior Features

  • Construction: Frame
  • Exterior Finish: Wood
  • Foundation: Concrete
  • Road Access: Public Road
  • Road Surface: Paved
  • Roof: Composition
  • Construction Status: Resale
  • Patio Deck: Covered Porch

Garage/Parking

  • Parking: 1-Assigned, Open

Utilities

  • Electricity: On Site
  • Gas: On Site
  • Sewer: Public
  • Water System: Public
  • Garbage: Available
  • Air Conditioner: Wall

Condo/Co-op/Association

  • HOA Fees Include: W/S/G,Common area maint.
  • HOA: Yes

Lot Info

  • Estimated Number Acres: 0.03
  • Geo Longitude: -116.612037
  • Geo Match Code: 1
  • Geo Quality: 0.95
  • In City Limits: Yes
  • Parcel Number: RPD37674B10240A

Tax Info

  • Tax Database I D: 1
  • Assessor Parcel Number: RPD37674B10240A
  • Tax Year: 2016
  • Tax Description: Home Owners Exemption

MLS Schools

  • School District: Lake Pend Oreille
  • Elementary School: Washington
  • High School: Sandpoint

Home Values in the Area

Source: Public Records

Average Home Value in this Area


Source: Public Records

Agents Specializing in Dover, ID

See All Agents

Property History

We collect this data history from publicly available records. To have your information removed, we recommend requesting removal directly through your county’s website.

Date Event Price List to Sale Price per Sq Ft Prior Sale
10/23/2017 10/23/17 Sold -- -- --
09/28/2017 09/28/17 Pending -- -- --
06/01/2017 06/01/17 For Sale $189,900 +0.5% $364 / Sq Ft
08/23/2016 08/23/16 Sold -- -- -- View Prior Sale
07/20/2016 07/20/16 Pending -- -- --
03/08/2016 03/08/16 For Sale $189,000 -- $362 / Sq Ft
Source: Selkirk Association of REALTORS®

Agents Affiliated with this Home

  • Section Image
  • Section Image
  • Section Image
See All Agents

Map

Source: Selkirk Association of REALTORS®

MLS Number: 20171717

Selkirk Association of REALTORS®
Your Personal Tour Guide

Ask me questions while you tour the home.