NOT LISTED FOR SALE

628 Pomrankey Loop Dover, ID 83825

Dover Area
1 Bed
1 Bath
791 Sq Ft
1,350 Sq Ft Lot

Sale Details

Date Sold: March 1, 2019

355 Days on Market

Highlights

  • Public Water Access
  • Sauna
  • Community Pool
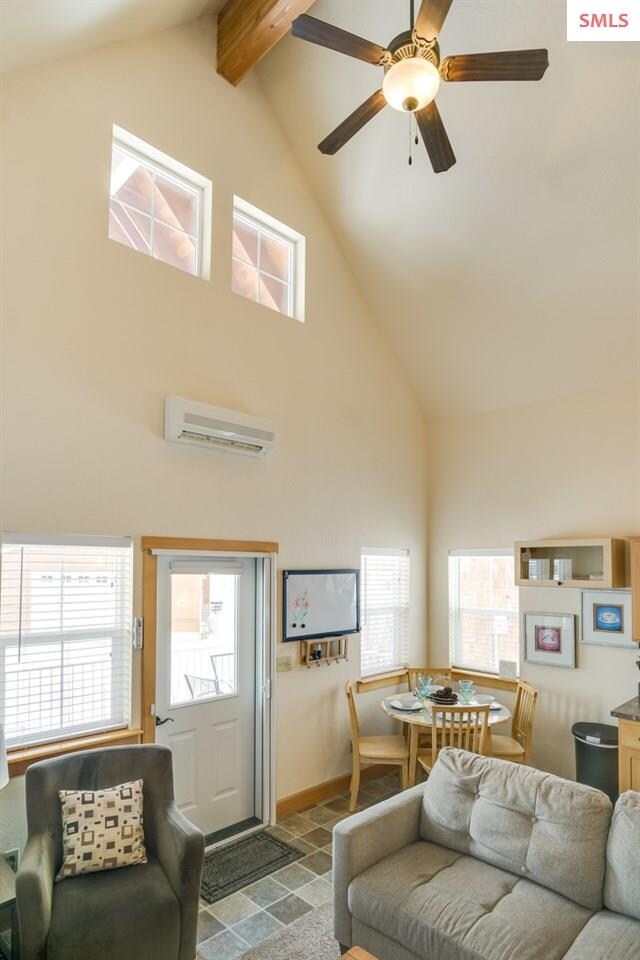
  • Vaulted Ceiling
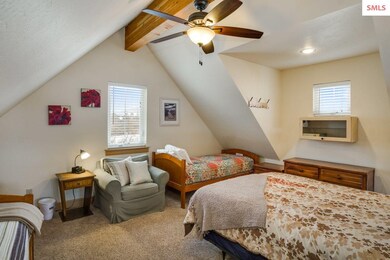
  • Loft
  • Tennis Courts

About This Home

As of March 2019

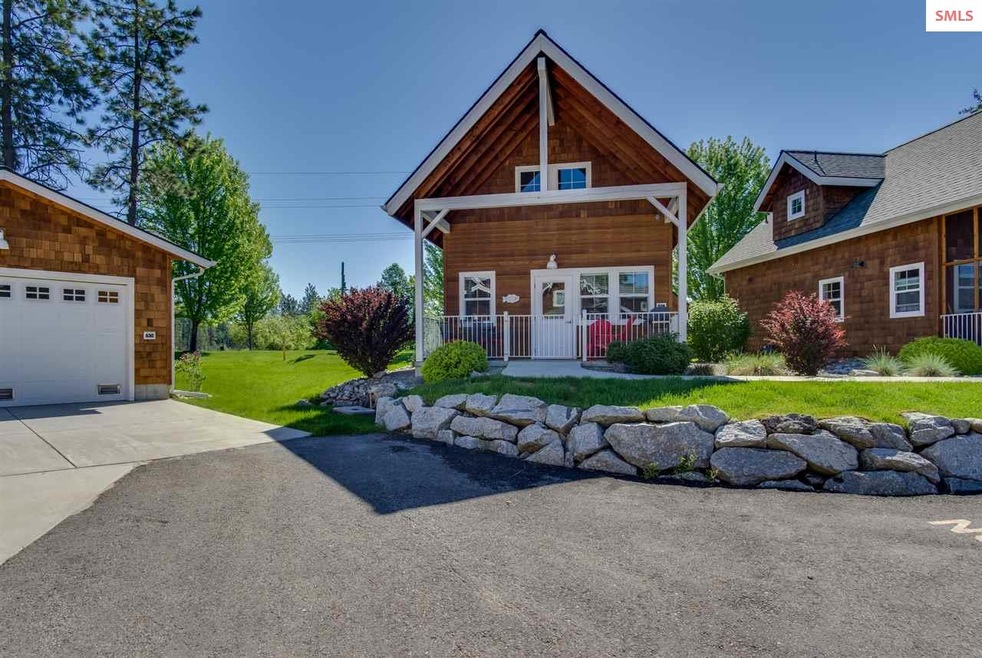
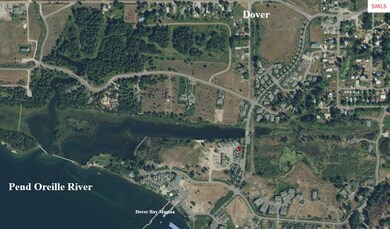
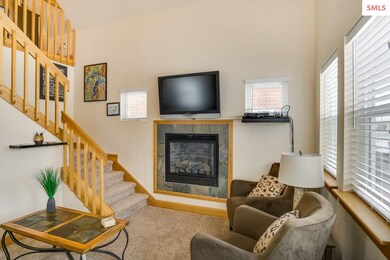
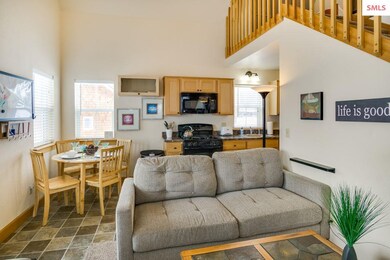
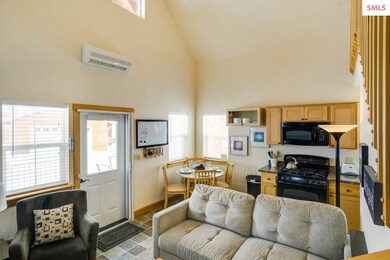
Charming 1Bed/1Bath with relaxing views of Brown's Inlet. This cozy dwelling boasts a spacious bedroom, well-appointed kitchen, and an inviting living area with gas fireplace. A large open loft could be utilized as another bedroom, or as an entertainment/media area. Covered porch with gas hook-up and electrical outlets offers endless opportunities for outdoor activities. Just a few steps from kayaking, paddle-boarding, swimming, and fishing in Brown's Inlet. Located in Dover Bay Resort, featuring a 274-slip marina, cafe, market, fitness center, tennis court, volleyball court, horse shoe pit, over 9 miles of walking trails and 9 acres of parks and beaches. Only 12 miles from Schweitzer Ski Mountain and 3 miles from downtown Sandpoint, Idaho!

Last Agent to Sell the Property

Jim Haynes

REALM PARTNERS, LLC License #AB38195 Listed on: 01/30/2018

Last Buyer's Agent

Patrick Werry

CENTURY 21 RIVERSTONE License #SP30128

CENTURY 21 RIVERSTONE
Create a Home Valuation Report for This Property
The Home Valuation Report is an in-depth analysis detailing your home's value as well as a comparison with similar homes in the area

Home Details

Home Type

  • Single Family

Est. Annual Taxes

  • $1,585

Year Built

  • Built in 2013

Lot Details

  • 1,350 Sq Ft Lot
  • Property fronts a county road
  • Landscaped
  • Level Lot

Home Design

  • Concrete Foundation
  • Frame Construction
  • Composition Roof
  • Shake Siding

Interior Spaces

  • 791 Sq Ft Home
  • 1.5-Story Property
  • Vaulted Ceiling
  • Ceiling Fan
  • Gas Fireplace
  • Loft
  • Carpet

Kitchen

  • Oven or Range
  • Microwave
  • Dishwasher
  • Disposal

Bedrooms and Bathrooms

  • 1 Bedroom
  • 1 Bathroom

Laundry

  • Laundry on main level
  • Dryer
  • Washer

Parking

  • 1 Carport Space
  • 1 Parking Garage Space

Outdoor Features

  • Public Water Access
  • Covered Patio or Porch

Schools

  • Washington Elementary School
  • Sandpoint Middle School
  • Sandpoint High School

Utilities

  • Central Air
  • Heating System Uses Natural Gas
  • Electricity To Lot Line
  • Gas Available

Listing and Financial Details

  • Assessor Parcel Number RPD37674B10260A

Community Details

Recreation

  • Tennis Courts
  • Sport Court
  • Community Playground
  • Exercise Course
  • Community Pool
  • Trails

Additional Features

  • Property has a Home Owners Association
  • Sauna

Home Details

Home Type

Single Family

Est. Annual Taxes

$1,585

Year Built

Built in 2013

Lot Details

1,350 Sq Ft Lot

Listing Details

  • Class: RESIDENTIAL
  • Type: Single Family
  • Style: 1.5 Story
  • Broken Out: No
  • Bump Clause: No
  • Covenant Restrictions: Yes
  • Financing2: Cash, Conventional
  • Fire District: Dover
  • Fire District: Yes
  • Fireplace Stoves: Built In Fireplace, Natural Gas, 1 Fireplace
  • Garage: 1 Car Carport
  • Geo Subdivision: ID
  • Known L I D: No
  • Lot Size Sq Ft: 1350
  • Section: 31
  • Share With Assessor: No
  • Taxes: 1585
  • Type Of Contract: Exclusive Right to Sell
  • Water Access Y N: No
  • Year Built: 2013
  • Middle High: Sandpoint
  • Neighborhood: Dover Bay
  • Property Amenities: Comm. Sauna, Community Pool, Exercise Equip., Playground, Sport Court, Tennis Court, Trail System, See Remarks
  • Estimated Finished Above Grade Sq Ft: 791
  • Handicap Acc: No
  • Special Rooms: Loft
  • ADA Compliant: No
  • Road Maintenance Agreement: No
  • Road Maintenance Includes: Improvements, Snow Removal
  • Land Characteristics: Landscaped, Level
  • Special Features: None
  • Property Sub Type: Detached

Interior Features

  • Interior Amenities: Ceiling Fan(s), Vaulted Ceiling, Air Conditioning
  • Waterfront: No
  • Total Bathrooms: 1
  • Bedrooms: 1
  • Bathroom 1: Level: Main; Remarks: Tub/Shower
  • Basement: None
  • Dining Room: Level: Main; Remarks: Bright, Open to Kitchen & Living
  • Kitchen: Level: Main; Remarks: Ample Storage
  • Living Room: Level: Main; Remarks: Spacious, Carpet
  • Laundry Room: Level: Main
  • Estimated Total Sq Ft: 791
  • Primary Flooring: Carpet
  • Additional Room 1: Description: Loft; Level: Second; Remarks: Spacious
  • Appliances: Dishwasher, Disposal, Dryer, Hood Fan, Microwave, Range/Oven, Refrigerator, Washer
  • Master Bedroom: Level: Main; Remarks: Natural Light, Storage

Exterior Features

  • Construction: Frame
  • Exterior Finish: Shake
  • Foundation: Concrete
  • Road Access: County Road Ftg
  • Road Surface: Paved
  • Roof: Composition
  • Construction Status: Resale
  • Patio Deck: Covered Porch

Garage/Parking

  • Parking: 1-Assigned

Utilities

  • Electricity: On Site
  • Gas: On Site
  • Sewer: Public
  • Water System: Public
  • Garbage: Available
  • Air Conditioner: Central

Condo/Co-op/Association

  • HOA: Yes

Lot Info

  • Estimated Number Acres: 0.03
  • Geo Address Line: 628 Pomrankey Loop
  • Geo Longitude: -116.611517
  • Geo Primary City: Dover
  • Geo Quality: 0.95
  • In City Limits: Yes
  • Parcel Number: RPD37674B10260A
  • Lot Size Irregular: No

Tax Info

  • Tax Database I D: 1
  • Assessor Parcel Number: RPD37674B10260A
  • Tax Year: 2016
  • Tax Description: Home Owners Exemption

MLS Schools

  • School District: Lake Pend Oreille
  • Elementary School: Washington
  • High School: Sandpoint

Home Values in the Area

Source: Public Records

Average Home Value in this Area


Source: Public Records

Agents Specializing in Dover, ID

See All Agents

Property History

We collect this data history from publicly available records. To have your information removed, we recommend requesting removal directly through your county’s website.

Date Event Price List to Sale Price per Sq Ft
03/01/2019 03/01/19 Sold -- -- --
01/20/2019 01/20/19 Pending -- -- --
01/30/2018 01/30/18 For Sale $229,000 -- $290 / Sq Ft
Source: Selkirk Association of REALTORS®

Agents Affiliated with this Home

  • Section Image
  • Section Image
See All Agents

Map

Source: Selkirk Association of REALTORS®

MLS Number: 20190019

Selkirk Association of REALTORS®
Your Personal Tour Guide

Ask me questions while you tour the home.