
Lisa Harrier
Blackwater Realty
(989) 331-6178
5 Total Sales
1 in Long Beach
$169,000 Price


Estimated Value: $215,225
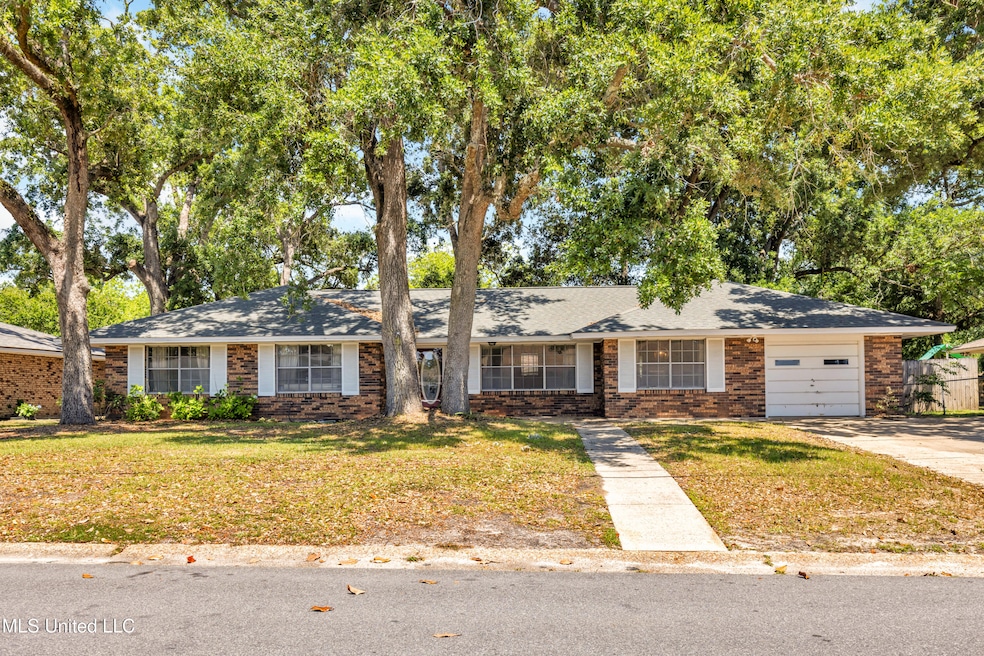
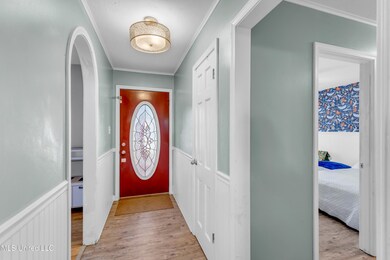
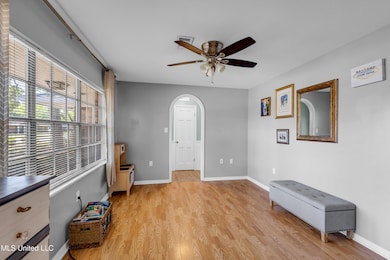
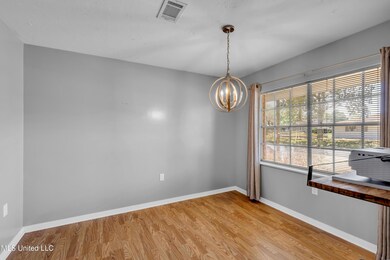
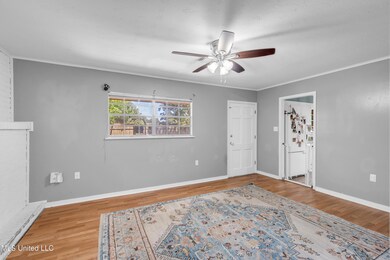
Welcome to 617 Forest Avenue, a home full of character and potential, located in the heart of Long Beach's established Pecan Park neighborhood. From the moment you step inside, you'll feel the warmth of a layout that flows naturally and lives comfortably. The front door opens into a central hallway that leads straight to a spacious back den, where a large brick fireplace serves as the focal point and a single exterior door provides access to the backyard. It's a great space for cozy evenings or casual gatherings. Immediately to your right, you'll step through a graceful arched doorway into a front living room filled with gorgeous natural light. The room features arched doorways at both the entrance and exit, adding architectural charm and creating an open, connected feel throughout the home. Just beyond, the dining room continues the light and airy atmosphere, making it an ideal spot for shared meals or entertaining. The flow between these rooms is seamless, leading you into the kitchen, which offers double ovens, generous counter space, and a direct path back to the den. To the left of the main hallway, you'll find the home's three bedrooms, each tucked away in a quiet wing for added privacy. The laundry room is located just outside the main living space, accessed through the garage. This separate utility area also includes a door to the backyard, offering convenient access for outdoor projects or daily routines. Step into the backyard and you'll discover a space brimming with opportunity and charm. The yard is impressively spacious, offering ample room for outdoor entertaining, future additions, or simply enjoying open green space. In addition to a lemon tree, banana tree, blackberry vine, and two blueberry bushes, the yard also features a unique pergola-style structure positioned above a set of framed planting beds. Multiple live oak trees provide natural shade, enhancing the peaceful atmosphere and sense of privacy. The home offers a solid foundation with endless potential. The roof was replaced in 2021, offering peace of mind and added value. A bit of TLC and thoughtful improvements would easily elevate both its charm and value. Conveniently located near Pineville Road, one of Long Beach's main thoroughfares, just minutes from the Seabee base, and only 2.5 miles to the Mississippi Gulf Coast beach, 617 Forest Avenue is a wonderful opportunity in one of the city's most established neighborhoods.
Last Agent to Sell the Property
Stars and Stripes Realty, LLC. License #S57299 Listed on: 05/09/2025
We collect this data history from publicly available records. To have your information removed, we recommend requesting removal directly through your county’s website.
Lisa Harrier
Blackwater Realty
(989) 331-6178
5 Total Sales
1 in Long Beach
$169,000 Price
Mary Hankins
Epique
(228) 400-6125
31 Total Sales
1 in Long Beach
$10,000 Price
Marenda Harper
Harper Realty, LLC.
(228) 432-6994
442 Total Sales
7 in Long Beach
$187K - $390K Price Range
Paulette Snyder
RE/MAX Coast Delta Realty
(228) 395-8673
168 Total Sales
6 in Long Beach
$131K - $539K Price Range
Amy Wood
Amy Wood Properties
(228) 688-0954
334 Total Sales
53 in Long Beach
$24K - $700K Price Range
Jacki Thornburg
EXIT Realty Heart Properties
(228) 432-4282
127 Total Sales
6 in Long Beach
$140K - $400K Price Range
We collect this data history from publicly available records. To have your information removed, we recommend requesting removal directly through your county’s website.
| Date | Buyer | Sale Price | Title Company |
|---|---|---|---|
| -- | Pilger Title | ||
| -- | -- |
We collect this data history from publicly available records. To have your information removed, we recommend requesting removal directly through your county’s website.
| Date | Status | Borrower | Loan Amount |
|---|---|---|---|
| Open | $209,200 | ||
| Closed | $207,963 | ||
| Previous Owner | $55,000 | ||
| Previous Owner | $33,400 | ||
| Previous Owner | $107,070 | ||
| Previous Owner | $107,070 |
We collect this data history from publicly available records. To have your information removed, we recommend requesting removal directly through your county’s website.
| Date | Event | Price | List to Sale | Price per Sq Ft |
|---|---|---|---|---|
| 07/08/2025 07/08/25 | Sold | -- | -- | -- |
| 05/13/2025 05/13/25 | Pending | -- | -- | -- |
| 05/09/2025 05/09/25 | For Sale | $215,000 | -- | $140 / Sq Ft |
We collect this data history from publicly available records. To have your information removed, we recommend requesting removal directly through your county’s website.
| Year | Tax Paid | Tax Assessment Tax Assessment Total Assessment is a certain percentage of the fair market value that is determined by local assessors to be the total taxable value of land and additions on the property. | Land | Improvement |
|---|---|---|---|---|
| 2025 | $1,305 | $9,963 | $0 | $0 |
| 2024 | $1,245 | $9,665 | $0 | $0 |
| 2023 | $1,245 | $9,665 | $0 | $0 |
| 2022 | $1,200 | $9,665 | $0 | $0 |
| 2021 | $1,282 | $9,733 | $0 | $0 |
| 2020 | $1,143 | $8,856 | $0 | $0 |
| 2019 | $1,154 | $8,856 | $0 | $0 |
| 2018 | $1,032 | $8,856 | $0 | $0 |
| 2017 | $1,970 | $13,284 | $0 | $0 |
| 2015 | $313 | $9,420 | $0 | $0 |
| 2014 | $313 | $7,500 | $0 | $0 |
| 2013 | -- | $9,374 | $2,875 | $6,499 |
J
Seller's Agent in 2025
Jaden Jeter
Stars and Stripes Realty, LLC.
(228) 219-7653
32 Total Sales
Buyer's Agent in 2025
Nicole French
EXIT Magnolia Coast Realty
(228) 206-0708
40 Total Sales
Source: MLS United
MLS Number: 4112784
APN: 0511O-02-026.000
Disclaimer: Certain information contained herein is derived from information provided by parties other than Homes.com. All information provided is deemed reliable, but is not guaranteed to be accurate and should be independently verified.
Information is deemed to be reliable but not guaranteed. Copyright 2026 MLS United, LLC.
Ask me questions while you tour the home.