
Seller's Agent in 2015
Heath Anders
Anders Pierce Realty, LLC
(830) 214-6002
12 in this area
168 Total Sales



Estimated Value: $118,000 - $183,000
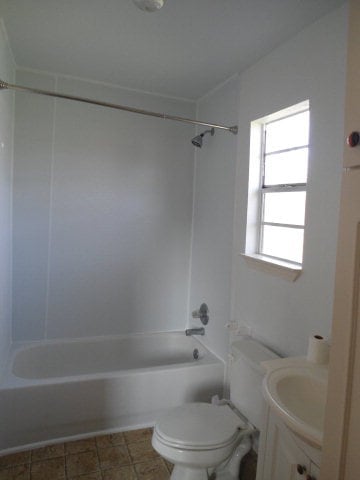
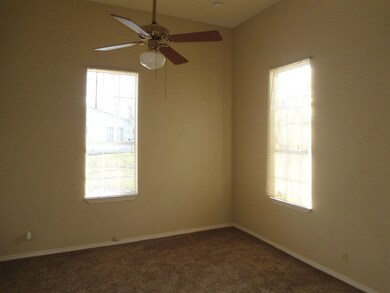
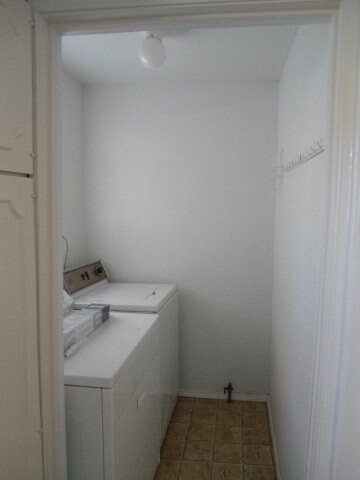
Cute, clean, and recently updated. Walk to the downtown square and enjoy the shops and eateries that main street has to offer. This 2 bedroom 1 bath home has undergone a total transformation. Recent updates include: NEW ROOF, FOUNDATION REPAIRS, new windows and doors, electrical service and wiring, all plumbing in home and to the street, ceiling fans and lighting, sheetrock and insulation, paint and trim, new tub surround, toilet and sink. Most recently the home was painted and new carpet installed.
Last Agent to Sell the Property
Anders Pierce Realty, LLC License #0498440 Listed on: 02/08/2015
We collect this data history from publicly available records. To have your information removed, we recommend requesting removal directly through your county’s website.
We collect this data history from publicly available records. To have your information removed, we recommend requesting removal directly through your county’s website.
| Date | Buyer | Sale Price | Title Company |
|---|---|---|---|
| $79,324 | None Listed On Document | ||
| -- | None Listed On Document | ||
| -- | Elevated Title | ||
| -- | Five Star Title | ||
| -- | None Available | ||
| -- | Five Star Title Llc |
We collect this data history from publicly available records. To have your information removed, we recommend requesting removal directly through your county’s website.
| Date | Status | Borrower | Loan Amount |
|---|---|---|---|
| Previous Owner | $79,324 | ||
| Previous Owner | $79,103 |
We collect this data history from publicly available records. To have your information removed, we recommend requesting removal directly through your county’s website.
| Date | Event | Price | List to Sale | Price per Sq Ft |
|---|---|---|---|---|
| 06/15/2015 06/15/15 | Sold | -- | -- | -- |
| 05/16/2015 05/16/15 | Pending | -- | -- | -- |
| 02/08/2015 02/08/15 | For Sale | $67,500 | -- | $81 / Sq Ft |
We collect this data history from publicly available records. To have your information removed, we recommend requesting removal directly through your county’s website.
| Year | Tax Paid | Tax Assessment Tax Assessment Total Assessment is a certain percentage of the fair market value that is determined by local assessors to be the total taxable value of land and additions on the property. | Land | Improvement |
|---|---|---|---|---|
| 2025 | $2,425 | $125,866 | $30,375 | $95,491 |
| 2024 | $3,508 | $183,474 | $39,381 | $153,757 |
| 2023 | $2,985 | $152,895 | $32,645 | $120,250 |
| 2022 | $3,320 | $156,923 | $21,612 | $135,311 |
| 2021 | $2,447 | $106,944 | $10,948 | $95,996 |
| 2020 | $2,180 | $94,841 | $9,214 | $85,627 |
| 2019 | $2,137 | $91,220 | $9,214 | $82,006 |
| 2018 | $2,080 | $88,859 | $9,214 | $79,645 |
| 2017 | $1,608 | $78,259 | $7,634 | $70,625 |
| 2016 | $1,608 | $68,545 | $6,845 | $61,700 |
| 2015 | $1,608 | $35,250 | $5,002 | $30,248 |
| 2014 | -- | $41,465 | $3,949 | $37,516 |
Seller's Agent in 2015
Heath Anders
Anders Pierce Realty, LLC
(830) 214-6002
12 in this area
168 Total Sales
M
Buyer's Agent in 2015
Melissa Cassel
Amz Realty, LLC
(888) 269-4442
11 Total Sales
Source: Central Texas MLS (CTXMLS)
MLS Number: 208999
APN: 1G0020-0123-00100-0-00
Disclaimer: Certain information contained herein is derived from information provided by parties other than Homes.com. All information provided is deemed reliable, but is not guaranteed to be accurate and should be independently verified.
Listing and property data is from an Internet Data Exchange (IDX) provided by the Central Texas MLS.
Some properties which appear for sale on the website may no longer be available because they are for instance, under contract, sold or are no longer being offered for sale.
IDX information is provided exclusively for personal, non-commercial use, and may not be used for any purpose other than to identify prospective properties consumers may be interested in purchasing.
Information is deemed reliable but not guaranteed.
Copyright 2026 Central Texas MLS, All Rights Reserved.
Ask me questions while you tour the home.