
Jennifer Pecora
Watson Realty Corp
(321) 730-2377
126 Total Sales
10 in Port Saint John
$48K - $440K Price Range
Estimated Value: $286,973
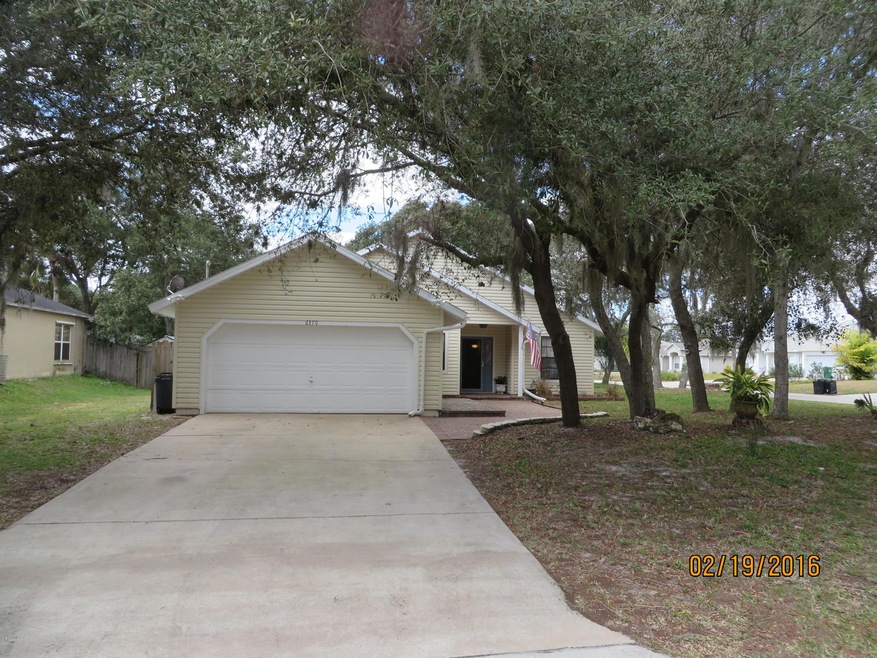
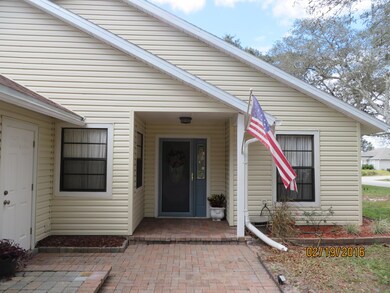
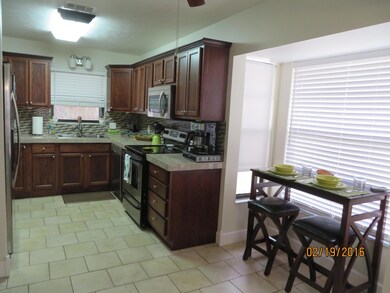
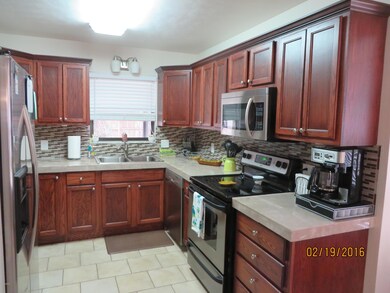
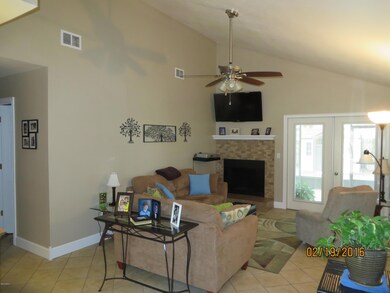
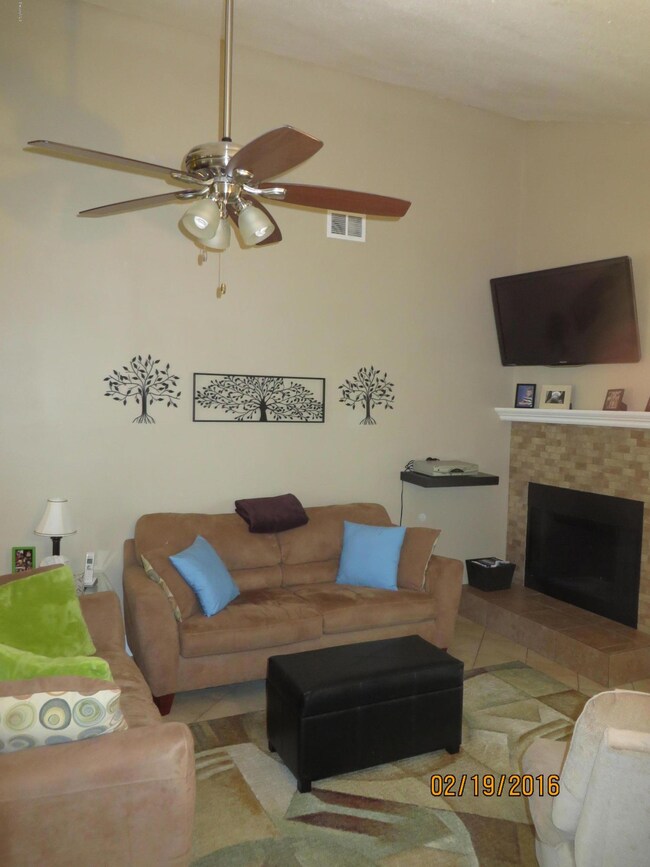
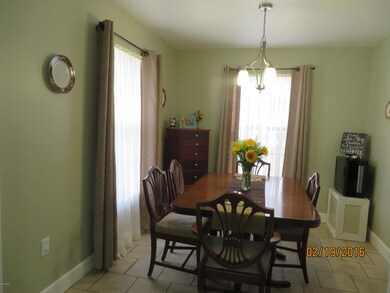
Move right in to this Port St. John home! Totally updated inside and out in 2010. Located on a corner lot with privacy fenced back yard with drive gate access. Beautiful kitchen with decorative back splash, under counter lighting and Stainless steel appliances. Modern bathrooms with extensive tile accents and upgraded vanities. Wood burning fireplace. Laminate and tile flooring throughout. New Air Conditioner in December 2014. Roof replaced approx. 2005. Nice screened porch and two sheds. Mature oak trees. This address qualifies for USDA 100% financing. Come see this house today, you won't be disappointed!
Last Agent to Sell the Property
Results Team Prop.& Investment License #554117 Listed on: 02/19/2016
We collect this data history from publicly available records. To have your information removed, we recommend requesting removal directly through your county’s website.
Jennifer Pecora
Watson Realty Corp
(321) 730-2377
126 Total Sales
10 in Port Saint John
$48K - $440K Price Range
Chandler Williams
EXIT REALTY PREMIER LEGACY
(407) 759-7124
85 Total Sales
1 in Port Saint John
$394,000 Price
Christine David
WATSON REALTY CORP
(888) 612-9830
28 Total Sales
2 in Port Saint John
$422,500 Price Range
Alicia Hart
Blue Marlin Real Estate
(321) 499-6934
57 Total Sales
4 in Port Saint John
$245K - $375K Price Range
Brigittia Nickel-Long
FLORIDA EXECUTIVE REALTY
(813) 437-5249
94 Total Sales
1 in Port Saint John
$383,000 Price
Ariel Vargas
EXP REALTY LLC
(321) 320-9671
486 Total Sales
1 in Port Saint John
$225,000 Price
We collect this data history from publicly available records. To have your information removed, we recommend requesting removal directly through your county’s website.
| Date | Buyer | Sale Price | Title Company |
|---|---|---|---|
| $205,000 | Mohip Aminie | ||
| Biddle Mariah N | -- | Attorney | |
| Biddle Marih N | $145,000 | None Available | |
| Rickenbrode William | $52,000 | Attorney | |
| Hsbc Mortgage Services Inc | -- | Attorney | |
| Swanson Guy E | $73,000 | -- | |
| Hawkins Warren R | $65,500 | -- |
We collect this data history from publicly available records. To have your information removed, we recommend requesting removal directly through your county’s website.
| Date | Status | Borrower | Loan Amount |
|---|---|---|---|
| Open | $201,286 | ||
| Previous Owner | Biddle Mariah | $139,800 | |
| Previous Owner | Biddle Marih N | $137,200 | |
| Previous Owner | Swanson Guy E | $40,000 | |
| Previous Owner | Swanson Guy E | $141,000 | |
| Previous Owner | Swanson Guy E | $90,000 |
We collect this data history from publicly available records. To have your information removed, we recommend requesting removal directly through your county’s website.
| Date | Event | Price | List to Sale | Price per Sq Ft |
|---|---|---|---|---|
| 04/22/2016 04/22/16 | Sold | $145,000 | -1.4% | $117 / Sq Ft |
| 03/04/2016 03/04/16 | Pending | -- | -- | -- |
| 02/19/2016 02/19/16 | For Sale | $147,000 | -- | $118 / Sq Ft |
We collect this data history from publicly available records. To have your information removed, we recommend requesting removal directly through your county’s website.
| Year | Tax Paid | Tax Assessment Tax Assessment Total Assessment is a certain percentage of the fair market value that is determined by local assessors to be the total taxable value of land and additions on the property. | Land | Improvement |
|---|---|---|---|---|
| 2026 | $3,127 | $226,080 | ||
| 2025 | $3,040 | $232,790 | ||
| 2024 | $3,331 | $234,800 | ||
| 2023 | $3,331 | $216,350 | $60,000 | $156,350 |
| 2022 | $3,165 | $211,050 | $0 | $0 |
| 2021 | $1,606 | $120,140 | $0 | $0 |
| 2020 | $1,560 | $118,490 | $0 | $0 |
| 2019 | $1,500 | $115,830 | $0 | $0 |
| 2018 | $1,498 | $113,680 | $0 | $0 |
| 2017 | $1,501 | $111,350 | $24,000 | $87,350 |
| 2016 | $1,845 | $90,610 | $18,000 | $72,610 |
| 2015 | $847 | $57,100 | $15,000 | $42,100 |
| 2014 | $852 | $56,650 | $11,000 | $45,650 |
Seller's Agent in 2016
Susan Heacock
Results Team Prop.& Investment
(321) 302-1601
71 Total Sales
Buyer's Agent in 2016
Tracy Neal
Coldwell Banker Coast Realty
(321) 264-6634
7 Total Sales
Source: Space Coast MLS (Space Coast Association of REALTORS®)
MLS Number: 747148
APN: 23-35-21-JN-00172.0-0040.00
Disclaimer: Certain information contained herein is derived from information provided by parties other than Homes.com. All information provided is deemed reliable, but is not guaranteed to be accurate and should be independently verified.
IDX information is provided exclusively for personal, non-commercial use, and may not be used for any purpose other than to identify prospective properties consumers may be interested in purchasing.
Information is deemed reliable but not guaranteed.
Ask me questions while you tour the home.