N
Seller Co-Listing Agent in 2023
NON-RMLS NON-RMLS
Non-MLS


Estimated Value: $653,000 - $850,539
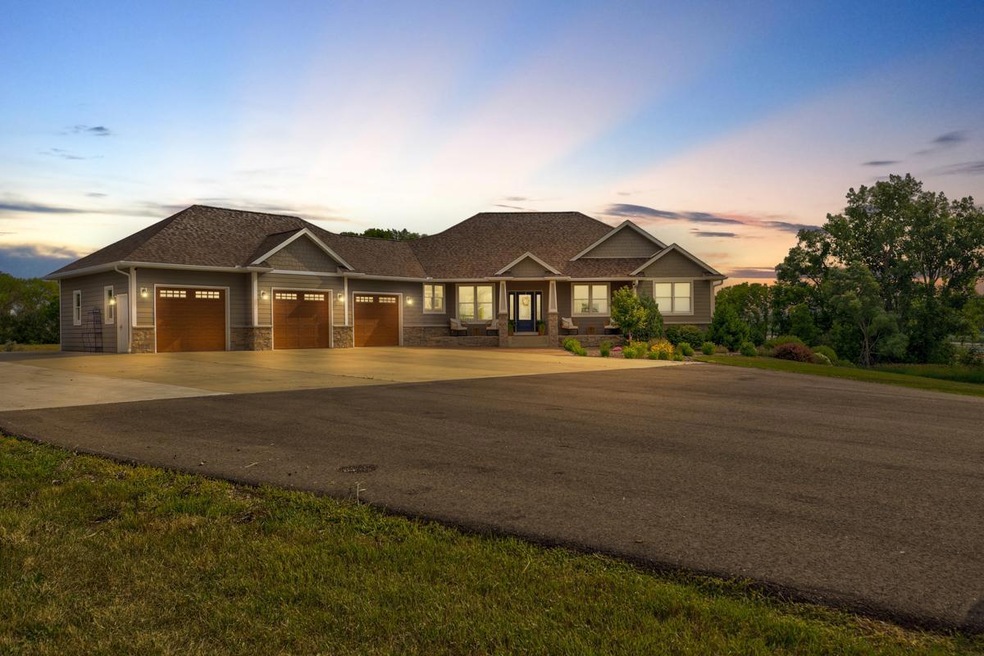
Your dream home awaits! This beautiful, custom-built, main floor living home is located right outside of Madison Lake. An oasis of spectacular views on the 13.3 acres that borders a private lake, abundant with wildlife. Enter into an elegant layout that is flooded with natural light, high ceilings, stunning hardwood floors and in-floor heat throughout. The main floor boasts 3 bedrooms, 3 bathrooms, sizeable kitchen and island, walk-in pantry, formal dining, laundry room, and mudroom with built-in storage. The master bedroom features a walk-through bathroom to the tiled shower, soaking bath, double sinks and a grand walk-in closet. On the lower level a 4th bedroom, bathroom, oversized family room/game room, utility room/storage, and a workout room including a built-in infrared sauna. Retreat to the large patio to take in the native landscaping alongside the gas fire pit. Not to mention the 3-stall garage, also in-floor heated. Enjoy luxurious living while having your privacy.
Co-Listed By
NON-RMLS NON-RMLS
Non-MLS
We collect this data history from publicly available records. To have your information removed, we recommend requesting removal directly through your county’s website.
We collect this data history from publicly available records. To have your information removed, we recommend requesting removal directly through your county’s website.
| Date | Buyer | Sale Price | Title Company |
|---|---|---|---|
| $800,000 | -- | ||
| -- | None Available |
We collect this data history from publicly available records. To have your information removed, we recommend requesting removal directly through your county’s website.
| Date | Status | Borrower | Loan Amount |
|---|---|---|---|
| Previous Owner | $356,000 | ||
| Previous Owner | $361,250 | ||
| Previous Owner | $369,000 | ||
| Previous Owner | $90,000 |
We collect this data history from publicly available records. To have your information removed, we recommend requesting removal directly through your county’s website.
| Date | Event | Price | List to Sale | Price per Sq Ft |
|---|---|---|---|---|
| 09/01/2023 09/01/23 | Sold | $800,000 | 0.0% | $187 / Sq Ft |
| 07/14/2023 07/14/23 | Pending | -- | -- | -- |
| 07/06/2023 07/06/23 | For Sale | $799,900 | -- | $187 / Sq Ft |
We collect this data history from publicly available records. To have your information removed, we recommend requesting removal directly through your county’s website.
| Year | Tax Paid | Tax Assessment Tax Assessment Total Assessment is a certain percentage of the fair market value that is determined by local assessors to be the total taxable value of land and additions on the property. | Land | Improvement |
|---|---|---|---|---|
| 2026 | $7,598 | $998,600 | $113,600 | $885,000 |
| 2025 | $7,598 | $743,500 | $114,400 | $629,100 |
| 2024 | $7,112 | $753,400 | $114,400 | $639,000 |
| 2023 | $5,106 | $590,000 | $114,400 | $475,600 |
| 2022 | $4,762 | $553,500 | $114,400 | $439,100 |
| 2021 | $4,316 | $470,300 | $114,400 | $355,900 |
| 2020 | $4,126 | $398,700 | $92,800 | $305,900 |
| 2019 | $3,816 | $398,700 | $92,800 | $305,900 |
| 2018 | $3,566 | $363,600 | $92,800 | $270,800 |
| 2017 | $3,132 | $349,300 | $92,800 | $256,500 |
| 2016 | $3,004 | $320,800 | $92,800 | $228,000 |
| 2015 | $29 | $308,200 | $78,300 | $229,900 |
| 2014 | -- | $924,600 | $234,900 | $689,700 |
N
Seller Co-Listing Agent in 2023
NON-RMLS NON-RMLS
Non-MLS

Buyer's Agent in 2023
Jeff Kaul
Bridge Realty, LLC
(507) 381-1133
94 Total Sales
Source: NorthstarMLS
MLS Number: 6397661
APN: R39-10-15-100-013
Disclaimer: Certain information contained herein is derived from information provided by parties other than Homes.com. All information provided is deemed reliable, but is not guaranteed to be accurate and should be independently verified.
All data is obtained from various sources and may not have been verified by broker or MLS GRID. Supplied Open House Information is subject to change without notice. All information should be independently reviewed and verified for accuracy. Properties may or may not be listed by the office/agent presenting the information. Some IDX listings have been excluded from this website.
Listings courtesy of NorthstarMLS as distributed by MLS GRID.
Based on information submitted to the MLS GRID
Ask me questions while you tour the home.