NOT LISTED FOR SALE

6171 S Foxhunt Dr Tucson, AZ 85746

Tucson Area
2 Beds
2 Baths
1,440 Sq Ft
4,487 Sq Ft Lot

Sale Details

Date Sold: May 6, 2026

Last sale price $195,000 $135 Per Sq Ft

203 Days on Market

Highlights

  • Active Adult
  • Mountain View
  • Deck
  • Reverse Osmosis System
  • Clubhouse
  • Contemporary Architecture

About This Home

As of May 2026

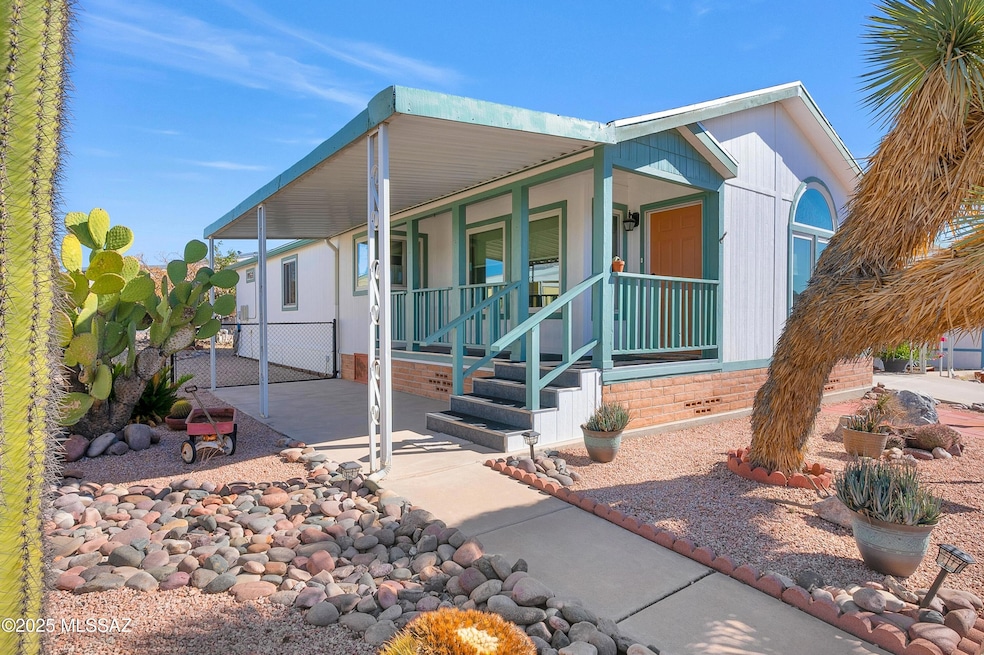
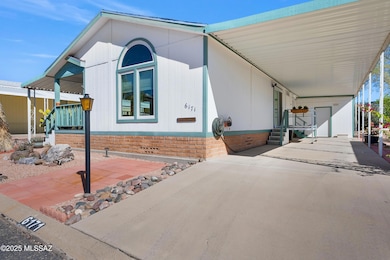
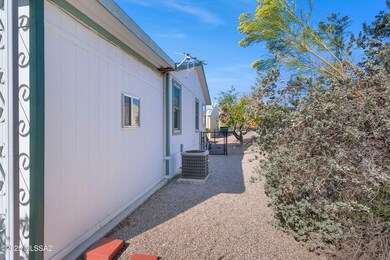
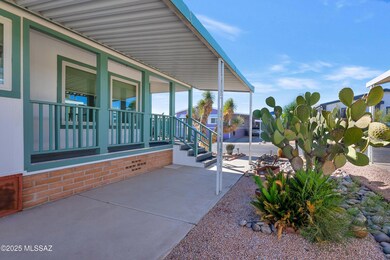
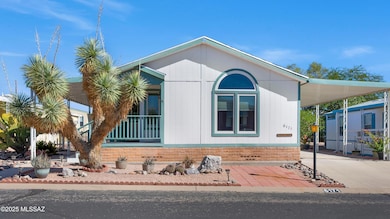
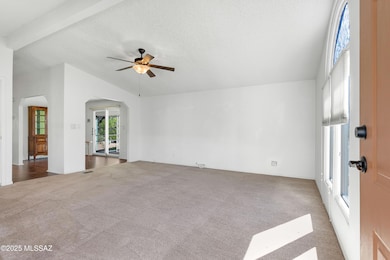
Beautiful 2-bedroom, 2-bath home in a welcoming community. Located in a quiet and friendly 55+ adult community on Tucson's southwest side, this beautifully maintained 2-bedroom, 2-bath home offers comfort, convenience, and peace of mind. Enjoy a bright kitchen with newer appliances, wood flooring, and a cozy dining nook with automatic electric shades. The laundry hallway includes a freezer, and all appliances--washer, dryer, and refrigerator--convey with the home. The spacious living and dining area features high ceilings, abundant natural light, and a welcoming layout ideal for entertaining. The primary suite includes a walk-in closet and a large bath with extended counter space and a step-in shower. Upgrades include: New roof and Renewal by Anderson dual-pane windows. Paid-off solar system for significant energy savings
Engineer certification for financing confidence
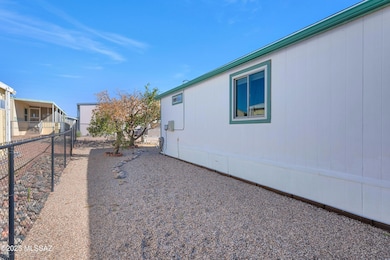
Fenced yard, grapefruit tree, and golf-cart parking. Community amenities include a clubhouse, pool, and a full calendar of social activitiesbingo nights, potlucks, and more. Conveniently located near Casino Del Sol, San Xavier Mission, shopping, groceries, Walmart, Home Depot, Lowe's, and a variety of restaurants. Downtown Tucson is just 20 minutes away via I-19. This home combines easy living, great neighbors, and affordable comfortschedule your showing today before it's gone!

Last Agent to Sell the Property

Manny Maldonado

HomeSmart Advantage Group License #SA552445000 Listed on: 09/16/2025

HomeSmart Advantage Group

Last Buyer's Agent

Tyler Gadi

Long Realty

Create a Home Valuation Report for This Property
The Home Valuation Report is an in-depth analysis detailing your home's value as well as a comparison with similar homes in the area

Property Details

Home Type

  • Manufactured Home

Est. Annual Taxes

  • $476

Year Built

  • Built in 1991

Lot Details

  • 4,487 Sq Ft Lot
  • Lot Dimensions are 53' x 83' x 54' x 83'
  • North Facing Home
  • Chain Link Fence

HOA Fees

  • $127 Monthly HOA Fees

Home Design

  • Contemporary Architecture
  • Entry on the 1st floor
  • Frame Construction
  • Built-Up Roof

Interior Spaces

  • 1,440 Sq Ft Home
  • 1-Story Property
  • High Ceiling
  • Ceiling Fan
  • Skylights
  • Double Pane Windows
  • Window Treatments
  • Family Room
  • Formal Dining Room
  • Storage
  • Mountain Views
  • Fire and Smoke Detector

Kitchen

  • Electric Oven
  • Electric Range
  • Freezer
  • Dishwasher
  • Stainless Steel Appliances
  • Kitchen Island
  • Disposal
  • Reverse Osmosis System

Flooring

  • Wood
  • Carpet

Bedrooms and Bathrooms

  • 2 Bedrooms
  • 2 Full Bathrooms
  • Secondary bathroom tub or shower combo
  • Primary Bathroom includes a Walk-In Shower
  • Exhaust Fan In Bathroom

Laundry

  • Laundry Room
  • Dryer
  • Washer

Parking

  • Garage
  • 1 Carport Space
  • Parking Pad
  • Parking Storage or Cabinetry

Accessible Home Design

  • No Interior Steps

Eco-Friendly Details

  • Energy-Efficient Lighting
  • North or South Exposure
  • Solar owned by seller
  • Solar Water Heater

Outdoor Features

  • Deck
  • Covered Patio or Porch
  • Separate Outdoor Workshop
  • Shed

Schools

  • Warren Elementary School
  • Pistor Middle School
  • Pueblo High School

Utilities

  • Forced Air Heating and Cooling System
  • Natural Gas Not Available
  • High Speed Internet
  • Phone Connected
  • Cable TV Available

Community Details

Overview

  • Active Adult
  • $400 HOA Transfer Fee
  • Mountainside Village Association
  • Maintained Community
  • The community has rules related to covenants, conditions, and restrictions, deed restrictions

Amenities

  • Clubhouse
  • Recreation Room

Recreation

  • Community Pool

Property Details

Home Type

Manufactured Home

Est. Annual Taxes

$476

Year Built

Built in 1991

Lot Details

4,487 Sq Ft Lot

HOA Fees

$127 per month

Listing Details

  • Property Type: Residential
  • Property Sub Type: Manufactured Home
  • Unit Levels: One
  • Electric Solar P V Ownership: Owned
  • Exterior Features Front Faces: North
  • Energy Efficient Lighting: All
  • Horses: No
  • LotSizeAcres: 0.1
  • Lot Size: 53' x 83' x 54' x 83'
  • Road Surface Type: Paved
  • Co List Office Mls Id: 5169
  • Subdivision Name: Mountainside Village (1-189)
  • Location Tax Legal: Tax Year: 2024
  • Location Tax Legal: Community: None
  • Location Tax Legal: Municipality/Zoning: Tucson - CMH2
  • Location Tax Legal: Fema Flood Zone: No
  • Location Tax Legal: Municipal Flood Zone: No
  • General Property Information: Dwelling Type: Manufactured Home
  • General Property Information: Construction Status: N/A
  • General Property Information: Lot Dimensions: 53' x 83' x 54' x 83'
  • General Property Information: Horse Property: No
  • General Property Information: # of Covered Prkng: 1.0
  • General Property Information: Basement: No
  • General Property Information: Unit Level: 1
  • General Property Information: Elementary School: Warren
  • General Property Information: Middle School: Pistor
  • General Property Information: High School: Pueblo
  • General Property Information: Horse Facilities: No
  • General Property Information: List Price/SqFt: 135.42
  • General Property Information: Lot Size Price/SqFt: 43.46
  • Stories: One: Yes
  • Style: Contemporary: Yes
  • Sewer: Connected: Yes
  • Main Cooling: Ceiling Fans: Yes
  • Main Cooling: Central Air: Yes
  • Main Heating: Forced Air: Yes
  • Association Fees: HOA Amt (Monthly): 127.0
  • Association Fees: HOA Payment Frequency: Monthly
  • Association Fees: HOA: Yes
  • Assoc Fees Includes: Common Area Maint: Yes
  • Technology: High Speed Internet: Yes
  • Technology: Telephone: Yes
  • Security: Smoke Detector(s): Yes
  • PatioDeck: Covered: Yes
  • Subdivision Restrict: CC&Rs: Yes
  • Home Protection: Offered: No
  • Construction: Frame: Yes
  • Driveway: Car(s) Pad: Yes
  • View: Mountains: Yes
  • Lot Features: North/South Exposure: Yes
  • Water Heater: Electric: Yes
  • Technology: Cable TV: Yes
  • Neighborhood Feature: Rec Center: Yes
  • Assoc Amenities: Clubhouse: Yes
  • Association Fees: HOA Name: Mountainside Village
  • Association Fees: HOA Transfer Fee: 400.0
  • Association Fees: HOA Telephone: 520-578-1172
  • Fence: Chain Link: Yes
  • PatioDeck: Deck: Yes
  • Water Heater: Solar: Yes
  • Special Features: None

Interior Features

  • Interior Amenities: High Ceilings, Kitchen Island
  • Kitchen Features Appliance Color: Stainless
  • Kitchen Features Pantry: Cabinet
  • Interior Steps YN: N
  • Appliances: Disposal, Dishwasher, Electric Oven, Electric Range, Freezer, Refrigerator, Reverse Osmosis
  • Full Bathrooms: 2
  • Total Bedrooms: 2
  • Fireplace Features: None
  • Window Features: Double Pane Windows
  • Living Areas: Family Room: Yes
  • Dining Areas: Dining Area: Yes
  • Kitchen Features: Dishwasher: Yes
  • Kitchen Features: Disposal: Yes
  • Kitchen Features: Kitchen Island: Yes
  • Kitchen Features: Reverse Osmosis: Yes
  • Primary Bathroom Features: Exhaust Fan: Yes
  • Primary Bathroom Features: Shower Only: Yes
  • Additional Bathroom Features: Exhaust Fan: Yes
  • Additional Bathroom Features: Shower & Tub: Yes
  • Laundry: Laundry Room: Yes
  • Interior Features: Ceiling Fan(s): Yes
  • Interior Features: High Ceilings: Yes
  • Window Covering: Stay: Yes
  • Window Features: Double Pane Windows: Yes
  • Floor Covering: Carpet: Yes
  • Kitchen Features: Electric Oven: Yes
  • Laundry: Dryer: Yes
  • Laundry: Washer: Yes
  • Kitchen Features: Electric Range: Yes
  • Interior Features: Skylight(s): Yes
  • Floor Covering: Wood: Yes
  • Dining Areas: Formal Dining Room: Yes
  • Kitchen Features: Freezer: Yes

Exterior Features

  • Pool Conventional: No
  • Roof: Built-Up
  • View: Mountain(s), Residential
  • Disclosures: Insurance Claims History Report, Unknown
  • Construction Type: Frame
  • Direction Faces: North
  • Other Structures: Workshop, Shed(s)
  • Patio And Porch Features: Covered, Deck
  • Exterior Features: Shed(s): Yes
  • Exterior Features: Workshop: Yes
  • Roof: Built-Up: Yes
  • Assoc Amenities: Pool: Yes
  • Neighborhood Feature: Pool: Yes

Garage/Parking

  • Covered Parking Spaces: 1.0
  • Parking Features: Separate Storage Area
  • General Property Information: # of Carport Spaces: 1.0
  • GarageCarport Feat: Separate Storage Area: Yes

Utilities

  • Electric Electric Company: TEP
  • Utilities: Sewer Connected, Phone Connected
  • Laundry Features: Dryer, Storage, Washer, Laundry Room
  • Cooling: Ceiling Fans Pre-Wired, Central Air, Ceiling Fans
  • Heating Yn: Yes
  • Water Source: Public
  • Gas: None: Yes

Association/Amenities

  • Senior Community: Yes
  • Deed Restrictions: Yes

Condo/Co-op/Association

  • Amenities: Clubhouse, Pool
  • Association Name: Mountainside Village

Schools

  • Junior High Dist: TUSD
  • Middle Or Junior School: Pistor

Lot Info

  • Lot Features: Subdivided, North/South Exposure
  • Lot Size Sq Ft: 4487.0
  • Zoning: Tucson - CMH2

Building Info

  • Year Built: 1991

Tax Info

  • Tax Year: 2024
  • Tax Annual Amount: 475.65

MLS Schools

  • Elementary School: Warren
  • High School: Pueblo

Ownership History

We collect this data history from publicly available records. To have your information removed, we recommend requesting removal directly through your county’s website.

Date Name Owned For Owner Type

Purchase Details

Listed on
Sep 16, 2025
Closed on
Apr 29, 2026
Sold by
Bought by
Seller's Agent
Manny Maldonado
HomeSmart Advantage Group
Buyer's Agent
Tyler Gadi
Long Realty
List Price
$215
Sold Price
$195,000
Premium/Discount to List
$194,785
90597.67%
Views
72

Home Financials for this Owner

Home Financials are based on the most recent Mortgage that was taken out on this home.
Original Mortgage
$185,250
Outstanding Balance
$184,906
Interest Rate
6.38%
Mortgage Type
New Conventional

Purchase Details

Listed on
Nov 13, 2020
Closed on
Dec 2, 2020
Sold by
Bought by
Seller's Agent
Stacey DeKraker
Long Realty
Buyer's Agent
Manny Maldonado
HomeSmart Advantage Group
List Price
$147,900
Sold Price
$147,900

Home Financials for this Owner

Home Financials are based on the most recent Mortgage that was taken out on this home.
Avg. Annual Appreciation
5.23%

Purchase Details

Closed on
Aug 31, 2016
Sold by
Bought by

Purchase Details

Closed on
May 24, 2005
Sold by
Bought by

Home Financials for this Owner

Home Financials are based on the most recent Mortgage that was taken out on this home.
Original Mortgage
$50,000
Interest Rate
5.84%
Mortgage Type
New Conventional

Purchase Details

Closed on
Apr 16, 2002
Sold by
Bought by

Purchase Details

Closed on
Jan 25, 2001
Sold by
Bought by

Home Financials for this Owner

Home Financials are based on the most recent Mortgage that was taken out on this home.
Original Mortgage
$53,600
Interest Rate
7.41%
Mortgage Type
New Conventional

Purchase Details

Closed on
Jun 20, 1996
Sold by
Bought by

Purchase Details

Closed on
Jun 23, 1994
Sold by
Bought by
Source: Public Records

Purchase History

We collect this data history from publicly available records. To have your information removed, we recommend requesting removal directly through your county’s website.

Date Buyer Sale Price Title Company
$195,000 Stewart Title & Trust Of Tucso
-- Signature Title Agency
-- None Available
$89,000 --
-- --
$67,500 --
$76,500 --
$19,900 Fidelity Natl Title Agency I
Source: Public Records

Mortgage History

We collect this data history from publicly available records. To have your information removed, we recommend requesting removal directly through your county’s website.

Date Status Borrower Loan Amount
Open $185,250
Previous Owner $50,000
Previous Owner $53,600
Source: Public Records

Property History

We collect this data history from publicly available records. To have your information removed, we recommend requesting removal directly through your county’s website.

Date Event Price List to Sale Price per Sq Ft Prior Sale
05/06/2026 05/06/26 Sold $195,000 0.0% $135 / Sq Ft
04/07/2026 04/07/26 Pending -- -- --
12/20/2025 12/20/25 Price Changed $195,000 -2.5% $135 / Sq Ft
10/18/2025 10/18/25 Price Changed $200,000 -3.6% $139 / Sq Ft
10/10/2025 10/10/25 Price Changed $207,500 -3.5% $144 / Sq Ft
09/16/2025 09/16/25 Price Changed $215,000 +99900.0% $149 / Sq Ft
09/16/2025 09/16/25 For Sale $215 -99.9% $0 / Sq Ft
12/04/2020 12/04/20 Sold $147,900 0.0% $110 / Sq Ft View Prior Sale
11/10/2020 11/10/20 For Sale $147,900 -- $110 / Sq Ft
Source: MLS of Southern Arizona

Tax History

We collect this data history from publicly available records. To have your information removed, we recommend requesting removal directly through your county’s website.

Year Tax Paid Tax Assessment Tax Assessment Total Assessment is a certain percentage of the fair market value that is determined by local assessors to be the total taxable value of land and additions on the property. Land Improvement
2026 $470 $6,836
2025 $470 $6,510
2024 $476 $6,584
2023 $477 $6,712 $0 $0
2022 $480 $6,668 $0 $0
2021 $500 $6,287 $0 $0
2020 $965 $6,716 $0 $0
2019 $936 $5,987 $0 $0
2018 $906 $5,757 $0 $0
2017 $895 $5,757 $0 $0
2016 $931 $5,790 $0 $0
2015 $945 $5,842 $0 $0
Source: Public Records

Agents Affiliated with this Home

  • Section Image
  • Section Image
  • Section Image
See All Agents

Map

Source: MLS of Southern Arizona

MLS Number: 22524096

MLS of Southern Arizona
Your Personal Tour Guide

Ask me questions while you tour the home.