
Marnae Powell
Powell Team Real Estate LLC
(541) 241-9226
50 Total Sales
1 in Larkspur
$400,000 Price
Estimated Value: $580,000 - $642,000
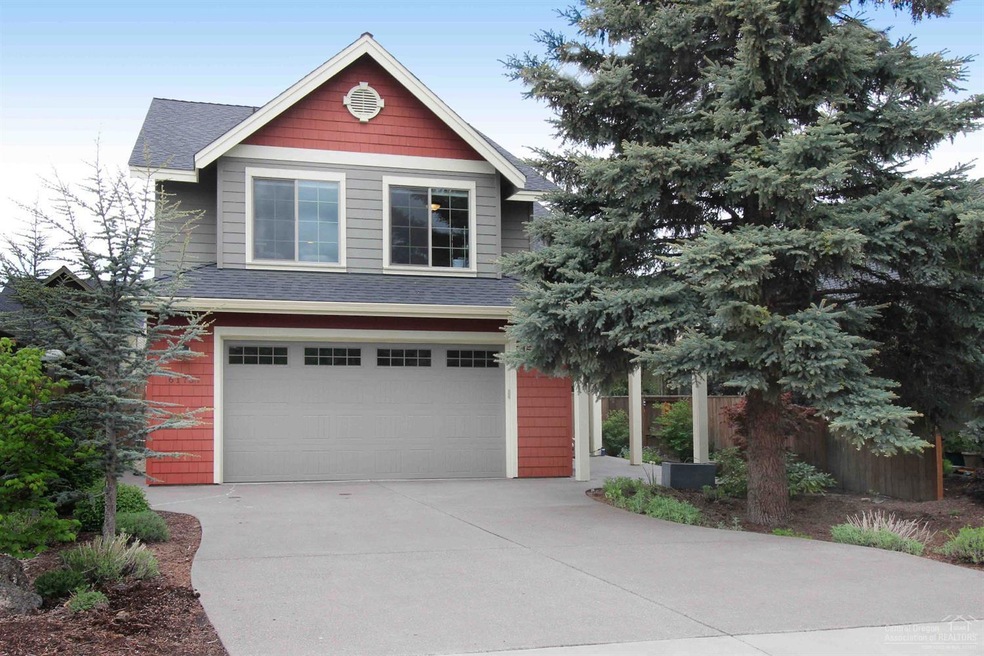

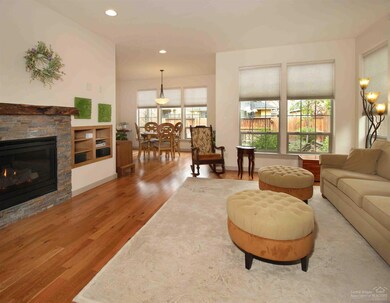
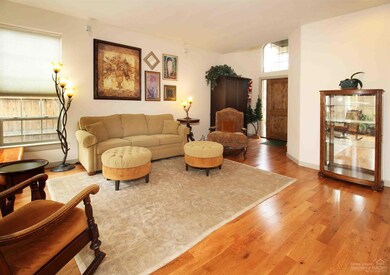
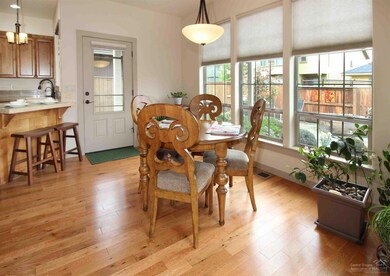
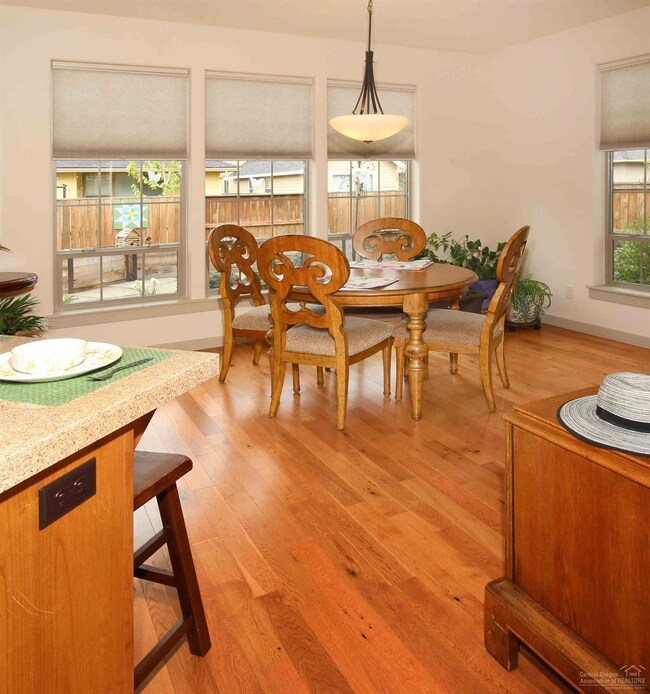
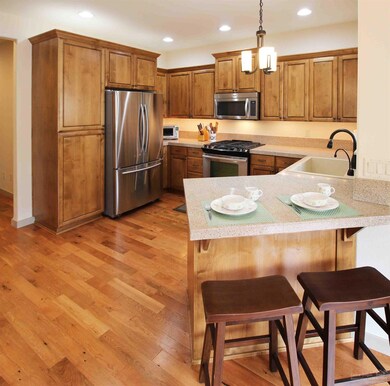
Well maintained, move in ready home built by custom home builder Panterra Homes. Hardwood floors on main living areas. Kitchen features Alder cabinets, tile countertops, SS Appliances and instant hot water. Living room features a fireplace w/ blower and juniper mantle. Large Master Suite has black out shades, plantation shutters and walk in closet. Master Bath features travertine tile thru out and double vanity. 3rd bedroom is big enough to convert into a 3rd and 4th bedroom if desired. It is pre plumbed for a wet bar. Utility room has sink and Alder Cabinetry. All interior doors are solid wood. Pre-plumbed for central vac. Blinds are cordless and most are top down/bottom up honeycomb. Exterior concrete is exposed aggregate and sealed. Professionally landscaped. Back yard has louvered solar operated shade cover. Way to many custom touches to list! Don't miss out on this gem!
Last Agent to Sell the Property
Jeanette Masters
1905 Real Estate Professionals License #201103063 Listed on: 05/15/2019
We collect this data history from publicly available records. To have your information removed, we recommend requesting removal directly through your county’s website.
Marnae Powell
Powell Team Real Estate LLC
(541) 241-9226
50 Total Sales
1 in Larkspur
$400,000 Price
Becky Seim
Preferred Residential
(541) 508-5822
55 Total Sales
1 in Larkspur
$565,000 Price
Traci Utterback
Coldwell Banker Sun Country
(971) 272-8384
185 Total Sales
4 in Larkspur
$675K - $895K Price Range
Haley Overton
Real Broker
(844) 573-0420
163 Total Sales
9 in Larkspur
$520K - $899K Price Range
Ian Berg
Invest in Bend Real Estate
(541) 782-7947
104 Total Sales
4 in Larkspur
$517K - $1.4M Price Range
Shannon Goyne
Real Broker
(458) 202-2816
140 Total Sales
1 in Larkspur
$564,000 Price
We collect this data history from publicly available records. To have your information removed, we recommend requesting removal directly through your county’s website.
| Date | Buyer | Sale Price | Title Company |
|---|---|---|---|
| -- | Western Title & Escrow | ||
| Shirk David | $424,000 | Amerititle | |
| Carol Kayla | -- | None Available | |
| Carol Kayla | -- | None Available | |
| Payne Jeffrey L | -- | None Available |
We collect this data history from publicly available records. To have your information removed, we recommend requesting removal directly through your county’s website.
| Date | Status | Borrower | Loan Amount |
|---|---|---|---|
| Open | $338,800 | ||
| Previous Owner | Shirk David | $339,200 |
We collect this data history from publicly available records. To have your information removed, we recommend requesting removal directly through your county’s website.
| Date | Event | Price | List to Sale | Price per Sq Ft | Prior Sale |
|---|---|---|---|---|---|
| 07/31/2019 07/31/19 | Sold | $424,000 | -5.8% | $199 / Sq Ft | |
| 06/28/2019 06/28/19 | Pending | -- | -- | -- | |
| 05/04/2019 05/04/19 | For Sale | $449,900 | +64.0% | $211 / Sq Ft | |
| 12/06/2013 12/06/13 | Sold | $274,390 | -0.2% | $131 / Sq Ft | View Prior Sale |
| 08/15/2013 08/15/13 | Pending | -- | -- | -- | |
| 06/17/2013 06/17/13 | For Sale | $274,900 | -- | $131 / Sq Ft |
We collect this data history from publicly available records. To have your information removed, we recommend requesting removal directly through your county’s website.
| Year | Tax Paid | Tax Assessment Tax Assessment Total Assessment is a certain percentage of the fair market value that is determined by local assessors to be the total taxable value of land and additions on the property. | Land | Improvement |
|---|---|---|---|---|
| 2025 | $4,829 | $285,800 | ||
| 2024 | $4,646 | $277,480 | ||
| 2023 | $4,307 | $269,400 | $0 | $0 |
| 2022 | $4,018 | $253,950 | $0 | $0 |
| 2021 | $4,024 | $246,560 | $0 | $0 |
| 2020 | $3,818 | $246,560 | $0 | $0 |
| 2019 | $3,712 | $239,380 | $0 | $0 |
| 2018 | $3,607 | $232,410 | $0 | $0 |
| 2017 | $3,501 | $225,650 | $0 | $0 |
| 2016 | $3,339 | $219,080 | $0 | $0 |
| 2015 | $3,246 | $212,700 | $0 | $0 |
| 2014 | $3,151 | $206,510 | $0 | $0 |
JM
Seller's Agent in 2019
Jeanette Masters
1905 Real Estate Professionals
Buyer's Agent in 2019
Danielle Gates
Bend Premier Real Estate LLC
(541) 323-2779
39 Total Sales
DF
Seller's Agent in 2013
Dave Feagans
Windermere Realty Trust
RR
Seller Co-Listing Agent in 2013
Roy Reynolds
Alpine Real Estate
Source: Oregon Datashare
MLS Number: 201904070
APN: 260115
Disclaimer: Certain information contained herein is derived from information provided by parties other than Homes.com. All information provided is deemed reliable, but is not guaranteed to be accurate and should be independently verified.
© 2026 Oregon Datashare (KCAR | MLSCO | SOMLS). All rights reserved. The data relating to real estate for sale on this web site comes in part from the Internet Data Exchange Program of the Oregon Datashare. Real estate listings held by IDX Brokerage firms other than Ten-X are marked with the Internet Data Exchange logo or the Internet Data Exchange thumbnail logo and detailed information about them includes the name of the listing Brokers. Information provided is for consumers' personal, non-commercial use and may not be used for any purpose other than to identify prospective properties the viewer may be interested in purchasing. The consumer will not copy, retransmit nor redistribute any of the content from this website. Information provided is deemed reliable, but not guaranteed.
Ask me questions while you tour the home.