
Lindsay Clark
Responds Quickly
Compass
(844) 329-0944
102 Total Sales
1 in Atlas District
$785,000 Price
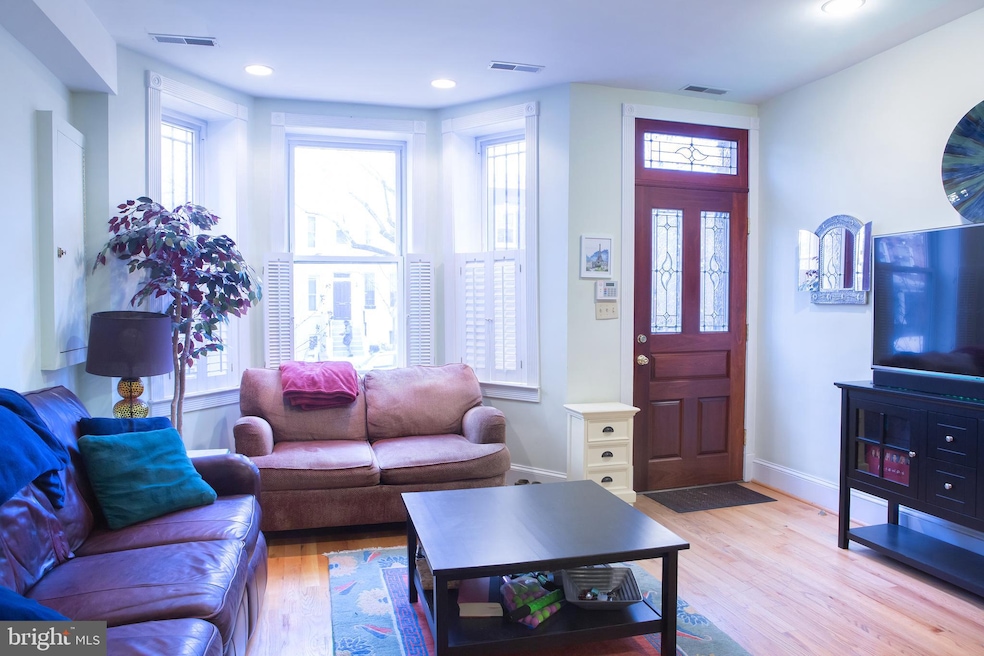
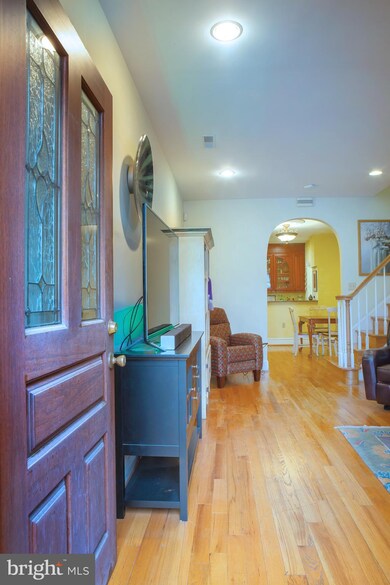
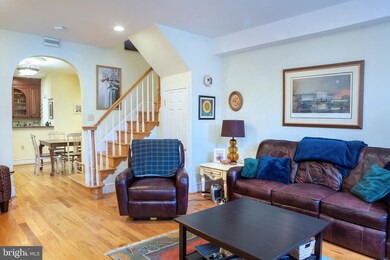
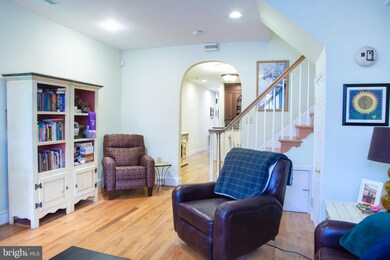
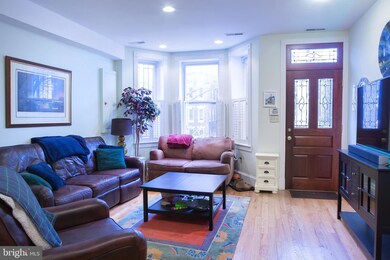
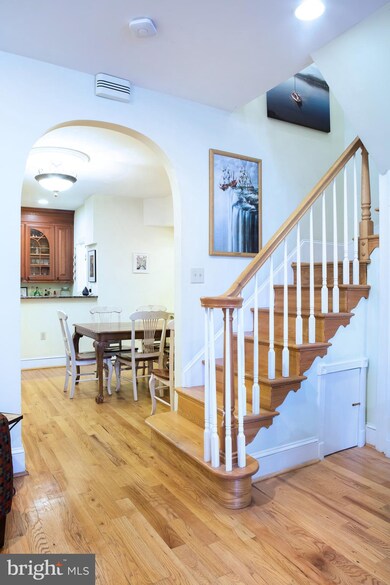
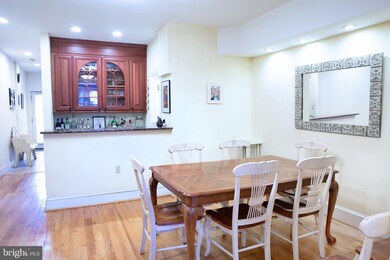
Vacant on sentri, VERY ez2c ! CALL your agent or me 2C. DECK, Covered off street parking, solar panels, legal rental, patio. Three Level Brick Bay, 2 bedroom Unit close in near Everything that makes Washington DC THE PLACE to Live! Off the charts amenities.... parking, patio, deck, solar panels (paid for!), Social Island TSKitchen, Sep. Formal DR w/wet bar (for after dinner revelry), PLUS a 2BR LL apt with Laundry! Upstairs has a Landing Library/Family Rm w/ two big MBRs up, 2 renovated Baths & Stacked Laundry. Secure parking w/ retractable gate is spacious for 1 car, and has a usable workbench & enjoyable flagstone patio space. A walkway from the Upper Kitchen, and Patio Stairs lead up to a deep deck over the garage with resilient decorative plantings. This renovated Victorian has two HVAC units for separate controls up and down, and efficient Solar Panels that generate negative electric bills for the upper home! The solar panels have been purchased and usually present a positive cash return... not absolute as sometimes our city heat is high & blizzards even fall on our tree filled city at times.> Close to H St, Union Station, SEC, it is nr. Congress, the Supreme Court, Union Market & Gallaudet, several exciting menus , Grocers, Wine Shops, Coffee Shops, and pubs, clubs and hubs! (A Litteri’s a must visit delicatessen); H St corridor... all walking distances. For a hearty bike ride, venues include the Mall, Museums, Monuments, Many Multi-Cultural Menus & More. For the Commuter, it is also near major routes North, South ,East or West, & Airports, Train & Bus Stations, Trolley & Bus Stops, Bike Routes, to go anywhere you want or need to go! Buy here, Buy Now, Buy Smith! Your equity will be guarded and growing, along with your future as shown over the last few centuries. Capitol Hill is infused with history, the Home District of the government of a democracy that our ancestors demanded & we inherited, and, with will and luck and with our attention, will hand down to our descendants! There are other suburbs in the city, few have the ambiance, the amenities or the attractiveness of Capitol Hill! TO HILL WITH THE SUBURBS! Live here, live longer, live stronger!
Last Agent to Sell the Property
(202) 608-1880 capitolhill@penfedrealty.com Berkshire Hathaway HomeServices PenFed Realty License #511981 Listed on: 01/15/2021
Co-Listed By
(202) 608-1880 capitolhill@penfedrealty.com Berkshire Hathaway HomeServices PenFed Realty
Last Buyer's Agent
(301) 516-1212 dcruz@ttrsir.com TTR Sotheby's International Realty License #SP98372454
We collect this data history from publicly available records. To have your information removed, we recommend requesting removal directly through your county’s website.
Lindsay Clark
Compass
(844) 329-0944
102 Total Sales
1 in Atlas District
$785,000 Price
Marcus E. Turner
EXP Realty, LLC
(240) 898-4845
30 Total Sales
1 in Atlas District
$480,000 Price
Jean Pagan-Bullock
Long & Foster Real Estate, Inc.
(202) 902-8123
58 Total Sales
1 in Atlas District
$395,000 Price
Andrew Riguzzi
Compass
(866) 970-6311
191 Total Sales
3 in Atlas District
$860K - $2.1M Price Range
Melissa Terzis
TTR Sotheby's International Realty
(844) 248-8910
79 Total Sales
1 in Atlas District
$1,175,000 Price
Roby Thompson
Long & Foster Real Estate, Inc.
(202) 929-5866
126 Total Sales
3 in Atlas District
$539K - $1.4M Price Range
We collect this data history from publicly available records. To have your information removed, we recommend requesting removal directly through your county’s website.
| Date | Buyer | Sale Price | Title Company |
|---|---|---|---|
| $1,250,000 | Kvs Title Llc |
We collect this data history from publicly available records. To have your information removed, we recommend requesting removal directly through your county’s website.
| Date | Status | Borrower | Loan Amount |
|---|---|---|---|
| Open | $970,000 |
We collect this data history from publicly available records. To have your information removed, we recommend requesting removal directly through your county’s website.
| Date | Event | Price | List to Sale | Price per Sq Ft |
|---|---|---|---|---|
| 04/30/2021 04/30/21 | Sold | $1,250,000 | -10.0% | $580 / Sq Ft |
| 04/02/2021 04/02/21 | For Sale | $1,389,000 | +11.1% | $645 / Sq Ft |
| 03/25/2021 03/25/21 | Off Market | $1,250,000 | -- | -- |
| 03/12/2021 03/12/21 | For Sale | $1,389,000 | +11.1% | $645 / Sq Ft |
| 02/12/2021 02/12/21 | Off Market | $1,250,000 | -- | -- |
| 01/22/2021 01/22/21 | For Sale | $1,389,000 | +11.1% | $645 / Sq Ft |
| 01/22/2021 01/22/21 | Off Market | $1,250,000 | -- | -- |
| 01/15/2021 01/15/21 | For Sale | $1,389,000 | -- | $645 / Sq Ft |
We collect this data history from publicly available records. To have your information removed, we recommend requesting removal directly through your county’s website.
| Year | Tax Paid | Tax Assessment Tax Assessment Total Assessment is a certain percentage of the fair market value that is determined by local assessors to be the total taxable value of land and additions on the property. | Land | Improvement |
|---|---|---|---|---|
| 2025 | $8,960 | $1,143,930 | $569,410 | $574,520 |
| 2024 | $8,448 | $1,117,810 | $566,580 | $551,230 |
| 2023 | $7,704 | $1,096,750 | $553,780 | $542,970 |
| 2022 | $7,048 | $907,920 | $515,330 | $392,590 |
| 2021 | $6,814 | $877,950 | $510,230 | $367,720 |
| 2020 | $6,410 | $833,110 | $481,650 | $351,460 |
| 2019 | $5,834 | $761,220 | $444,400 | $316,820 |
| 2018 | $5,629 | $735,530 | $0 | $0 |
| 2017 | $5,500 | $722,500 | $0 | $0 |
| 2016 | $5,006 | $676,330 | $0 | $0 |
| 2015 | $4,553 | $623,620 | $0 | $0 |
| 2014 | $4,149 | $558,340 | $0 | $0 |
Seller's Agent in 2021
John Smith
BHHS PenFed (actual)
(202) 262-6037
2 in this area
27 Total Sales
Seller Co-Listing Agent in 2021
Aaron Smith
BHHS PenFed (actual)
(202) 608-1887
3 in this area
22 Total Sales
Buyer's Agent in 2021
Dana Cruz
TTR Sotheby's International Realty
(301) 825-2382
1 in this area
56 Total Sales
Source: Bright MLS
MLS Number: DCDC502144
APN: 0810 0065
Disclaimer: Certain information contained herein is derived from information provided by parties other than Homes.com. All information provided is deemed reliable, but is not guaranteed to be accurate and should be independently verified.
The data relating to real estate for sale on this website appears in part through the BRIGHT Internet Data Exchange program, a voluntary cooperative exchange of property listing data between licensed real estate brokerage firms, and is provided by BRIGHT through a licensing agreement.
Listing information is from various brokers who participate in the Bright MLS IDX program and not all listings may be visible on the site.
The property information being provided on or through the website is for the personal, non-commercial use of consumers and such information may not be used for any purpose other than to identify prospective properties consumers may be interested in purchasing.
Some properties which appear for sale on the website may no longer be available because they are for instance, under contract, sold or are no longer being offered for sale.
Property information displayed is deemed reliable but is not guaranteed.
Copyright 2026 Bright MLS, Inc.
Ask me questions while you tour the home.