
Hunter Shantz
Platinum Realty LLC
(573) 435-3691
115 Total Sales
1 in Raymore
$449,900 Price
Estimated Value: $301,000 - $348,000
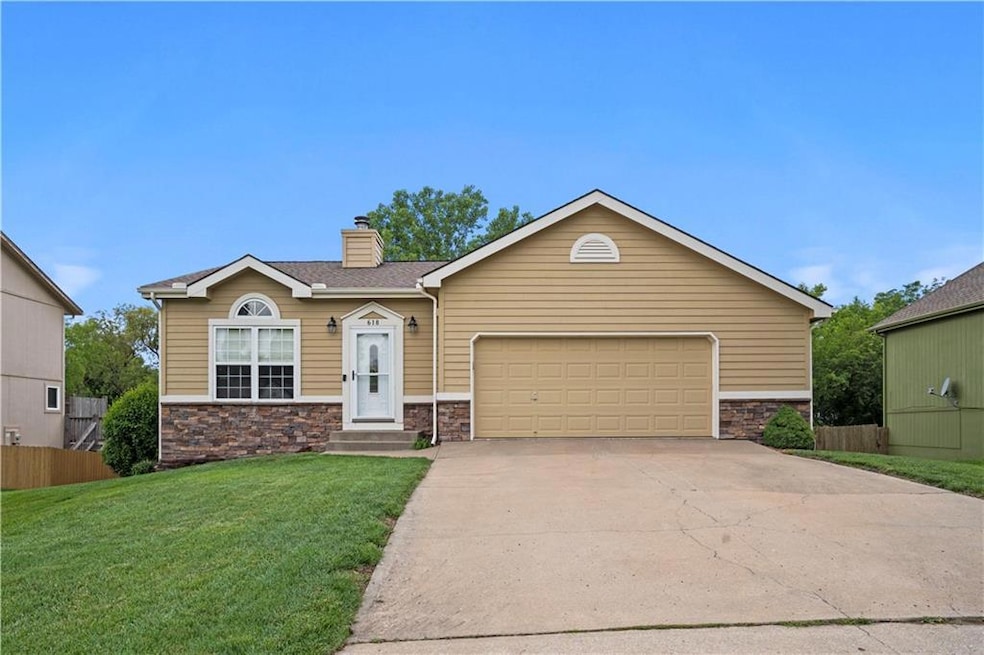
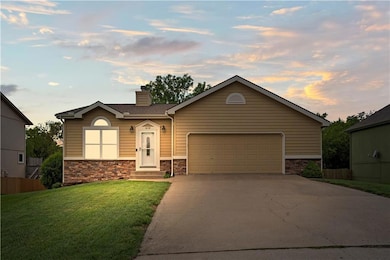
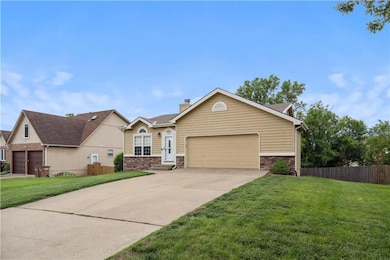
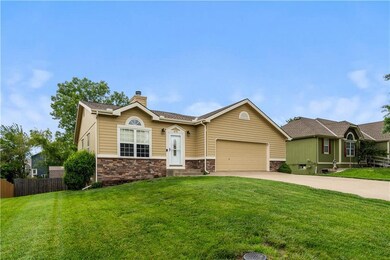
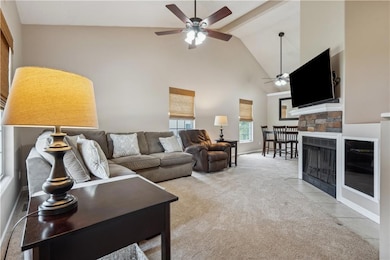
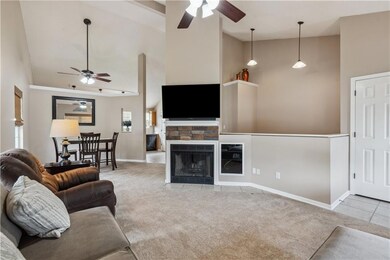
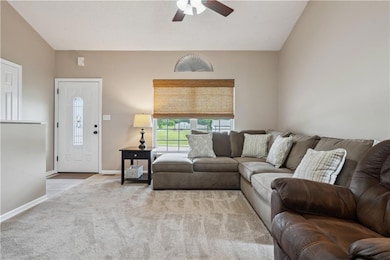
Step into comfort, space, and serene surroundings in this charming reverse 1.5-story in Raymore! This home welcomes you with brand-new carpet on the main floor, soaring vaulted ceilings, and a cozy fireplace that anchors the open-concept living and dining area. The kitchen offers a beautiful view of the tree-lined backyard and features durable tile flooring, a pantry closet, and convenient main-level washer and dryer hookups—adding functionality to its inviting charm. The primary suite overlooks the private backyard and updated deck, and includes a spacious walk-in closet for easy organization. Downstairs, the fully finished walkout basement offers incredible flexibility with two additional bedrooms, a full bathroom and a large living area—ideal for guests or extended stays. From the basement, step into the screened-in porch, which leads to the refreshed deck—the perfect spot to unwind or entertain while enjoying peaceful views. Additional highlights include a privacy fence, large storage shed, 2-car garage, and all appliances included. A truly versatile home in a desirable location.
Last Agent to Sell the Property
ReeceNichols- Leawood Town Center Brokerage Phone: 816-985-9980 License #2023008262 Listed on: 05/26/2025
Last Buyer's Agent
ReeceNichols- Leawood Town Center Brokerage Phone: 816-985-9980 License #2023008262 Listed on: 05/26/2025
We collect this data history from publicly available records. To have your information removed, we recommend requesting removal directly through your county’s website.
Hunter Shantz
Platinum Realty LLC
(573) 435-3691
115 Total Sales
1 in Raymore
$449,900 Price
Jon Mooneyham
Keller Williams Platinum Prtnr
(816) 325-2720
147 Total Sales
8 in Raymore
$349K - $630K Price Range
Sophia Patton
BG & Associates LLC
(279) 529-5129
168 Total Sales
1 in Raymore
$380,745 Price
Austin Moore Group
Re/Max United
(573) 691-4597
172 Total Sales
2 in Raymore
$449K - $615K Price Range
Shayla Hoffmann
BG & Associates LLC
(913) 359-3584
157 Total Sales
1 in Raymore
$520,000 Price
Rob Lang
AT HOME KANSAS
(785) 453-7224
49 Total Sales
1 in Raymore
$372,700 Price
We collect this data history from publicly available records. To have your information removed, we recommend requesting removal directly through your county’s website.
| Date | Buyer | Sale Price | Title Company |
|---|---|---|---|
| -- | Alliance Nationwide Title Agen | ||
| -- | -- |
We collect this data history from publicly available records. To have your information removed, we recommend requesting removal directly through your county’s website.
| Date | Status | Borrower | Loan Amount |
|---|---|---|---|
| Open | $129,000 | ||
| Previous Owner | $137,000 | ||
| Previous Owner | $131,750 | ||
| Previous Owner | $143,073 | ||
| Previous Owner | $97,350 |
We collect this data history from publicly available records. To have your information removed, we recommend requesting removal directly through your county’s website.
| Date | Event | Price | List to Sale | Price per Sq Ft |
|---|---|---|---|---|
| 08/01/2025 08/01/25 | Sold | -- | -- | -- |
| 06/10/2025 06/10/25 | Pending | -- | -- | -- |
| 05/30/2025 05/30/25 | For Sale | $319,000 | -- | $186 / Sq Ft |
We collect this data history from publicly available records. To have your information removed, we recommend requesting removal directly through your county’s website.
| Year | Tax Paid | Tax Assessment Tax Assessment Total Assessment is a certain percentage of the fair market value that is determined by local assessors to be the total taxable value of land and additions on the property. | Land | Improvement |
|---|---|---|---|---|
| 2025 | $2,730 | $37,830 | $6,910 | $30,920 |
| 2024 | $2,730 | $33,550 | $6,290 | $27,260 |
| 2023 | $2,727 | $33,550 | $6,290 | $27,260 |
| 2022 | $2,462 | $30,090 | $6,290 | $23,800 |
| 2021 | $2,462 | $30,090 | $6,290 | $23,800 |
| 2020 | $2,427 | $29,140 | $6,290 | $22,850 |
| 2019 | $2,343 | $29,140 | $6,290 | $22,850 |
| 2018 | $2,148 | $25,790 | $5,240 | $20,550 |
| 2017 | $1,970 | $25,790 | $5,240 | $20,550 |
| 2016 | $1,970 | $24,560 | $5,240 | $19,320 |
| 2015 | $1,972 | $24,560 | $5,240 | $19,320 |
| 2014 | $1,973 | $24,560 | $5,240 | $19,320 |
| 2013 | -- | $24,560 | $5,240 | $19,320 |
A
Seller's Agent in 2025
Amber Woods
ReeceNichols- Leawood Town Center
(816) 524-7272
19 Total Sales
Seller Co-Listing Agent in 2025
Gresham MO Group
ReeceNichols - Lees Summit
(816) 348-4817
199 Total Sales
Source: Heartland MLS
MLS Number: 2552116
APN: 2326533
Disclaimer: Certain information contained herein is derived from information provided by parties other than Homes.com. All information provided is deemed reliable, but is not guaranteed to be accurate and should be independently verified.
All data is obtained from various sources and may not have been verified by broker or MLS GRID. Supplied Open House Information is subject to change without notice. All information should be independently reviewed and verified for accuracy. Properties may or may not be listed by the office/agent presenting the information. Some IDX listings have been excluded from this website. Prices displayed on all Sold listings are the Last Known Listing Price and may not be the actual selling price.
Listings courtesy of Heartland MLS as distributed by MLS GRID.
Based on information submitted to the MLS GRID
Listing Information presented by local MLS brokerage: TEN-X, INC., local REALTOR®- Arlene Richardson - (888) 952-6393
Ask me questions while you tour the home.