The Paramount 618 N Boylan Ave Unit 520 Floor 5 Raleigh, NC 27603
Hillsborough NeighborhoodEstimated payment $2,996/month
Highlights
- Fitness Center
- Gated Community
- Clubhouse
- Electric Gate
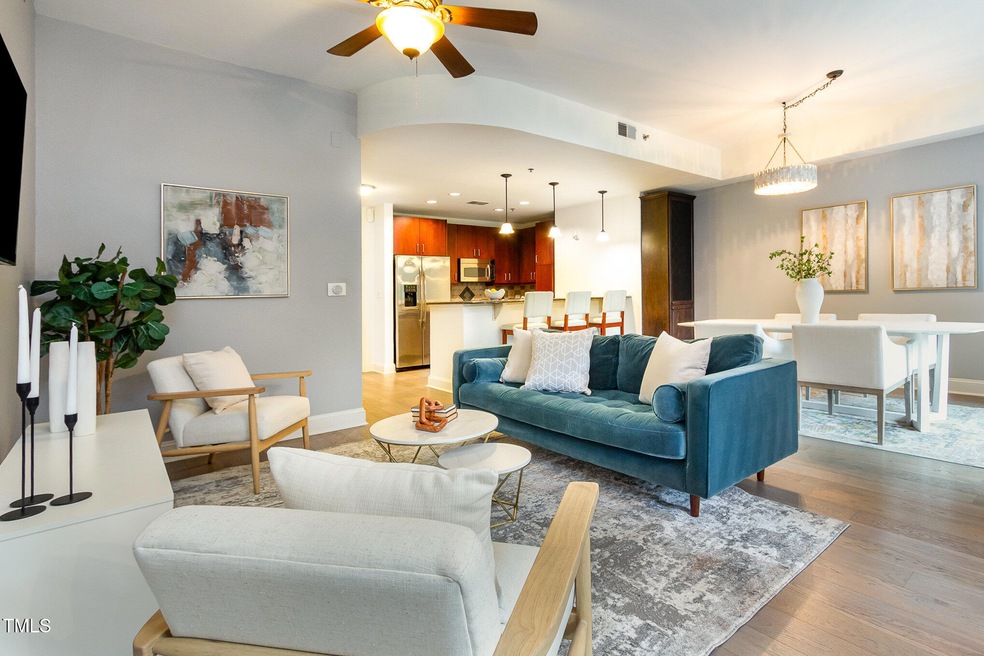
- Open Floorplan
- Deck
About This Home
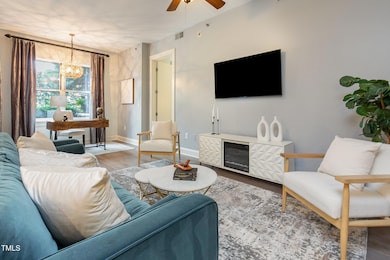
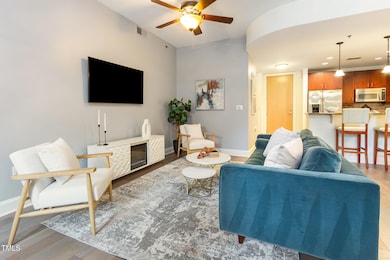
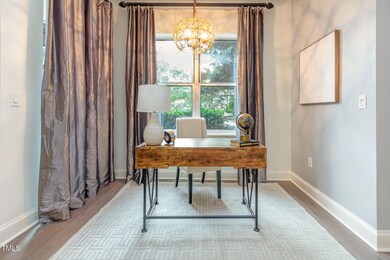
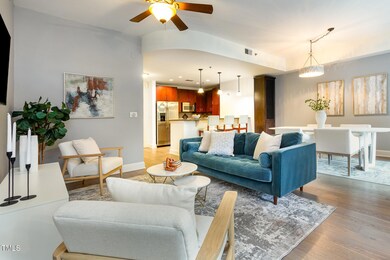
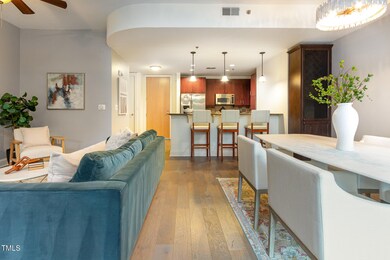
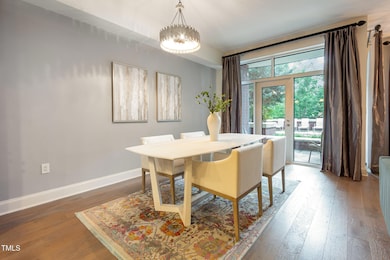
Experience luxury living in this beautifully designed condo at the coveted Paramount.Enjoy a bright, open layout with floor-to-ceiling windows, a spacious kitchen with a large island, and seamless flow into the living area. Step out onto your private porch with direct access to the resort-style pool, perfect for morning coffee or evening cocktails.The Paramount offers top-tier amenities including a 5th-floor resident lounge, fitness center, and rooftop terrace with panoramic city views.
Don't miss this chance to own in one of Raleigh's most iconic buildings, your elevated city lifestyle awaits!
Property Details
Home Type
- Condominium
Est. Annual Taxes
- $3,969
Year Built
- Built in 2005
Lot Details
- 1 Common Wall
- Security Fence
- Privacy Fence
HOA Fees
- $600 Monthly HOA Fees
Parking
- 2 Car Attached Garage
- Parking Deck
- Garage Door Opener
- Electric Gate
Home Design
- Contemporary Architecture
- Transitional Architecture
- Traditional Architecture
- Entry on the 5th floor
- Flat Roof Shape
- Brick or Stone Mason
- Concrete Perimeter Foundation
Interior Spaces
- 1,000 Sq Ft Home
- 1-Story Property
- Open Floorplan
- High Ceiling
- Washer and Dryer
Kitchen
- Eat-In Kitchen
- Range
- Dishwasher
- Granite Countertops
- Disposal
Flooring
- Simulated Wood
- Tile Flooring
Bedrooms and Bathrooms
- 1 Primary Bedroom on Main
- Walk-in Shower
Outdoor Features
- Deck
- Porch
Schools
- Wiley Elementary School
- Oberlin Middle School
- Needham Broughton High School
Utilities
- Cooling Available
- Heat Pump System
- Cable TV Available
Listing and Financial Details
- Assessor Parcel Number UN520
Community Details
Overview
- Association fees include ground maintenance, sewer, trash, water
- Cas Mgt Association, Phone Number (919) 403-3003
- Paramount Subdivision
Recreation
Additional Features
- Gated Community
Map
About The Paramount
Home Values in the Area
Average Home Value in this Area
Tax History
We collect this data history from publicly available records. To have your information removed, we recommend requesting removal directly through your county’s website.
| Year | Tax Paid | Tax Assessment Tax Assessment Total Assessment is a certain percentage of the fair market value that is determined by local assessors to be the total taxable value of land and additions on the property. | Land | Improvement |
|---|---|---|---|---|
| 2025 | $3,969 | $420,070 | $420,070 | |
| 2024 | $3,954 | $420,070 | $420,070 | |
| 2023 | $4,304 | $366,565 | $0 | $366,565 |
| 2022 | $4,020 | $366,565 | $0 | $366,565 |
| 2021 | $3,748 | $366,565 | $0 | $366,565 |
| 2020 | $3,683 | $366,565 | $0 | $366,565 |
| 2019 | $3,542 | $288,259 | $0 | $288,259 |
| 2018 | $0 | $288,259 | $0 | $288,259 |
| 2017 | $3,200 | $288,259 | $0 | $288,259 |
| 2016 | $3,138 | $288,259 | $0 | $288,259 |
| 2015 | $3,461 | $308,831 | $0 | $308,831 |
| 2014 | $3,295 | $308,831 | $0 | $308,831 |
Property History
We collect this data history from publicly available records. To have your information removed, we recommend requesting removal directly through your county’s website.
| Date | Event | Price | List to Sale | Price per Sq Ft |
|---|---|---|---|---|
| 01/08/2026 01/08/26 | Price Changed | $375,000 | -6.2% | $375 / Sq Ft |
| 10/31/2025 10/31/25 | For Sale | $399,999 | -- | $400 / Sq Ft |
Purchase History
We collect this data history from publicly available records. To have your information removed, we recommend requesting removal directly through your county’s website.
| Date | Type | Sale Price | Title Company |
|---|---|---|---|
| Warranty Deed | $355,000 | None Available | |
| Warranty Deed | $275,000 | None Available | |
| Warranty Deed | $298,000 | None Available |
Mortgage History
We collect this data history from publicly available records. To have your information removed, we recommend requesting removal directly through your county’s website.
| Date | Status | Loan Amount | Loan Type |
|---|---|---|---|
| Open | $315,000 | New Conventional | |
| Closed | $319,500 | New Conventional | |
| Previous Owner | $238,400 | Fannie Mae Freddie Mac |
Source: Doorify MLS
MLS Number: 10130814

APN: 1704.18-41-2869-020
Disclaimer: Certain information contained herein is derived from information provided by parties other than Homes.com. All information provided is deemed reliable, but is not guaranteed to be accurate and should be independently verified.
Some IDX listings have been excluded from this IDX display. Brokers make an effort to deliver accurate information, but buyers should independently verify any information on which they will rely in a transaction. The listing broker shall not be responsible for any typographical errors, misinformation, or misprints, and they shall be held totally harmless from any damages arising from reliance upon this data. This data is provided exclusively for consumers’ personal, non-commercial use. Listings marked with an icon are provided courtesy of the Doorify MLS, Inc. of North Carolina, Internet Data Exchange Database. Closed (sold) listings may have been listed and/or sold by a real estate firm other than the firm(s) featured on this website. Closed data is not available until the sale of the property is recorded in the MLS. Home sale data is not an appraisal, CMA, competitive or comparative market analysis, or home valuation of any property. Copyright 2026 Doorify MLS, Inc. of North Carolina. All rights reserved.
- 615 W Peace St Unit 207
- 615 W Peace St Unit 203
- 615 W Peace St Unit 306
- 615 W Peace St Unit 304
- 615 W Peace St Unit 307
- 615 W Peace St Unit 308
- 618 N Boylan Ave Unit 528
- 618 N Boylan Ave Unit 506
- 618 N Boylan Ave Unit 526
- 618 N Boylan Ave Unit 924
- 618 N Boylan Ave Unit 400
- 618 N Boylan Ave Unit 718
- 618 N Boylan Ave Unit 812
- 618 N Boylan Ave Unit 724
- 516 W Peace St
- 610 Devereux St
- 510 Glenwood Ave
- 510 Glenwood Ave Unit 602
- 502 Devereux St
- 407 & 411 N Boylan Ave
- 618 N Boylan Ave
- 618 N Boylan Ave
- 600 St Mary's St
- 600 Devereux St Unit A
- 801 Devereux St Unit 600-C
- 712 Tucker St
- 1010 Nicholwood Dr
- 905 W Peace St Unit 905 W Peace St. Unit
- 417 W Peace St
- 425 S Boylan Ave
- 650 W North St
- 1000 Glenwood Ave Unit B
- 1000 Glenwood Ave Unit B
- 400 W North St Unit 1
- 400 W North St
- 400 W North St Unit 634
- 400 W North St
- 400 W North St Unit 826
- 222 Glenwood Ave
- 222 Glenwood Ave Unit 308
Ask me questions while you tour the home.