
Kathleen Myers
RE/MAX Equity Group
(503) 773-6943
116 Total Sales
1 in Powell Valley
$321,000 Price

Estimated Value: $199,000 - $215,102
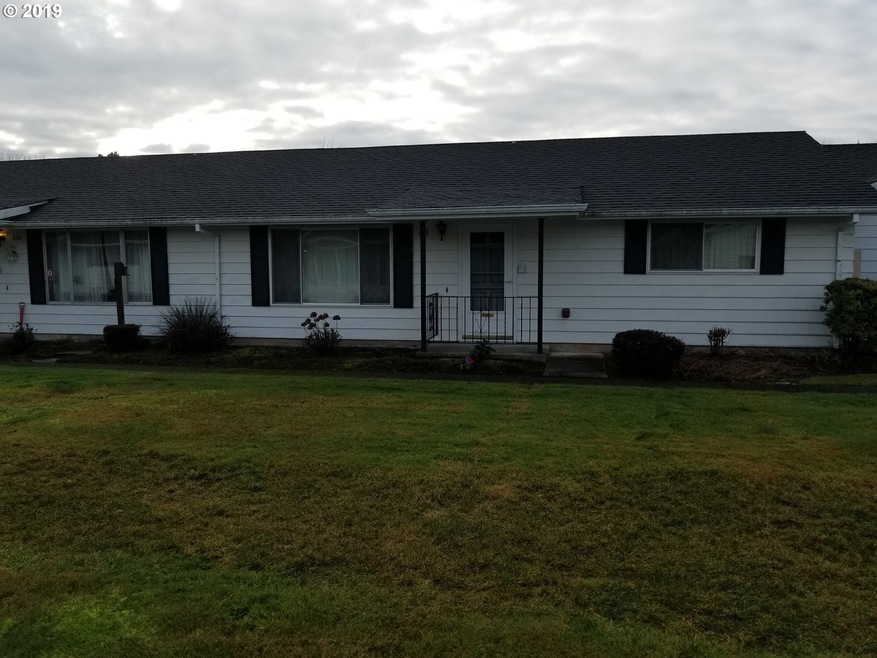
Nice 2 bedroom, one bath one level condo in Well kept Eagle Estates. Close to shopping and bus line. Yards are well landscaped and maintained.Monthly HOA is $387 and includes water, sewer, garbage, pool & club house with library and commons. DO NOT LOCK FRONT SCREEN DOOR!
Last Agent to Sell the Property
Berkshire Hathaway HomeServices NW Real Estate License #780403498 Listed on: 02/15/2019
We collect this data history from publicly available records. To have your information removed, we recommend requesting removal directly through your county’s website.
Kathleen Myers
RE/MAX Equity Group
(503) 773-6943
116 Total Sales
1 in Powell Valley
$321,000 Price
Terri Boughton
Century 21 North Homes Realty
(360) 803-1311
57 Total Sales
1 in Powell Valley
$425,000 Price
Zachary King
Keller Williams PDX Central
(971) 351-1737
43 Total Sales
1 in Powell Valley
$690,000 Price
KRISTI MCMURRY
HOMESMART REALTY GROUP
(208) 490-9256
53 Total Sales
1 in Powell Valley
$538,000 Price
Nick Shivers
eXp Realty, LLC
(971) 232-4415
1,261 Total Sales
4 in Powell Valley
$26K - $630K Price Range
Jason Connelly
Christie's International Real Estate Evergreen
(503) 713-6452
55 Total Sales
1 in Powell Valley
$485,000 Price
We collect this data history from publicly available records. To have your information removed, we recommend requesting removal directly through your county’s website.
| Date | Buyer | Sale Price | Title Company |
|---|---|---|---|
| $168,100 | Lawyers Title | ||
| Richardson Charles E | $62,500 | First American Title Ins Co | |
| Fields Mabel M | -- | First American Title Ins Co |
We collect this data history from publicly available records. To have your information removed, we recommend requesting removal directly through your county’s website.
| Date | Status | Borrower | Loan Amount |
|---|---|---|---|
| Open | $163,057 |
We collect this data history from publicly available records. To have your information removed, we recommend requesting removal directly through your county’s website.
| Date | Event | Price | List to Sale | Price per Sq Ft |
|---|---|---|---|---|
| 03/29/2019 03/29/19 | Sold | $168,100 | +0.4% | $175 / Sq Ft |
| 02/25/2019 02/25/19 | Pending | -- | -- | -- |
| 02/15/2019 02/15/19 | For Sale | $167,500 | -- | $174 / Sq Ft |
We collect this data history from publicly available records. To have your information removed, we recommend requesting removal directly through your county’s website.
| Year | Tax Paid | Tax Assessment Tax Assessment Total Assessment is a certain percentage of the fair market value that is determined by local assessors to be the total taxable value of land and additions on the property. | Land | Improvement |
|---|---|---|---|---|
| 2025 | $2,191 | $107,660 | $107,660 | |
| 2024 | $2,097 | $104,530 | $104,530 | |
| 2023 | $1,911 | $101,490 | $0 | $101,490 |
| 2022 | $1,857 | $98,540 | $0 | $0 |
| 2021 | $1,811 | $123,720 | $0 | $0 |
| 2020 | $1,704 | $120,120 | $0 | $0 |
| 2019 | $1,659 | $116,630 | $0 | $0 |
| 2018 | $1,582 | $113,240 | $0 | $0 |
| 2017 | $1,518 | $85,030 | $0 | $0 |
| 2016 | $1,339 | $82,560 | $0 | $0 |
| 2015 | $1,310 | $80,160 | $0 | $0 |
| 2014 | $1,200 | $75,160 | $0 | $0 |
Seller's Agent in 2019
Steven Summer
BHHS Oregon- Northwest
(503) 880-5231
11 Total Sales
JA
Buyer's Agent in 2019
Janelle Angel-Ramirez
Premiere Property Group, LLC
(503) 670-9000
47 Total Sales
Source: Regional Multiple Listing Service (RMLS)
MLS Number: 19510291
APN: R149048
Disclaimer: Certain information contained herein is derived from information provided by parties other than Homes.com. All information provided is deemed reliable, but is not guaranteed to be accurate and should be independently verified.
The content relating to real estate for sale on this web site comes in part from the IDX program of the RMLS™ of Portland, Oregon. Real estate listings held by brokerage firms other than Ten-X are marked with the RMLS™ logo, and detailed information about these properties includes the names of the listing brokers. Listing content is copyright © 2026 RMLS™, Portland, Oregon. Some properties which appear for sale on this web site may subsequently have sold or may no longer be available. All information provided is deemed reliable but is not guaranteed and should be independently verified.
Ask me questions while you tour the home.