
Nick Shivers
eXp Realty, LLC
(971) 232-4415
1,261 Total Sales
4 in Powell Valley
$26K - $630K Price Range



Estimated Value: $181,000 - $208,000
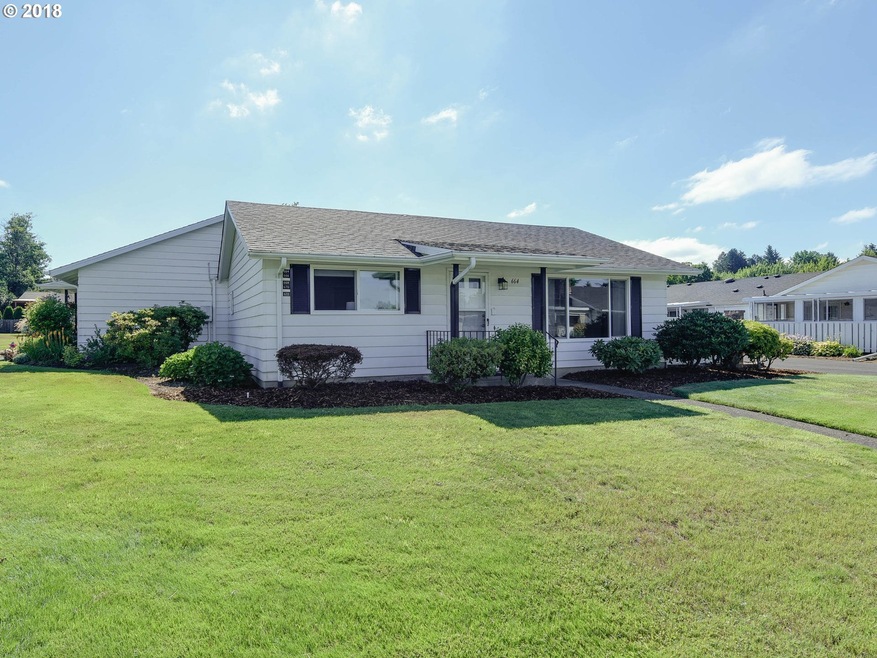
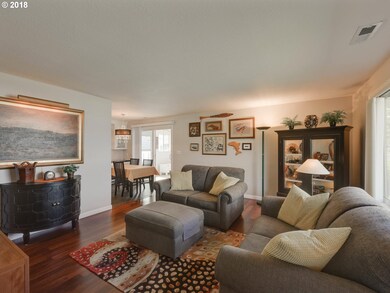
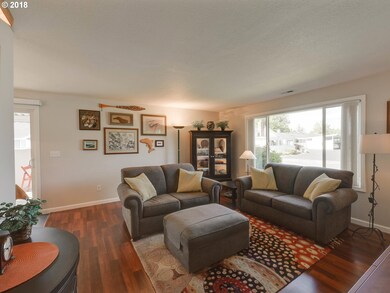
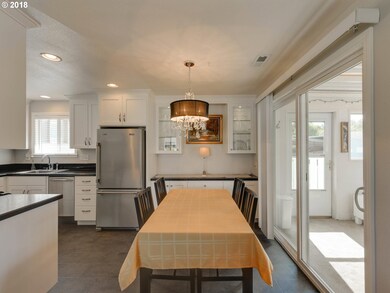
Total Remodeled floor to ceiling with well thought out details to make living easy! Complete one level ranch style condo,laminate floors, high-end vinyl,all new cabinets, walk in shower, built-ins, light & bright, additional sun- porch for extra living space not included in square feet, club house and pool, beautifully maintained grounds & very convenient location to shopping, golf and restaurants!
Last Agent to Sell the Property
RE/MAX Advantage Group License #931000256 Listed on: 07/22/2018
We collect this data history from publicly available records. To have your information removed, we recommend requesting removal directly through your county’s website.
Nick Shivers
eXp Realty, LLC
(971) 232-4415
1,261 Total Sales
4 in Powell Valley
$26K - $630K Price Range
Jason Connelly
Christie's International Real Estate Evergreen
(503) 713-6452
55 Total Sales
1 in Powell Valley
$485,000 Price
Andrew Ramey
Works Real Estate
(971) 545-8109
90 Total Sales
3 in Powell Valley
$480K - $525K Price Range
Robie Ranes
Realty One Group Pacifica
(971) 272-8964
57 Total Sales
3 in Powell Valley
$265K - $375K Price Range
Madeleine Rose
Premiere Property Group, LLC
(877) 719-5240
40 Total Sales
2 in Powell Valley
$300K - $389K Price Range
Timothy Saeland
RE/MAX Equity Group
(971) 297-3630
160 Total Sales
1 in Powell Valley
$270,000 Price
We collect this data history from publicly available records. To have your information removed, we recommend requesting removal directly through your county’s website.
| Date | Buyer | Sale Price | Title Company |
|---|---|---|---|
| $180,000 | Chicago Title Co Of Oregan | ||
| Brown William A | $65,700 | Fidelity Natl Title Co Of Or | |
| Heckler Mary | $57,000 | Fidelity Natl Title Co Of Or |
We collect this data history from publicly available records. To have your information removed, we recommend requesting removal directly through your county’s website.
| Date | Status | Borrower | Loan Amount |
|---|---|---|---|
| Open | $50,000 |
We collect this data history from publicly available records. To have your information removed, we recommend requesting removal directly through your county’s website.
| Date | Event | Price | List to Sale | Price per Sq Ft |
|---|---|---|---|---|
| 08/20/2018 08/20/18 | Sold | $180,000 | +1.2% | $234 / Sq Ft |
| 07/24/2018 07/24/18 | Pending | -- | -- | -- |
| 07/22/2018 07/22/18 | For Sale | $177,900 | -- | $232 / Sq Ft |
We collect this data history from publicly available records. To have your information removed, we recommend requesting removal directly through your county’s website.
| Year | Tax Paid | Tax Assessment Tax Assessment Total Assessment is a certain percentage of the fair market value that is determined by local assessors to be the total taxable value of land and additions on the property. | Land | Improvement |
|---|---|---|---|---|
| 2025 | $2,336 | $114,810 | $114,810 | |
| 2024 | $2,237 | $111,470 | $111,470 | |
| 2023 | $2,038 | $108,230 | $0 | $108,230 |
| 2022 | $1,981 | $105,080 | $0 | $0 |
| 2021 | $1,931 | $102,020 | $0 | $0 |
| 2020 | $1,817 | $99,050 | $0 | $0 |
| 2019 | $1,769 | $96,170 | $0 | $0 |
| 2018 | $1,687 | $93,370 | $0 | $0 |
| 2017 | $1,619 | $90,660 | $0 | $0 |
| 2016 | $1,427 | $88,020 | $0 | $0 |
| 2015 | $1,396 | $85,460 | $0 | $0 |
| 2014 | $1,363 | $82,980 | $0 | $0 |
Seller's Agent in 2018
Bill Bailey
RE/MAX
(503) 348-6380
6 in this area
159 Total Sales
Buyer's Agent in 2018
Greta Ossman
Realty ONE Group Prestige
(971) 444-0584
6 Total Sales
Source: Regional Multiple Listing Service (RMLS)
MLS Number: 18168918
APN: R149057
Disclaimer: Certain information contained herein is derived from information provided by parties other than Homes.com. All information provided is deemed reliable, but is not guaranteed to be accurate and should be independently verified.
The content relating to real estate for sale on this web site comes in part from the IDX program of the RMLS™ of Portland, Oregon. Real estate listings held by brokerage firms other than Ten-X are marked with the RMLS™ logo, and detailed information about these properties includes the names of the listing brokers. Listing content is copyright © 2026 RMLS™, Portland, Oregon. Some properties which appear for sale on this web site may subsequently have sold or may no longer be available. All information provided is deemed reliable but is not guaranteed and should be independently verified.
Ask me questions while you tour the home.