NOT LISTED FOR SALE

618 Oakview Way Byram, MS 39272

Estimated Value: $224,000 - $240,000

3 Beds
2 Baths
1,443 Sq Ft
$159/Sq Ft Est. Value

Sale Details

Date Sold: February 28, 2017

Current estimated payment $1,291 / mo

68 Days on Market

Highlights

  • Traditional Architecture
  • Cul-De-Sac
  • 2 Car Attached Garage
  • High Ceiling
  • Fireplace
  • Walk-In Closet

About This Home

As of February 2017

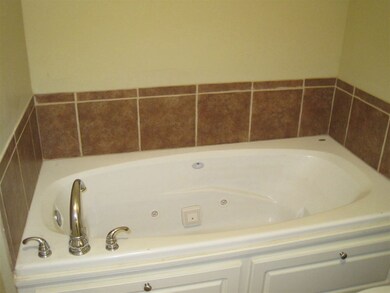
Only 10 years young & ready for a quick move-in. This beautiful split plan home is located in a quiet cul-de-sac & with wonderful curb appeal. The covered front porch will welcome your guest to your home with an appealing mortar wash & 4 grand columns. The great room is just perfect for family time, watching your favorite shows or enjoying your warm gas log fireplace. The dining area is convenient to the kitchen & self cleaning range. The ceramic counter tops & floors compliment the numerous white cabinets. The master bath adjacent to the spacious master bedroom includes a jetted tub, separate shower, 2 lavatory vanity with make-up drawers & his/her's WICs. The back yard is just the right size for hours of play time for your children or fur babies. Other features include a laundry adjacent to the master & a spacious 2 car garage. Interest rates are on the rise, so don't allow this one to get away.

Last Agent to Sell the Property

Barry Clemmer

Maselle & Associates Inc License #B16369 Listed on: 12/21/2016

Last Buyer's Agent

Tommye Hurtt

Keller Williams License #B16995

Keller Williams

Home Details

Home Type

  • Single Family

Est. Annual Taxes

  • $2,546

Year Built

  • Built in 2007

Lot Details

  • Cul-De-Sac
  • Privacy Fence
  • Wood Fence
  • Back Yard Fenced
  • Level Lot

Parking

  • 2 Car Attached Garage
  • Garage Door Opener

Home Design

  • Traditional Architecture
  • Brick Exterior Construction
  • Slab Foundation
  • Architectural Shingle Roof

Interior Spaces

  • 1,443 Sq Ft Home
  • 1-Story Property
  • High Ceiling
  • Ceiling Fan
  • Fireplace
  • Insulated Windows
  • Storage
  • Electric Dryer Hookup
  • Attic Vents

Kitchen

  • Electric Oven
  • Self-Cleaning Oven
  • Electric Range
  • Dishwasher
  • Disposal

Flooring

  • Carpet
  • Ceramic Tile

Bedrooms and Bathrooms

  • 3 Bedrooms
  • Walk-In Closet
  • 2 Full Bathrooms

Schools

  • Gary Road Elementary School
  • Byram Middle School
  • Terry High School

Utilities

  • Central Heating and Cooling System
  • Heating System Uses Natural Gas
  • Gas Water Heater

Community Details

  • Crossbridge Subdivision

Listing and Financial Details

  • Assessor Parcel Number 4854-413-173

Home Details

Home Type

Single Family

Est. Annual Taxes

$2,546

Year Built

Built in 2007

Lot Details

7,449 Sq Ft Lot

Parking

2

Listing Details

  • Architectural Style: Traditional
  • Unit Levels: One, Multi/Split
  • Property Sub Type: Single Family Residence
  • Prop. Type: Residential
  • Year Built: 2007
  • Subdivision Name: Crossbridge
  • Directions: From 55 South take Byram Exit & Travel West. Turn Left on Crossbridge Blvd. Take Left on Summerton Drive and Left on Oakview Way
  • Garage Yn: Yes
  • General Property Information:List PriceSqFt: 101.8
  • Special Features: None

Interior Features

  • Appliances: Dishwasher, Disposal, Electric Range, Gas Water Heater, Oven, Self Cleaning Oven, Water Heater
  • BasementFeaturesBasement: No
  • Full Bathrooms: 2
  • Total Bedrooms: 3
  • Flooring: Carpet, Ceramic Tile
  • Interior Amenities: High Ceilings, Storage, Walk-In Closet(s)
  • Window Features: Insulated Windows
  • Fireplace: Yes
  • ResoLivingAreaSource: PublicRecords
  • Community Features:None13: Yes
  • Appliances Dishwasher: Yes
  • Appliances:Gas Water Heater: Yes
  • Interior Features:High Ceilings: Yes
  • Interior Features:Walk-In Closet(s): Yes
  • Appliances:Self Cleaning Oven: Yes
  • Appliances:Electric Range: Yes
  • Appliances:Oven - Electric: Yes
  • Interior Features:Storage2: Yes
  • Appliances:Oven: Yes
  • Attic Features:Power Attic Vent: Yes
  • Appliances:Range3: Yes

Exterior Features

  • Fencing: Back Yard, Privacy, Wood
  • Foundation Details: Slab
  • Lot Features: Cul-De-Sac, Level
  • Roof: Architectural Shingles
  • Patio And Porch Features: None
  • Waterfront Features: None
  • WaterfrontFeaturesWaterfront: No
  • Pool Private: No
  • Waterfront: No
  • Construction Type: Brick
  • General Property Information:Accessibility Features: No
  • Lot Features:Cul-De-Sac: Yes
  • Window Features:Insulated Windows: Yes
  • Lot Features:Level: Yes
  • Waterfront Features:None7: Yes
  • Patio And Porch Features:None9: Yes

Garage/Parking

  • Garage Spaces: 2.0
  • Parking Features: Attached, Garage Door Opener
  • Attached Garage: Yes
  • Parking Features:Attached: Yes
  • Parking Features:Garage2: Yes
  • Parking Features:Garage Door Opener: Yes
  • Parking Spaces:_two_ Space Unit: Yes
  • General Property Information:Garage Spaces: 2.0

Utilities

  • Cooling: Ceiling Fan(s), Central Air
  • Heating: Central, Fireplace(s), Natural Gas
  • Laundry Features: Electric Dryer Hookup
  • Sewer: Public Sewer
  • Utilities: Electricity Available, Natural Gas Available, Water Available
  • Water Source: Public
  • Security: None
  • Cooling Y N: Yes
  • Heating Yn: Yes
  • Heating:Central: Yes
  • Heating:Natural Gas2: Yes
  • Water Heater: Yes
  • Heating:Fireplace(s): Yes

Condo/Co-op/Association

  • Community Features: None

Schools

  • Elementary School: Gary Road
  • High School: Terry
  • Middle Or Junior School: Byram

Lot Info

  • Parcel #: 4854-413-173

Tax Info

  • Tax Annual Amount: 2546.0
  • Tax Year: 2015

Ownership History

We collect this data history from publicly available records. To have your information removed, we recommend requesting removal directly through your county’s website.

Date Name Owned For Owner Type

Purchase Details

Listed on
Dec 21, 2016
Closed on
Feb 24, 2017
Sold by
Bought by
Seller's Agent
Barry Clemmer
Maselle & Associates Inc
Buyer's Agent
Tommye Hurtt
Keller Williams
List Price
$146,900
Current Estimated Value
$228,888

Home Financials for this Owner

Home Financials are based on the most recent Mortgage that was taken out on this home.
Avg. Annual Appreciation
6.04%
Original Mortgage
$133,838
Outstanding Balance
$111,047
Interest Rate
4.19%
Mortgage Type
New Conventional
Estimated Equity
$117,841

Purchase Details

Closed on
Sep 8, 2011
Sold by
Bought by
Source: Public Records
Create a Home Valuation Report for This Property
The Home Valuation Report is an in-depth analysis detailing your home's value as well as a comparison with similar homes in the area

Home Values in the Area

Source: Public Records

Average Home Value in this Area


Source: Public Records

Purchase History

We collect this data history from publicly available records. To have your information removed, we recommend requesting removal directly through your county’s website.

Date Buyer Sale Price Title Company
-- None Available
-- --
Source: Public Records

Mortgage History

We collect this data history from publicly available records. To have your information removed, we recommend requesting removal directly through your county’s website.

Date Status Borrower Loan Amount
Open $133,838
Source: Public Records

Property History

We collect this data history from publicly available records. To have your information removed, we recommend requesting removal directly through your county’s website.

Date Event Price List to Sale Price per Sq Ft
02/28/2017 02/28/17 Sold -- -- --
02/28/2017 02/28/17 Pending -- -- --
12/21/2016 12/21/16 For Sale $146,900 -- $102 / Sq Ft
Source: MLS United

Tax History

We collect this data history from publicly available records. To have your information removed, we recommend requesting removal directly through your county’s website.

Year Tax Paid Tax Assessment Tax Assessment Total Assessment is a certain percentage of the fair market value that is determined by local assessors to be the total taxable value of land and additions on the property. Land Improvement
2025 $748 $12,254 $2,500 $9,754
2024 $686 $11,886 $2,500 $9,386
2023 $686 $11,886 $2,500 $9,386
2022 $1,828 $11,886 $2,500 $9,386
2021 $666 $11,886 $2,500 $9,386
2020 $631 $11,712 $2,500 $9,212
2019 $628 $11,712 $2,500 $9,212
2018 $2,619 $17,568 $3,750 $13,818
2017 $2,571 $17,568 $3,750 $13,818
2016 $2,571 $17,568 $3,750 $13,818
2015 $2,546 $17,397 $3,750 $13,647
2014 $2,510 $17,397 $3,750 $13,647
Source: Public Records

Agents Affiliated with this Home

  • Section Image
  • Section Image
See All Agents

Map

Source: MLS United

MLS Number: 1292592

MLS United

APN: 4854-0413-173

Your Personal Tour Guide

Ask me questions while you tour the home.