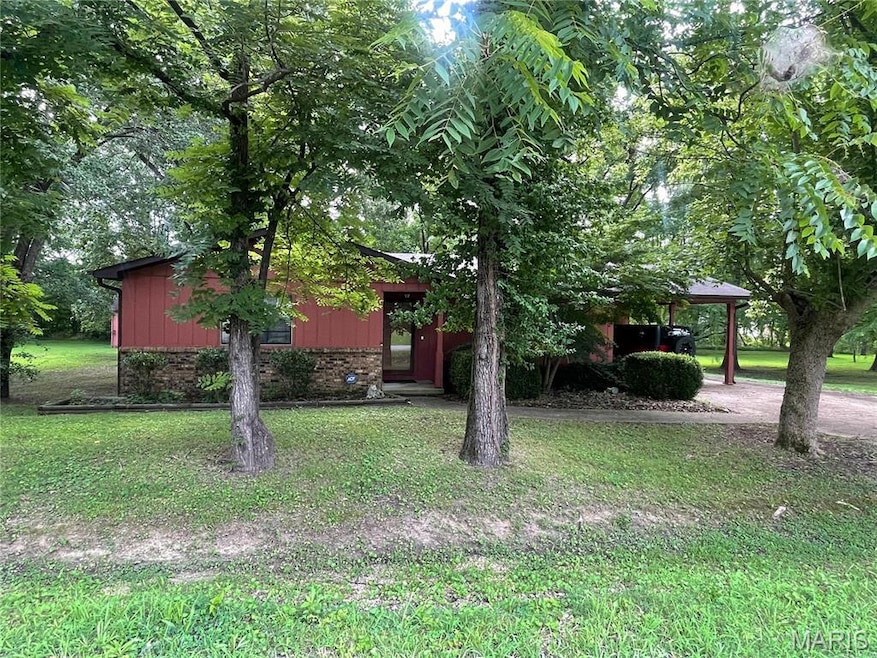
NOT LISTED FOR SALE

Estimated Value: $176,000 - $204,559

3 Beds
2 Baths
2,021 Sq Ft
$94/Sq Ft Est. Value

Sale Details

Date Sold: February 26, 2026

Current estimated payment $1,228 / mo

216 Days on Market

Highlights

  • 1.56 Acre Lot
  • Private Lot
  • No HOA
  • Oak Grove Elementary School Rated A-
  • Ranch Style House
  • Formal Dining Room

About This Home

As of February 2026

Beautiful cedar and rock 3 bedroom 2 bath home with 1.56 acres on a dead end street. Home has an open floor plan with 2,000 square feet, large rooms including a beautiful 21.8x13.6 sunroom with sky lights overlooking the back and side yard. Having this large lot in town makes this a home everyone is looking for. Call today!

Last Agent to Sell the Property

Sandy Rickman

Mossy Oak Properties Mozark Re License #2005009784 Listed on: 07/25/2025

Last Buyer's Agent

Cody Adams

Poplar Bluff Realty Inc License #2018015721

Poplar Bluff Realty Inc
Create a Home Valuation Report for This Property
The Home Valuation Report is an in-depth analysis detailing your home's value as well as a comparison with similar homes in the area

Home Details

Home Type

  • Single Family

Est. Annual Taxes

  • $841

Year Built

  • Built in 1977

Lot Details

  • 1.56 Acre Lot
  • Lot Dimensions are 170x400
  • Private Lot

Home Design

  • Ranch Style House
  • Rustic Architecture
  • Brick Foundation
  • Shingle Roof
  • Wood Siding
  • Concrete Perimeter Foundation
  • Cedar

Interior Spaces

  • 2,021 Sq Ft Home
  • Bookcases
  • Historic or Period Millwork
  • Gas Fireplace
  • Insulated Windows
  • Formal Dining Room
  • Carpet

Kitchen

  • Breakfast Bar
  • Double Oven
  • Electric Cooktop
  • Microwave
  • Dishwasher
  • Laminate Countertops

Bedrooms and Bathrooms

  • 3 Bedrooms
  • 2 Full Bathrooms
  • Shower

Laundry

  • Laundry Room
  • Washer and Gas Dryer Hookup

Parking

  • 1 Carport Space
  • Additional Parking

Accessible Home Design

  • Customized Wheelchair Accessible
  • Accessible Ramps

Outdoor Features

  • Shed

Schools

  • Oak Grove Elem. Elementary School
  • Poplar Bluff Jr. High Middle School
  • Poplar Bluff High School

Utilities

  • Forced Air Heating and Cooling System
  • Heating System Uses Natural Gas
  • 220 Volts

Community Details

  • No Home Owners Association

Listing and Financial Details

  • Assessor Parcel Number 13-02-04.0-001-015-007.000

Home Details

Home Type

Single Family

Est. Annual Taxes

$841

Year Built

Built in 1977

Lot Details

1.56 Acres

Listing Details

  • Property Type: Residential
  • Year Built: 1977
  • Accessibility Features: Customized Wheelchair Accessible
  • Property Sub-Type: Single Family Residence
  • ResoLaundryFeatures: Electric Dryer Hookup, Gas Dryer Hookup, Inside, Laundry Room, Washer Hookup
  • ResoLotFeatures: Private
  • Lot Size Acres: 1.56
  • Road Frontage Type: City Street
  • Road Surface Type: Concrete
  • Co List Office Phone: 573-712-2252
  • MLS Status: Closed
  • Subdivision Name: JR Hogg's 2nd Sub
  • Above Grade Finished Sq Ft: 2021
  • Architectural Style: Ranch, Rustic
  • Carport Y N: Yes
  • Reso Fireplace Features: Gas
  • Unit Levels: One
  • New Construction: No
  • Property Attached Yn: Yes
  • Reso Window Features: Insulated Windows
  • Financial Info Electric: 220 Volts
  • PreviousStatus: Pending
  • MIS_PoolYN: 0
  • Special Features: None
  • Property Sub Type: Detached

Interior Features

  • Interior Amenities: Bookcases, Breakfast Bar, Laminate Counters, Separate Dining, Shower, Special Millwork
  • Appliances: Electric Cooktop, Dishwasher, Microwave, Double Oven, Free-Standing Refrigerator
  • Basement YN: No
  • Full Bathrooms: 2
  • Total Bedrooms: 3
  • Fireplaces: 1
  • Fireplace: Yes
  • Flooring: Carpet
  • MIS_LowerLevelBathroomsFull: 0
  • MIS_LowerLevelBathroomsHalf: 0
  • MIS_LowerLevelBedrooms: 0
  • MIS_MainLevelBathroomsFull: 2
  • MIS_MainLevelBathroomsHalf: 0
  • MIS_UpperLevelBathroomsFull: 0
  • MIS_UpperLevelBathroomsHalf: 0
  • MIS_UpperLevelBedrooms: 0

Exterior Features

  • Roof: Shingle
  • Disclosures: Flood Plain Yes, Lead Paint
  • Home Warranty: No
  • Construction Type: Cedar, Wood Siding
  • Exterior Features: Ramp Entry
  • Foundation Details: Brick/Mortar, Concrete Perimeter
  • Other Structures: Shed(s)

Garage/Parking

  • Carport Spaces: 1
  • Attached Garage: No
  • Attached Garage: No
  • Parking Features: Additional Parking

Utilities

  • Sewer: Public Sewer
  • Cooling: Central Air, Electric
  • Heating: Forced Air, Natural Gas
  • Water Source: Public

Condo/Co-op/Association

  • Association: No

Schools

  • Elementary School: Oak Grove Elem.
  • Junior High Dist: Poplar Bluff R-I
  • High School: Poplar Bluff High
  • Middle Or Junior School: Poplar Bluff Jr. High

Lot Info

  • Lot Dimensions: 170x400
  • Parcel Number: 13-02-04.0-001-015-007.000

Tax Info

  • Tax Year: 2024
  • Tax Annual Amount: 840.74

Home Values in the Area

Source: Public Records

Average Home Value in this Area


Source: Public Records

Agents Specializing in Poplar Bluff, MO

See All Agents

Property History

We collect this data history from publicly available records. To have your information removed, we recommend requesting removal directly through your county’s website.

Date Event Price List to Sale Price per Sq Ft
02/26/2026 02/26/26 Sold -- -- --
11/12/2025 11/12/25 Price Changed $190,000 -11.6% $94 / Sq Ft
07/25/2025 07/25/25 For Sale $214,900 -- $106 / Sq Ft
Source: MARIS MLS

Agents Affiliated with this Home

  • Section Image
  • Section Image
  • Section Image
See All Agents

Map

Source: MARIS MLS

MLS Number: MIS25051360

MARIS MLS

APN: 109-13-02-04-0-001-015-007-000

Your Personal Tour Guide

Ask me questions while you tour the home.