
Pamela Prough
Carpenter Realtors Mooresville
(574) 891-8145
157 Total Sales
2 in Heartland Crossing
$260K - $375K Price Range
Estimated Value: $267,000 - $292,000
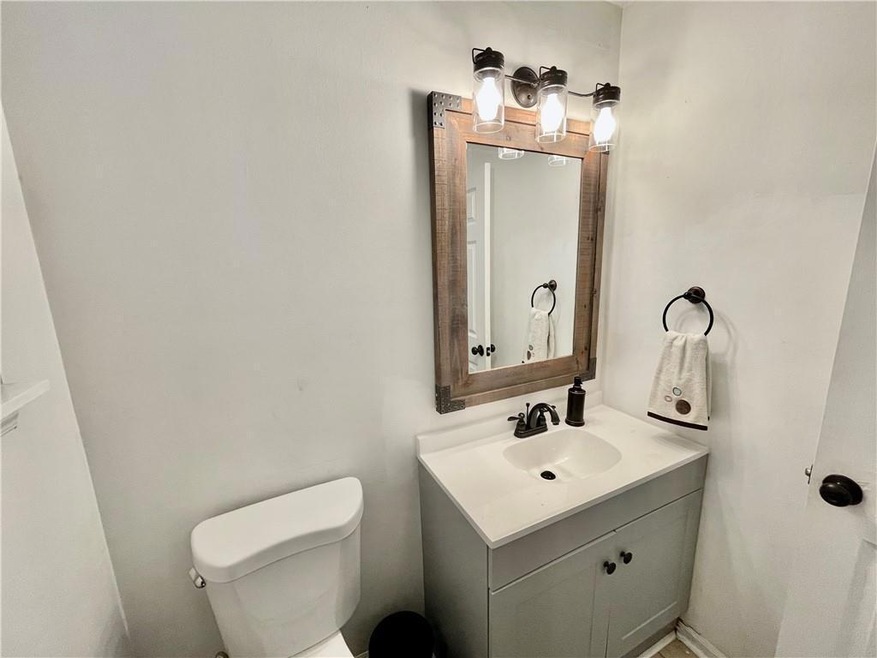
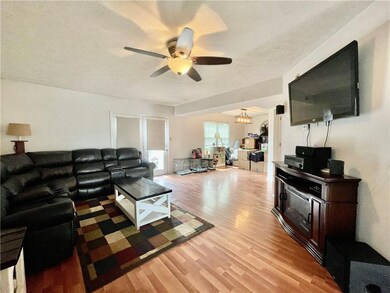
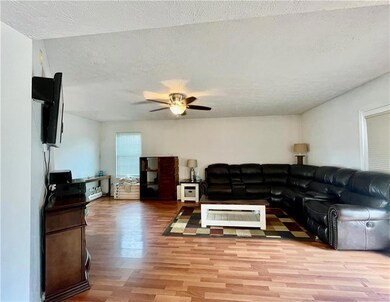
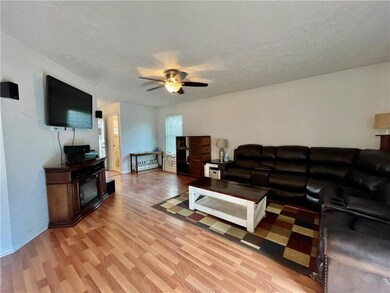
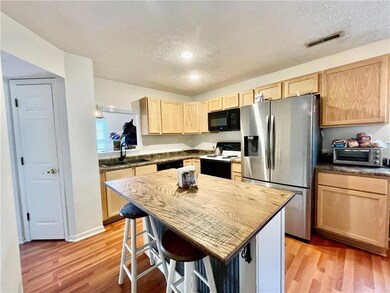
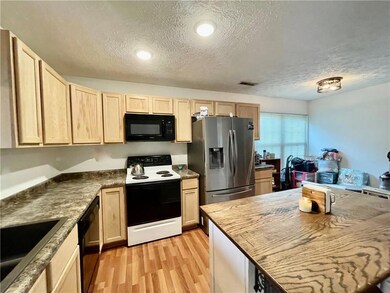
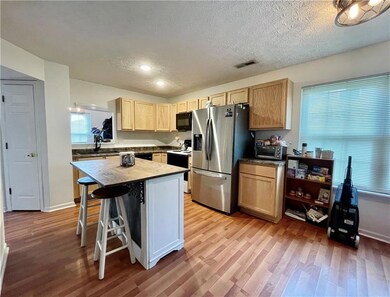
Welcome to your dream home! Get ready to host some amazing family BBQs in this delightful 4 bedroom, 2.5 bathroom home located in the heart of Heartland Crossing. The backyard is completely fenced in, making it the perfect spot for your outdoor activities. You'll fall in love with the cozy living room, featuring newer laminate floors throughout, which opens up to the dining room, making it ideal for entertaining. The updated kitchen is a baker's paradise, featuring a kitchen island and a pass-through to the dining room, perfect for whipping up some delicious cookies. Upstairs, you'll find a laundry closet along with three large bedrooms and a primary suite with a walk-in closet, double vanity, and a tub/shower. The neighborhood features a playground, perfect for kids and adults alike, and is conveniently located near shopping and restaurants. Get ready to make some unforgettable memories in this lovely home!
Last Agent to Sell the Property
Keller Williams Indy Metro Partners Brokerage Email: homes@michellechandler.com License #RB14035890 Listed on: 03/25/2024
Co-Listed By
Keller Williams Indy Metro Partners Brokerage Email: homes@michellechandler.com License #RB19001968
Last Buyer's Agent
Angela Esser
Carpenter, REALTORS®
We collect this data history from publicly available records. To have your information removed, we recommend requesting removal directly through your county’s website.
Pamela Prough
Carpenter Realtors Mooresville
(574) 891-8145
157 Total Sales
2 in Heartland Crossing
$260K - $375K Price Range
Dody Mariscotti
United Real Estate Indpls
(833) 611-1565
137 Total Sales
1 in Heartland Crossing
$362,000 Price
Brian Hopson
F.C. Tucker Company
(833) 662-0287
165 Total Sales
1 in Heartland Crossing
$315,000 Price
Rene Hauck
RE/MAX Advanced Realty
(463) 213-9615
95 Total Sales
1 in Heartland Crossing
$270,000 Price
Michelle Wildman
The Stewart Home Group
(317) 653-4127
123 Total Sales
1 in Heartland Crossing
$444,000 Price
Dana Wright
RE/MAX Advanced Realty
(317) 434-3707
132 Total Sales
1 in Heartland Crossing
$377,766 Price
We collect this data history from publicly available records. To have your information removed, we recommend requesting removal directly through your county’s website.
| Date | Buyer | Sale Price | Title Company |
|---|---|---|---|
| $265,000 | Title Alliance Of Indy Metro L | ||
| -- | Title Alliance Of Indy Metro | ||
| -- | None Available | ||
| $107,100 | None Available |
We collect this data history from publicly available records. To have your information removed, we recommend requesting removal directly through your county’s website.
| Date | Status | Borrower | Loan Amount |
|---|---|---|---|
| Previous Owner | $156,695 | ||
| Previous Owner | $25,000 | ||
| Previous Owner | $98,979 |
We collect this data history from publicly available records. To have your information removed, we recommend requesting removal directly through your county’s website.
| Date | Event | Price | List to Sale | Price per Sq Ft | Prior Sale |
|---|---|---|---|---|---|
| 06/27/2024 06/27/24 | Sold | $265,000 | +1.9% | $122 / Sq Ft | |
| 05/13/2024 05/13/24 | Pending | -- | -- | -- | |
| 04/17/2024 04/17/24 | Price Changed | $260,000 | 0.0% | $119 / Sq Ft | |
| 04/17/2024 04/17/24 | For Sale | $260,000 | -1.9% | $119 / Sq Ft | |
| 04/02/2024 04/02/24 | Pending | -- | -- | -- | |
| 03/25/2024 03/25/24 | For Sale | $265,000 | +37.7% | $122 / Sq Ft | |
| 08/14/2020 08/14/20 | Sold | $192,500 | +1.4% | $88 / Sq Ft | View Prior Sale |
| 07/13/2020 07/13/20 | Pending | -- | -- | -- | |
| 07/11/2020 07/11/20 | For Sale | $189,900 | +95.8% | $87 / Sq Ft | |
| 12/13/2012 12/13/12 | Sold | $97,000 | 0.0% | $45 / Sq Ft | View Prior Sale |
| 09/24/2012 09/24/12 | Pending | -- | -- | -- | |
| 06/20/2012 06/20/12 | For Sale | $97,000 | -- | $45 / Sq Ft |
We collect this data history from publicly available records. To have your information removed, we recommend requesting removal directly through your county’s website.
| Year | Tax Paid | Tax Assessment Tax Assessment Total Assessment is a certain percentage of the fair market value that is determined by local assessors to be the total taxable value of land and additions on the property. | Land | Improvement |
|---|---|---|---|---|
| 2025 | $999 | $223,800 | $42,000 | $181,800 |
| 2024 | $1,186 | $232,700 | $42,000 | $190,700 |
| 2023 | $1,088 | $232,700 | $42,000 | $190,700 |
| 2022 | $1,064 | $203,000 | $42,000 | $161,000 |
| 2021 | $756 | $177,900 | $31,500 | $146,400 |
| 2020 | $826 | $149,100 | $31,500 | $117,600 |
| 2019 | $783 | $152,000 | $31,500 | $120,500 |
| 2018 | $731 | $147,500 | $31,500 | $116,000 |
| 2017 | $460 | $129,900 | $31,500 | $98,400 |
| 2016 | $650 | $131,000 | $31,500 | $99,500 |
| 2014 | $465 | $132,500 | $31,500 | $101,000 |
| 2013 | $465 | $133,700 | $31,500 | $102,200 |
Seller's Agent in 2024
Michelle Chandler
Keller Williams Indy Metro Partners
(317) 413-8352
3 in this area
829 Total Sales
Seller Co-Listing Agent in 2024
Gannon Myers
Keller Williams Indy Metro Partners
(765) 315-9786
1 in this area
87 Total Sales
A
Buyer's Agent in 2024
Angela Esser
Carpenter, REALTORS®
Buyer's Agent in 2024
Angie Esser
Carpenter, REALTORS®
(317) 503-0111
4 in this area
57 Total Sales
Seller's Agent in 2020
Ashley Wright
Highgarden Real Estate
(317) 366-4983
30 in this area
326 Total Sales
Seller Co-Listing Agent in 2020
Carri Gruver
The Stewart Home Group
(317) 775-8770
6 in this area
53 Total Sales
Source: MIBOR Broker Listing Cooperative®
MLS Number: 21970234
APN: 55-02-28-260-013.000-015
Disclaimer: Certain information contained herein is derived from information provided by parties other than Homes.com. All information provided is deemed reliable, but is not guaranteed to be accurate and should be independently verified.
All data is obtained from various sources and may not have been verified by broker or MLS GRID. Supplied Open House Information is subject to change without notice. All information should be independently reviewed and verified for accuracy. Properties may or may not be listed by the office/agent presenting the information. Some IDX listings have been excluded from this website.
Listings courtesy of MIBOR Broker Listing Cooperative® as distributed by MLS GRID.
Based on information submitted to the MLS GRID
Ask me questions while you tour the home.