$615,000
SOLD MAR 5, 2026

61879 E Skyview Way Oracle, AZ 85623

Saddlebrooke Area
2 Beds
2.5 Baths
2,078 Sq Ft
6,707 Sq Ft Lot

Sale Details

Date Sold: March 5, 2026

$296 Per Sq Ft

7% Below List Price

167 Days on Market

Highlights

  • Golf Course Community
  • Spa
  • Gated Community
  • Fitness Center
  • Active Adult
  • Mountain View

About This Home

As of March 2026

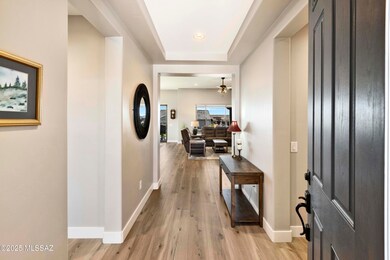
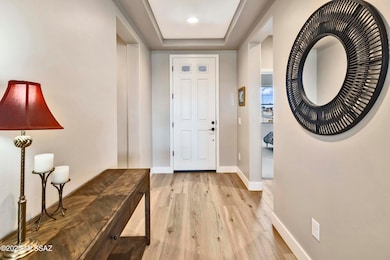
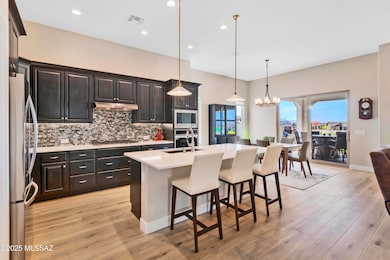
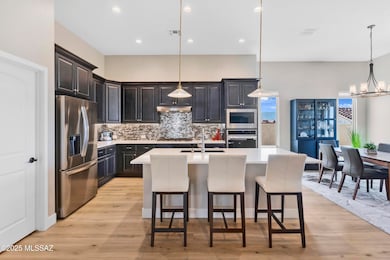
Stunning BETTER THAN NEW! 2024 Alora model home with 2,078 sq ft of luxurious living! This beautiful home has over $156,000 in Upgrades! Home features a chef's kitchen with 42'' cabinets,Tile backsplash, soft-close cabinets & doors, premium appliances, quartz countertops, extended dining area perfect for entertaining. Enjoy the oversized den, curbless shower, and dedicated golf cart garage.The professionally landscaped, fenced backyard boasts a cozy fire pit and breathtaking mountain views, making it ideal for relaxing or hosting guests. Every detail reflects quality and comfort in this thoughtfully designed move-in-ready home! You cannot build a home of this quality or with these upgrades for anywhere near this price! So, why build when you can move right in? Schedule your showing Today!

Last Agent to Sell the Property

Leta Jacquet

West USA Realty License #BR716775000 Listed on: 08/29/2025

Last Buyer's Agent

Leta Jacquet

West USA Realty License #BR716775000 Listed on: 08/29/2025

Home Details

Home Type

  • Single Family

Est. Annual Taxes

  • $330

Year Built

  • Built in 2024

Lot Details

  • 6,707 Sq Ft Lot
  • Desert faces the front of the property
  • Elevated Lot
  • Artificial Turf
  • Shrub
  • Corner Lot
  • Drip System Landscaping
  • Front Yard Sprinklers
  • Hilltop Location
  • Garden
  • Property is zoned Continental - CR3

HOA Fees

  • $276 Monthly HOA Fees

Parking

  • Garage
  • Garage Door Opener
  • Driveway
  • Golf Cart Garage

Home Design

  • Southwestern Architecture
  • Entry on the 1st floor
  • Frame Construction
  • Tile Roof
  • Frame With Stucco

Interior Spaces

  • 2,078 Sq Ft Home
  • 1-Story Property
  • High Ceiling
  • Ceiling Fan
  • Window Treatments
  • Family Room Off Kitchen
  • Dining Area
  • Den
  • Storage
  • Carpet
  • Mountain Views

Kitchen

  • Breakfast Bar
  • Walk-In Pantry
  • Gas Cooktop
  • Recirculated Exhaust Fan
  • Microwave
  • Dishwasher
  • Kitchen Island
  • Quartz Countertops

Bedrooms and Bathrooms

  • 2 Bedrooms
  • Split Bedroom Floorplan
  • Walk-In Closet
  • Double Vanity
  • Primary Bathroom includes a Walk-In Shower
  • Exhaust Fan In Bathroom

Laundry

  • Laundry Room
  • Dryer
  • Washer

Home Security

  • Carbon Monoxide Detectors
  • Fire and Smoke Detector

Accessible Home Design

  • Doors with lever handles
  • No Interior Steps
  • Level Entry For Accessibility

Outdoor Features

  • Spa
  • Covered Patio or Porch

Utilities

  • Forced Air Zoned Heating and Cooling System
  • Heating System Uses Natural Gas
  • Tankless Water Heater
  • Water Purifier
  • High Speed Internet

Community Details

Overview

  • Active Adult
  • Saddlebrooke Ranch Association
  • Alora
  • The community has rules related to covenants, conditions, and restrictions, deed restrictions

Recreation

  • Golf Course Community
  • Tennis Courts
  • Pickleball Courts
  • Fitness Center
  • Community Pool
  • Community Spa
  • Putting Green
  • Trails

Security

  • Gated Community

Home Details

Home Type

Single Family

Est. Annual Taxes

$330

Year Built

Built in 2024

Lot Details

6,707 Sq Ft Lot

HOA Fees

$276 per month

Parking

2

Listing Details

  • Property Type: Residential
  • Property Sub Type: Single Family Residence
  • Unit Levels: One
  • Model Name: ALORA
  • Horses: No
  • LotSizeAcres: 0.15
  • Lot Size: Irregular
  • Road Surface Type: Paved
  • Co List Office Mls Id: 248904
  • Subdivision Name: Saddlebrooke Ranch
  • Location Tax Legal: Tax Year: 2024
  • Location Tax Legal: Community: None
  • Location Tax Legal: Municipality/Zoning: Continental - CR3
  • Location Tax Legal: Fema Flood Zone: No
  • Location Tax Legal: Municipal Flood Zone: No
  • General Property Information: Dwelling Type: Single Family Residence
  • General Property Information: Construction Status: Existing
  • General Property Information: Lot Dimensions: Irregular
  • General Property Information: Horse Property: No
  • General Property Information: # of Covered Prkng: 2.0
  • General Property Information: Basement: No
  • General Property Information: Unit Level: 1
  • General Property Information: Elementary School: Other
  • General Property Information: Middle School: Other
  • General Property Information: High School: Other
  • General Property Information: Horse Facilities: No
  • General Property Information: List Price/SqFt: 303.18
  • General Property Information: Lot Size Price/SqFt: 93.93
  • Stories: One: Yes
  • Construction: Frame - Stucco: Yes
  • Sewer: Connected: Yes
  • Main Cooling: Ceiling Fans: Yes
  • Main Cooling: Central Air: Yes
  • Main Heating: Forced Air: Yes
  • Main Heating: Natural Gas: Yes
  • Association Fees: HOA Amt (Monthly): 276.0
  • Association Fees: HOA Payment Frequency: Semi-Annually
  • Association Fees: HOA: Yes
  • Technology: High Speed Internet: Yes
  • Security: Smoke Detector(s): Yes
  • Landscape - Front: Shrubs: Yes
  • Landscape - Front: Sprinkler/Drip: Yes
  • Landscape - Rear: Artificial Turf: Yes
  • Landscape - Rear: Shrubs: Yes
  • Landscape - Rear: Sprinkler/Drip: Yes
  • PatioDeck: Covered: Yes
  • Driveway: Paved: Concrete
  • Neighborhood Feature: Walking Trail: Yes
  • Subdivision Restrict: CC&Rs: Yes
  • Home Protection: Offered: No
  • View: Mountains: Yes
  • Landscape - Front: Desert Plantings: Yes
  • PatioDeck: Patio: Yes
  • Lot Features: Corner Lot: Yes
  • Extra Room: Den: Yes
  • Accessibility Option: Door Levers: Yes
  • Neighborhood Feature: Exercise Facilities: Yes
  • Neighborhood Feature: Gated: Yes
  • Neighborhood Feature: Golf: Yes
  • Neighborhood Feature: Pickleball: Yes
  • Association Fees: HOA Name: SaddleBrooke Ranch
  • Neighborhood Feature: Spa: Yes
  • Lot Features: Elevated Lot: Yes
  • Main Cooling: Zoned: Yes
  • Main Heating: Zoned: Yes
  • Security: Carbon Monoxide Detector(s): Yes
  • Water Heater: Tankless Water Heater: Yes
  • Landscape - Rear: Flower Beds: Yes
  • Neighborhood Feature: Tennis Courts: Yes
  • Style: Southwestern: Yes
  • Construction: Stucco Finish: Yes
  • Accessibility Option: Level: Yes
  • Landscape - Front: Flower Beds: Yes
  • Neighborhood Feature: Putting Green: Yes
  • Special Features: NewHome

Interior Features

  • Interior Amenities: High Ceilings, Walk-In Closet(s), Kitchen Island
  • Kitchen Features Countertops: Quartz
  • Kitchen Features Pantry: Walk-In
  • Kitchen Features Microwave: Yes
  • Interior Steps YN: N
  • Private Spa: Yes
  • Appliances: Tankless Water Heater, Dishwasher, Exhaust Fan, Gas Cooktop, Microwave, Water Purifier
  • Full Bathrooms: 2
  • Half Bathrooms: 1
  • Total Bedrooms: 2
  • Fireplace Features: None
  • Living Areas: Family Room: Yes
  • Dining Areas: Dining Area: Yes
  • Kitchen Features: Dishwasher: Yes
  • Kitchen Features: Exhaust Fan: Yes
  • Kitchen Features: Kitchen Island: Yes
  • Kitchen Features: Water Purifier: Yes
  • Primary Bathroom Features: Double Vanity: Yes
  • Primary Bathroom Features: Exhaust Fan: Yes
  • Primary Bathroom Features: Shower Only: Yes
  • Laundry: Laundry Room: Yes
  • Interior Features: Ceiling Fan(s): Yes
  • Interior Features: High Ceilings: Yes
  • Interior Features: Split Bedroom Plan: Yes
  • Interior Features: Walk-In Closet(s): Yes
  • Window Covering: Stay: Yes
  • Dining Areas: Breakfast Bar: Yes
  • Floor Covering: Carpet: Yes
  • Kitchen Features: Gas Cooktop: Yes
  • Living Areas: Off Kitchen: Yes
  • Laundry: Dryer: Yes
  • Laundry: Washer: Yes

Exterior Features

  • ExteriorFeatures: None
  • Pool Conventional: No
  • Roof: Tile
  • View: Mountain(s)
  • Disclosures: Seller Prop Disclosure
  • Construction Type: Frame - Stucco, Stucco Finish
  • Patio And Porch Features: Covered, Patio
  • Roof: Tile: Yes
  • Neighborhood Feature: Pool: Yes

Garage/Parking

  • Covered Parking Spaces: 2.0
  • Parking Features: Electric Door Opener, Golf Cart Garage
  • GarageCarport Feat: Electric Door Opener: Yes
  • GarageCarport Feat: Golf Cart Garage: Yes

Utilities

  • Electric Electric Company: Trico
  • Utilities: Sewer Connected
  • Laundry Features: Dryer, Storage, Washer, Laundry Room
  • Cooling: Central Air, Zoned, Ceiling Fans
  • Heating Yn: Yes
  • Water Source: Public
  • Gas: Natural: Yes

Association/Amenities

  • Senior Community: Yes
  • Deed Restrictions: Yes

Condo/Co-op/Association

  • Association Name: SaddleBrooke Ranch

Schools

  • Junior High Dist: Other
  • Middle Or Junior School: Other

Lot Info

  • Lot Features: Elevated Lot, Decorative Gravel, Flower Beds, Shrubs, Sprinkler/Drip, Sprinklers In Front, Corner Lot
  • Lot Size Sq Ft: 6707.0
  • Zoning: Continental - CR3

Building Info

  • Year Built: 2024

Tax Info

  • Tax Year: 2024
  • Tax Annual Amount: 330.32

MLS Schools

  • Elementary School: Other
  • High School: Other
Create a Home Valuation Report for This Property
The Home Valuation Report is an in-depth analysis detailing your home's value as well as a comparison with similar homes in the area

Home Values in the Area

Source: Public Records

Average Home Value in this Area


Source: Public Records

Property History

We collect this data history from publicly available records. To have your information removed, we recommend requesting removal directly through your county’s website.

Date Event Price List to Sale Price per Sq Ft
03/05/2026 03/05/26 Sold $615,000 -2.4% $296 / Sq Ft
02/12/2026 02/12/26 Pending -- -- --
01/06/2026 01/06/26 Price Changed $630,000 -3.1% $303 / Sq Ft
10/29/2025 10/29/25 Price Changed $649,900 -1.1% $313 / Sq Ft
09/18/2025 09/18/25 Price Changed $657,000 -1.1% $316 / Sq Ft
09/17/2025 09/17/25 Price Changed $664,000 +9.0% $320 / Sq Ft
09/17/2025 09/17/25 Price Changed $609,000 -8.3% $293 / Sq Ft
08/29/2025 08/29/25 For Sale $664,000 -- $320 / Sq Ft
Source: MLS of Southern Arizona

Agents Affiliated with this Home

  • Section Image
See All Agents

Map

Source: MLS of Southern Arizona

MLS Number: 22522524

MLS of Southern Arizona
Your Personal Tour Guide

Ask me questions while you tour the home.