
Gary Raze
RE/MAX Integrity
(541) 359-3408
155 Total Sales
3 in Thurston
$76K - $433K Price Range
Estimated Value: $817,000 - $964,000
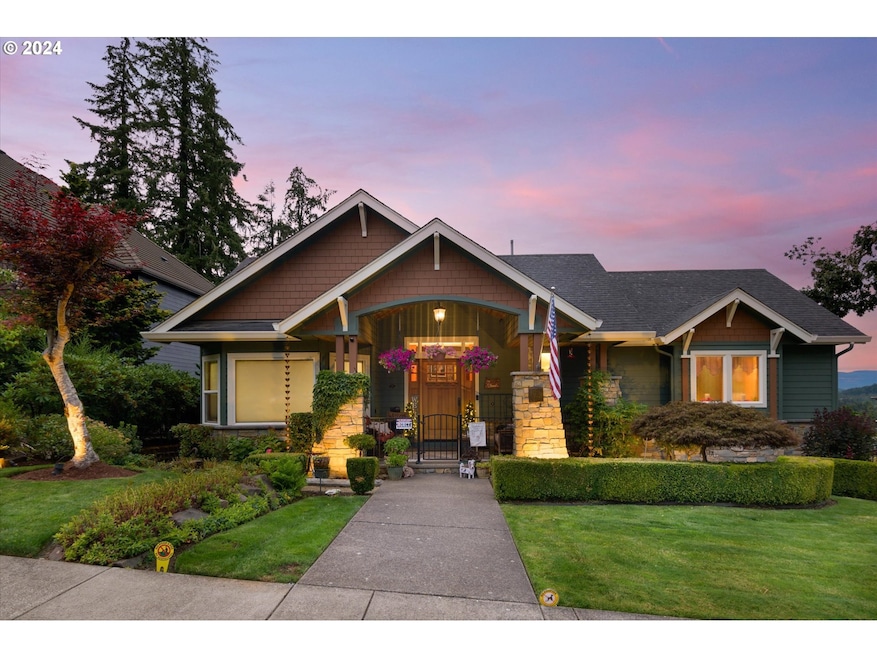
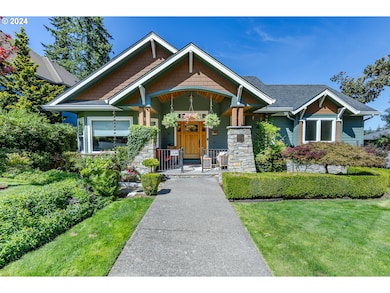
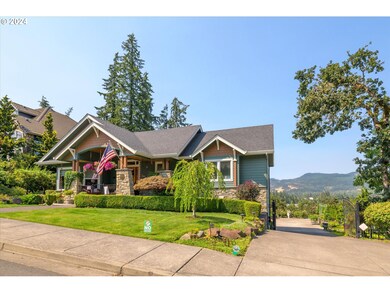
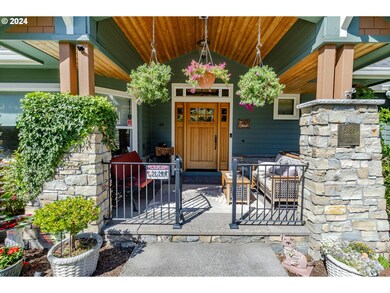
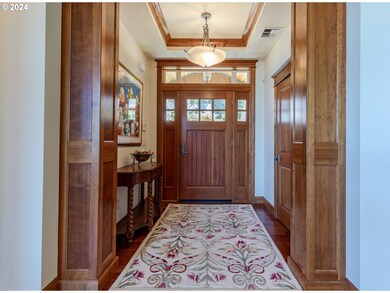
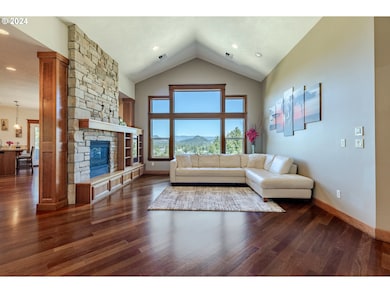
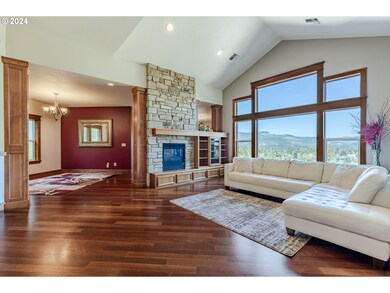
Located in the prestigious Mountaingate subdivision, this craftsman-style, 2006 Tour Home, sits on a large lot providing ample space and privacy. The residence features four spacious bedrooms and two and a half bathrooms, all designed with comfort and luxury in mind. As you enter, you're welcomed into a grand great room adorned with vaulted ceilings and a built-in entertainment center. A dual-sided gas fireplace with a custom mantel offers cozy warmth and stunning views of the surrounding mountains. The chef’s kitchen features a KitchenAid 6-burner stove, granite countertops, natural custom cherry cabinet & Merbau hardwood floors. A breakfast nook with built-in bookshelves and built-in TV makes it perfect for casual dining. A formal dining area w/elegant custom wood columns provides a sophisticated space for entertaining guests. The downstairs media/family room is wired for 7.1 surround sound and boasts cherry cabinetry and tumbled limestone tile floors, making it ideal for movie nights. The utility room has surrounding cherry cabinets, sink, microwave, refrigerator and built-in laundry chute, allowing the entire downstairs to be used independently for an elderly parent/guest, with a garage and patio door to exit without disturbing the family upstairs. The wine cellar, complete with built-in wine racks and pull-out drawers, is perfect for connoisseurs! An automatic dual-gate gives a grand entrance to the oversized two-car garage with workbenches and additional covered parking for a RV or boat. Escape into the beautifully landscaped backyard! A spiral staircase off the upper patio leads down to a meticulously designed garden, illuminated w/ landscape lighting. Enjoy outdoor gatherings under the 10x10 gazebo surrounded by multiple walking paths through the gardens with many areas to stop and sit & relax in the flagstone patio. Gardening enthusiasts will appreciate the irrigated raised beds, perfect for growing your favorite veggies!
Last Agent to Sell the Property
DC Real Estate Inc Brokerage Phone: 541-344-3234 License #200506151 Listed on: 08/30/2024
We collect this data history from publicly available records. To have your information removed, we recommend requesting removal directly through your county’s website.
Gary Raze
RE/MAX Integrity
(541) 359-3408
155 Total Sales
3 in Thurston
$76K - $433K Price Range
Adrian Gonsalez
Keller Williams Realty Eugene and Springfield
(458) 205-5444
124 Total Sales
6 in Thurston
$220K - $750K Price Range
DEBBIE DAILEY
REALTY ONE GROUP WILLAMETTE VALLEY
(833) 436-6898
58 Total Sales
1 in Thurston
$71,000 Price
Scott Hartzell
WONDERLAND REALTY, INC
(458) 221-4156
104 Total Sales
2 in Thurston
$587K - $701K Price Range
Lori Palermo
Tall Firs Realty
(541) 255-1726
57 Total Sales
6 in Thurston
$410K - $1.5M Price Range
Aimee Hartwig
Triple Oaks Realty LLC
(458) 209-2295
57 Total Sales
1 in Thurston
$405,000 Price
We collect this data history from publicly available records. To have your information removed, we recommend requesting removal directly through your county’s website.
| Date | Buyer | Sale Price | Title Company |
|---|---|---|---|
| -- | None Listed On Document | ||
| Schmerler Shelly | $950,000 | First American Title | |
| Thumel Ii Donald R | $605,800 | Fidelity National Title Insu | |
| Regal Custom Homes | $73,000 | Fidelity National Title Insu |
We collect this data history from publicly available records. To have your information removed, we recommend requesting removal directly through your county’s website.
| Date | Status | Borrower | Loan Amount |
|---|---|---|---|
| Previous Owner | $400,000 | ||
| Previous Owner | Thumel Ii Donald R | $158,500 | |
| Previous Owner | Thumel Ii Donald R | $417,000 | |
| Previous Owner | Regal Custom Homes | $450,000 |
We collect this data history from publicly available records. To have your information removed, we recommend requesting removal directly through your county’s website.
| Date | Event | Price | List to Sale | Price per Sq Ft |
|---|---|---|---|---|
| 01/10/2025 01/10/25 | Sold | $950,000 | -2.6% | $294 / Sq Ft |
| 12/10/2024 12/10/24 | Pending | -- | -- | -- |
| 10/03/2024 10/03/24 | Price Changed | $975,000 | -7.1% | $301 / Sq Ft |
| 08/30/2024 08/30/24 | For Sale | $1,050,000 | -- | $324 / Sq Ft |
We collect this data history from publicly available records. To have your information removed, we recommend requesting removal directly through your county’s website.
| Year | Tax Paid | Tax Assessment Tax Assessment Total Assessment is a certain percentage of the fair market value that is determined by local assessors to be the total taxable value of land and additions on the property. | Land | Improvement |
|---|---|---|---|---|
| 2025 | $9,190 | $501,150 | ||
| 2024 | $9,041 | $486,554 | ||
| 2023 | $9,041 | $472,383 | ||
| 2022 | $8,373 | $458,625 | $0 | $0 |
| 2021 | $8,223 | $445,267 | $0 | $0 |
| 2020 | $7,983 | $432,299 | $0 | $0 |
| 2019 | $7,743 | $419,708 | $0 | $0 |
| 2018 | $7,299 | $395,616 | $0 | $0 |
| 2017 | $7,018 | $395,616 | $0 | $0 |
| 2016 | $6,871 | $384,093 | $0 | $0 |
| 2015 | $6,675 | $372,906 | $0 | $0 |
| 2014 | $6,574 | $362,045 | $0 | $0 |
Seller's Agent in 2025
Sudha Vaikuntam
DC Real Estate Inc
(541) 731-7242
4 in this area
58 Total Sales
Buyer's Agent in 2025
Brett Herring
Real Broker
(541) 968-9422
4 in this area
52 Total Sales
Source: Regional Multiple Listing Service (RMLS)
MLS Number: 24572980
APN: 1748688
Disclaimer: Certain information contained herein is derived from information provided by parties other than Homes.com. All information provided is deemed reliable, but is not guaranteed to be accurate and should be independently verified.
The content relating to real estate for sale on this web site comes in part from the IDX program of the RMLS™ of Portland, Oregon. Real estate listings held by brokerage firms other than Ten-X are marked with the RMLS™ logo, and detailed information about these properties includes the names of the listing brokers. Listing content is copyright © 2026 RMLS™, Portland, Oregon. Some properties which appear for sale on this web site may subsequently have sold or may no longer be available. All information provided is deemed reliable but is not guaranteed and should be independently verified.
Ask me questions while you tour the home.