
Thomas Gibbons
FairGreen Real Estate LLC
(773) 912-0946
62 Total Sales
1 in Roselle
$502,000 Price
Estimated Value: $464,696
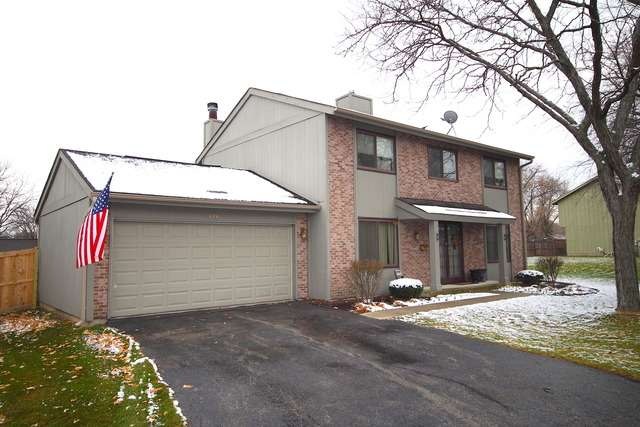
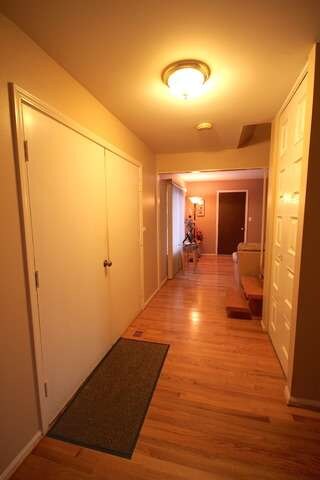
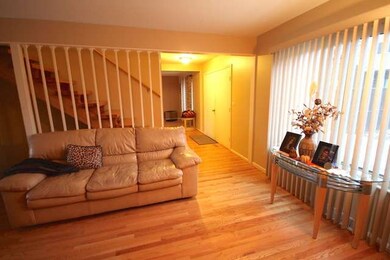

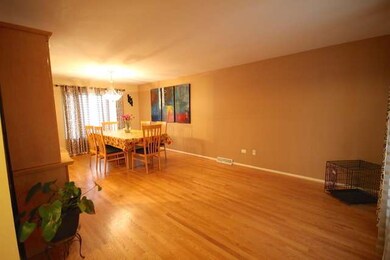
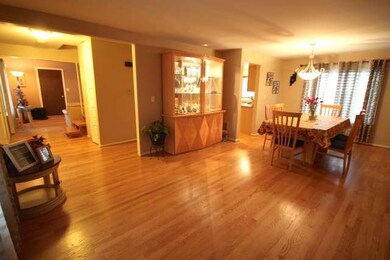
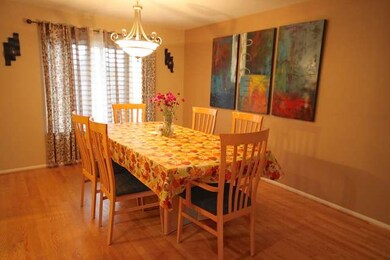
Updated 2 Story in Desirable Ventura 21. 4 Bedrooms, 2.1 Baths. Hardwood floors throughout 1st & 2nd Floor. Spacious Kitchen with Granit countertops, Stainless Steal Appliances and Maple Cabinets. Family room with Cozy Fireplace and Sliding door leading in to large fully fenced Yard. This home is Move in Ready. Enjoy the Privacy of your own home, while the Association takes care of everything. A+ Clubhouse & Pool!
Last Agent to Sell the Property
Fulton Grace Realty License #475138121 Listed on: 11/17/2014
Last Buyer's Agent
Berkshire Hathaway HomeServices American Heritage License #475126275
We collect this data history from publicly available records. To have your information removed, we recommend requesting removal directly through your county’s website.
Thomas Gibbons
FairGreen Real Estate LLC
(773) 912-0946
62 Total Sales
1 in Roselle
$502,000 Price
Lisa Wolf
Keller Williams North Shore West
(224) 332-2538
1,075 Total Sales
1 in Roselle
$399,900 Price
Megan Guimon
@properties Christie's International Real Estate
(630) 349-7523
22 Total Sales
1 in Roselle
$380,000 Price
Crystal Banks
Landstar Realty Group, Inc.
(224) 458-2653
58 Total Sales
1 in Roselle
$350,000 Price
Sabine French-Rolnick
Berkshire Hathaway HomeServices Chicago
(888) 619-3390
110 Total Sales
1 in Roselle
$265,000 Price
Ted Krzysztofiak
RE/MAX City
(773) 693-2750
193 Total Sales
1 in Roselle
$260,000 Price
We collect this data history from publicly available records. To have your information removed, we recommend requesting removal directly through your county’s website.
| Date | Buyer | Sale Price | Title Company |
|---|---|---|---|
| $236,000 | Old Republic Natl Title Ins | ||
| Panzeca Frank | $223,500 | -- | |
| Dulian Sandra A | -- | -- | |
| American National Bk & Tr Co Of Chicago | -- | -- | |
| Dulian Walter S | -- | -- |
We collect this data history from publicly available records. To have your information removed, we recommend requesting removal directly through your county’s website.
| Date | Status | Borrower | Loan Amount |
|---|---|---|---|
| Open | $165,200 | ||
| Previous Owner | Panzeca Frank J | $176,000 | |
| Previous Owner | Panzeca Frank | $165,000 | |
| Previous Owner | Panzeca Frank | $160,000 | |
| Previous Owner | Panzeca Frank | $120,000 | |
| Previous Owner | Panzeca Frank | $120,000 | |
| Previous Owner | Dulian Walter S | $37,500 |
We collect this data history from publicly available records. To have your information removed, we recommend requesting removal directly through your county’s website.
| Year | Tax Paid | Tax Assessment Tax Assessment Total Assessment is a certain percentage of the fair market value that is determined by local assessors to be the total taxable value of land and additions on the property. | Land | Improvement |
|---|---|---|---|---|
| 2024 | $6,989 | $117,431 | $30,651 | $86,780 |
| 2023 | $6,453 | $107,390 | $28,030 | $79,360 |
| 2022 | $6,455 | $105,020 | $26,180 | $78,840 |
| 2021 | $6,000 | $99,780 | $24,870 | $74,910 |
| 2020 | $6,214 | $97,340 | $24,260 | $73,080 |
| 2019 | $6,000 | $93,540 | $23,310 | $70,230 |
| 2018 | $5,965 | $91,100 | $22,700 | $68,400 |
| 2017 | $5,671 | $84,440 | $21,040 | $63,400 |
| 2016 | $5,468 | $78,150 | $19,470 | $58,680 |
| 2015 | $5,371 | $72,930 | $18,170 | $54,760 |
| 2014 | $5,433 | $71,120 | $17,720 | $53,400 |
| 2013 | $5,372 | $73,560 | $18,330 | $55,230 |
Seller's Agent in 2015
Giuseppe Battista
Fulton Grace Realty
(630) 816-7600
138 Total Sales
Seller Co-Listing Agent in 2015
Angie Corcione
Fulton Grace Realty
(630) 205-9575
277 Total Sales
Buyer's Agent in 2015
Karen Dumais
Berkshire Hathaway HomeServices American Heritage
(847) 778-7846
26 Total Sales
Source: Midwest Real Estate Data (MRED)
MLS Number: MRD08787881
APN: 02-02-105-027
Disclaimer: Certain information contained herein is derived from information provided by parties other than Homes.com. All information provided is deemed reliable, but is not guaranteed to be accurate and should be independently verified.
All data is obtained from various sources and may not have been verified by broker or MLS GRID. Supplied Open House Information is subject to change without notice. All information should be independently reviewed and verified for accuracy. Properties may or may not be listed by the office/agent presenting the information. Some IDX listings have been excluded from this website.
Listings courtesy of Midwest Real Estate Data (MRED) as distributed by MLS GRID.
Based on information submitted to the MLS GRID
Ask me questions while you tour the home.