
Shannon Muma-Wallace
RE/MAX SELECT REALTY
(724) 580-2760
74 Total Sales
1 in Henry Clay
$298,000 Price
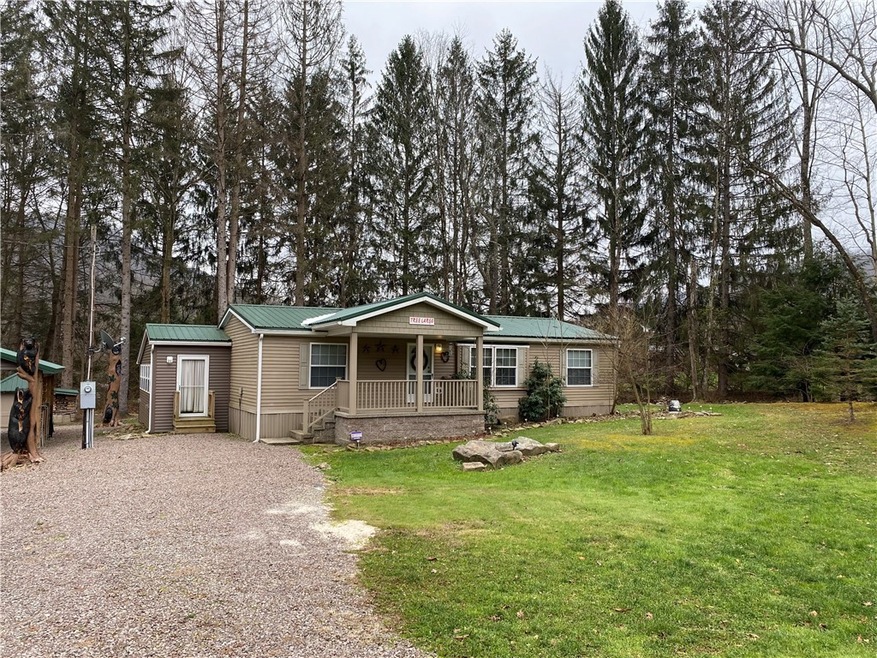
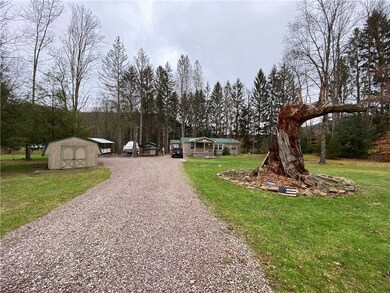
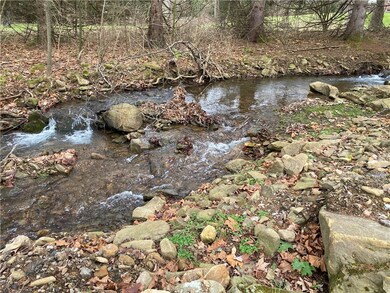
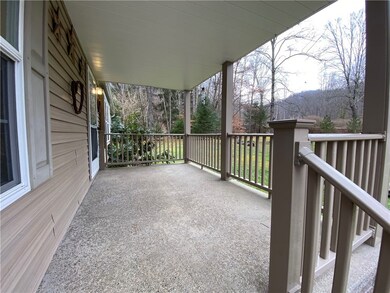
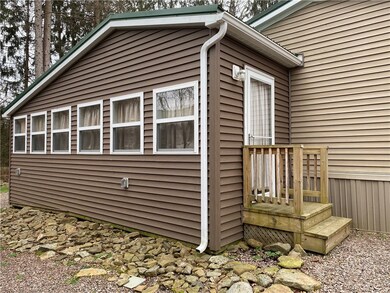
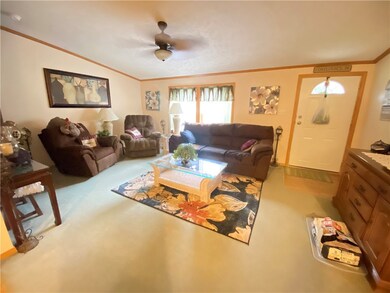
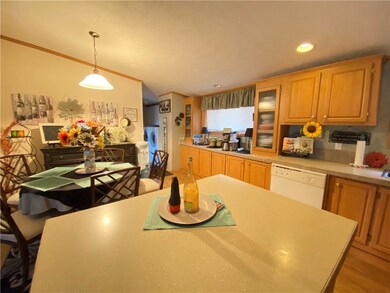
Not often do you find a home in such a great location! Walking distance to some of the best trout fishing, white water rafting, hiking and bike trails. Located just around the corner from this property is a public boat ramp and sandy beach on Yough Lake. Enjoy the sound of a rolling stream just feet away from a flagstone patio. Other features include a carport, RV covered parking with water and power, a large 3 season room, fire pit area with a mountain view all on a wooded lot.
We collect this data history from publicly available records. To have your information removed, we recommend requesting removal directly through your county’s website.
Shannon Muma-Wallace
RE/MAX SELECT REALTY
(724) 580-2760
74 Total Sales
1 in Henry Clay
$298,000 Price
Elise Bickel Tauber
BRIDGE HOME REALTY
(878) 877-6279
165 Total Sales
1 in Henry Clay
$275,000 Price
Jeffrey Dennis
RE/MAX SELECT REALTY
(878) 206-1142
215 Total Sales
9 in Henry Clay
$30K - $328K Price Range
Judi Agostinelli
CENTURY 21 FRONTIER REALTY
(724) 617-5763
248 Total Sales
1 in Henry Clay
$485,000 Price
Shelley Sharp
HOWARD HANNA MYERS REAL ESTATE SERVICES
(724) 580-2950
126 Total Sales
3 in Henry Clay
$60K - $180K Price Range
Diane DiGregory
REALTY ONE GROUP GOLD STANDARD
(412) 960-1434
187 Total Sales
1 in Henry Clay
$168,000 Price
We collect this data history from publicly available records. To have your information removed, we recommend requesting removal directly through your county’s website.
| Date | Buyer | Sale Price | Title Company |
|---|---|---|---|
| $190,000 | Fayette County Title Company | ||
| $170,000 | None Available | ||
| $165,000 | None Available | ||
| -- | None Available |
We collect this data history from publicly available records. To have your information removed, we recommend requesting removal directly through your county’s website.
| Date | Status | Borrower | Loan Amount |
|---|---|---|---|
| Open | $137,500 | ||
| Previous Owner | $170,000 | ||
| Previous Owner | $100,000 |
We collect this data history from publicly available records. To have your information removed, we recommend requesting removal directly through your county’s website.
| Date | Event | Price | List to Sale | Price per Sq Ft |
|---|---|---|---|---|
| 04/08/2021 04/08/21 | Sold | $190,000 | -24.0% | $154 / Sq Ft |
| 02/01/2021 02/01/21 | Pending | -- | -- | -- |
| 12/08/2020 12/08/20 | For Sale | $250,000 | -- | $203 / Sq Ft |
We collect this data history from publicly available records. To have your information removed, we recommend requesting removal directly through your county’s website.
| Year | Tax Paid | Tax Assessment Tax Assessment Total Assessment is a certain percentage of the fair market value that is determined by local assessors to be the total taxable value of land and additions on the property. | Land | Improvement |
|---|---|---|---|---|
| 2026 | $2,743 | $48,600 | $6,290 | $42,310 |
| 2025 | $1,243 | $48,600 | $6,290 | $42,310 |
| 2024 | $1,186 | $48,600 | $6,290 | $42,310 |
| 2023 | $2,372 | $48,600 | $6,290 | $42,310 |
| 2022 | $2,372 | $48,600 | $6,290 | $42,310 |
| 2021 | $1,868 | $38,280 | $4,890 | $33,390 |
| 2020 | $1,826 | $38,280 | $4,890 | $33,390 |
| 2019 | $1,677 | $38,280 | $4,890 | $33,390 |
| 2018 | $1,587 | $38,280 | $4,890 | $33,390 |
| 2017 | $1,587 | $38,280 | $4,890 | $33,390 |
| 2016 | -- | $38,280 | $4,890 | $33,390 |
| 2015 | -- | $38,280 | $4,890 | $33,390 |
| 2014 | -- | $76,560 | $9,780 | $66,780 |
Seller's Agent in 2021
Ron Lovelace
RE/MAX
(724) 366-7428
9 in this area
171 Total Sales
Source: West Penn Multi-List
MLS Number: 1479433
Disclaimer: Certain information contained herein is derived from information provided by parties other than Homes.com. All information provided is deemed reliable, but is not guaranteed to be accurate and should be independently verified.
IDX information is provided exclusively for personal, non-commercial use, and may not be used for any purpose other than to identify prospective properties consumers may be interested in purchasing.
Information is deemed reliable but not guaranteed.
Ask me questions while you tour the home.