
Morgan Mahoney
Full Circle Realty Group
(507) 476-4628
122 Total Sales
1 in Montevideo
$90,000 Price


Estimated Value: $293,233
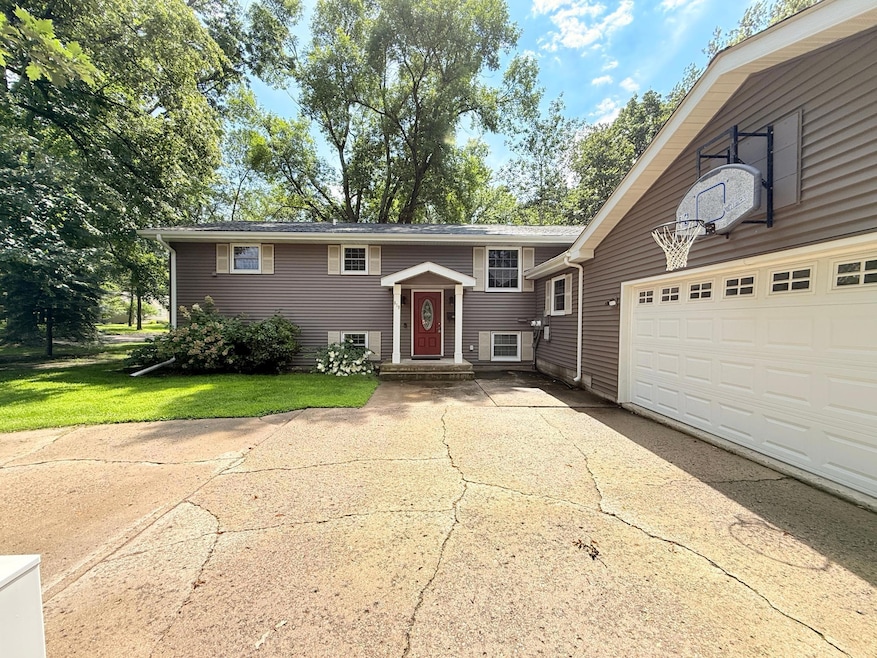
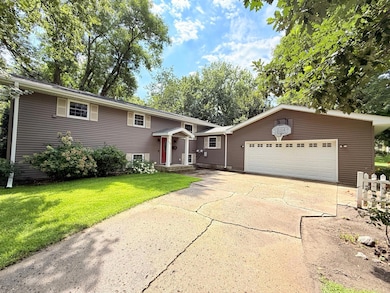
Welcome to this dimensional split level home that offers multi level living, privacy, large yard, tranquility, entertaining space yet just minutes from the hospital, courthouse, shopping, places of worship, and schools! Whether you enter from the front entrance into the foyer, or the garage, there is so many practical spaces in this split level home. From the foyer, a wide stair case leads you to the upper level that has over 1200 finished square feet including the open living and formal dining room, kitchen with an open informal dining area, 2 bedrooms with the primary having its own private bathroom with walk in shower, laundry and double closets. The lower level has an vast family room encompassing a brick wood fireplace plus a bonus office nook area that could also be turned back into a 2nd kitchenette. There are also 2 additional bedrooms that are not short of space and a full bathroom and utility space. We are not done yet however, from the garage, you enter a mud room area with plenty of counter space and storage, a 1/2 bathroom plus off to the southwest there is a 280 square foot 3 season porch, perfect for starting and ending each day. Much of the major components of this home have been updated from windows, siding, shingles, flooring and paint. Call for a showing on this great home on .31 acre lot.
Last Agent to Sell the Property
Weichert REALTORS Tower Properties Listed on: 01/17/2025
We collect this data history from publicly available records. To have your information removed, we recommend requesting removal directly through your county’s website.
Morgan Mahoney
Full Circle Realty Group
(507) 476-4628
122 Total Sales
1 in Montevideo
$90,000 Price
Jodi Severson
Central MN Realty LLC
(320) 373-1320
98 Total Sales
1 in Montevideo
$195,000 Price
Bruce Vien
Kuhlmann Real Estate, Inc.
(320) 321-7631
117 Total Sales
90 in Montevideo
$30K - $826K Price Range
Sherry Mathiowetz
Marshall Area Homes
(320) 301-2251
103 Total Sales
9 in Montevideo
$50K - $315K Price Range
Greg Lawrence
Home Avenue Flat Fee Realty
(612) 324-5634
477 Total Sales
1 in Montevideo
$117,000 Price
Cynthia Rogers
Edina Realty, Inc.
(507) 591-9703
228 Total Sales
9 in Montevideo
$80K - $305K Price Range
We collect this data history from publicly available records. To have your information removed, we recommend requesting removal directly through your county’s website.
| Date | Buyer | Sale Price | Title Company |
|---|---|---|---|
| $277,500 | None Listed On Document | ||
| -- | None Listed On Document |
We collect this data history from publicly available records. To have your information removed, we recommend requesting removal directly through your county’s website.
| Date | Status | Borrower | Loan Amount |
|---|---|---|---|
| Previous Owner | $85,000 | ||
| Previous Owner | $25,000 |
We collect this data history from publicly available records. To have your information removed, we recommend requesting removal directly through your county’s website.
| Date | Event | Price | List to Sale | Price per Sq Ft |
|---|---|---|---|---|
| 12/19/2025 12/19/25 | Sold | $277,500 | -4.0% | $93 / Sq Ft |
| 11/19/2025 11/19/25 | Pending | -- | -- | -- |
| 06/15/2025 06/15/25 | Price Changed | $289,000 | -1.7% | $97 / Sq Ft |
| 04/14/2025 04/14/25 | Price Changed | $294,000 | -1.7% | $99 / Sq Ft |
| 02/06/2025 02/06/25 | Price Changed | $299,000 | -6.6% | $100 / Sq Ft |
| 01/17/2025 01/17/25 | For Sale | $320,000 | -- | $107 / Sq Ft |
We collect this data history from publicly available records. To have your information removed, we recommend requesting removal directly through your county’s website.
| Year | Tax Paid | Tax Assessment Tax Assessment Total Assessment is a certain percentage of the fair market value that is determined by local assessors to be the total taxable value of land and additions on the property. | Land | Improvement |
|---|---|---|---|---|
| 2026 | $5,248 | $296,600 | $10,600 | $286,000 |
| 2025 | $5,248 | $314,600 | $10,600 | $304,000 |
| 2024 | $4,782 | $308,300 | $10,600 | $297,700 |
| 2023 | $4,270 | $322,400 | $10,600 | $311,800 |
| 2022 | $3,806 | $264,600 | $10,600 | $254,000 |
| 2021 | $3,552 | $234,000 | $10,600 | $223,400 |
| 2020 | $3,128 | $200,700 | $9,300 | $191,400 |
| 2019 | $3,090 | $196,500 | $9,300 | $187,200 |
| 2018 | $2,944 | $174,111 | $0 | $0 |
| 2017 | $2,938 | $191,000 | $0 | $0 |
| 2016 | $2,854 | $170,900 | $0 | $0 |
| 2015 | -- | $170,900 | $0 | $0 |
| 2014 | -- | $152,000 | $0 | $0 |
| 2013 | -- | $152,000 | $0 | $0 |
Seller's Agent in 2025
Joleen Marczak
Weichert REALTORS Tower Properties
(507) 829-5675
251 Total Sales
I
Buyer's Agent in 2025
Isabella Norman
Weichert REALTORS Tower Properties
(320) 226-4623
30 Total Sales
Source: NorthstarMLS
MLS Number: 6650208
APN: 70-045-0110
Disclaimer: Certain information contained herein is derived from information provided by parties other than Homes.com. All information provided is deemed reliable, but is not guaranteed to be accurate and should be independently verified.
All data is obtained from various sources and may not have been verified by broker or MLS GRID. Supplied Open House Information is subject to change without notice. All information should be independently reviewed and verified for accuracy. Properties may or may not be listed by the office/agent presenting the information. Some IDX listings have been excluded from this website.
Listings courtesy of NorthstarMLS as distributed by MLS GRID.
Based on information submitted to the MLS GRID
Ask me questions while you tour the home.