
Pearce Lashmett
Responds Quickly
Jameson Sotheby's Intl Realty
(844) 225-2586
57 Total Sales
1 in West Town
$365,000 Price


Estimated Value: $460,565 - $549,000
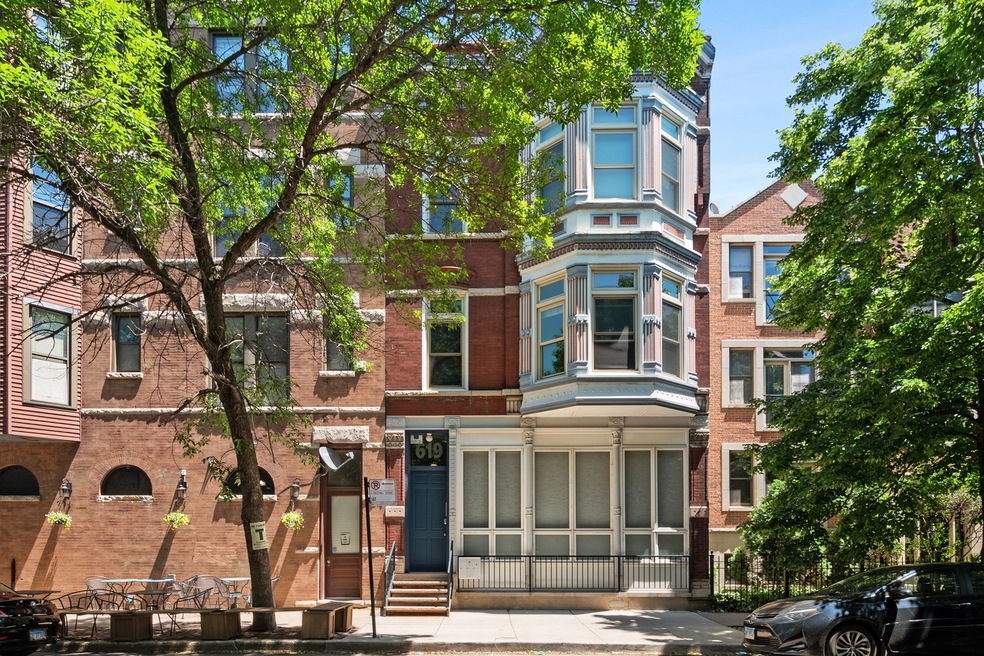
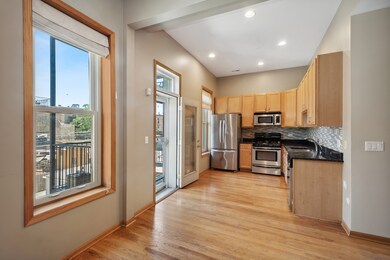
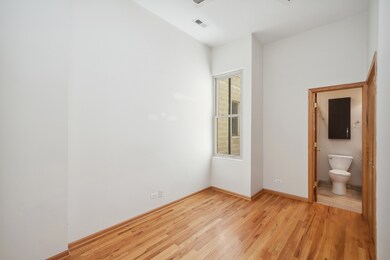
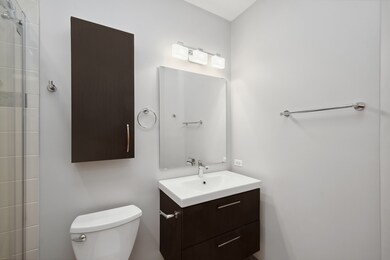
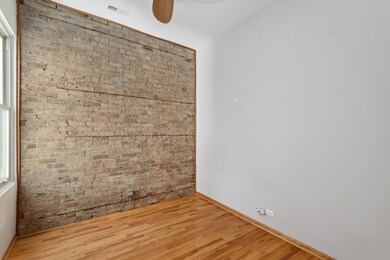
HOT River West/West Town 2 bed + (9x8) flex space/2 bath w/ tons of character including exposed brick, gleaming hardwood floors throughout, corner fireplace, 10 ft+ ceilings & beautiful bay windows that flood the unit with natural light*large kitchen w/ granite counters, glass tile backsplash, stainless steel appliances, and large *(8x8) dining area that also opens into the large private deck - perfect for entertaining and everyday grilling*remodeled, modern bathrooms, ELFA-organized closets, in unit washer/dryer, outdoor parking and additional 8x7 storage in the basement included make this unit a MUST SEE!
Last Agent to Sell the Property
Jameson Sotheby's Intl Realty License #475130581 Listed on: 05/15/2023
We collect this data history from publicly available records. To have your information removed, we recommend requesting removal directly through your county’s website.
Pearce Lashmett
Jameson Sotheby's Intl Realty
(844) 225-2586
57 Total Sales
1 in West Town
$365,000 Price
Michael Sorensen
Chicagoland Brokers, Inc.
(888) 604-7961
82 Total Sales
2 in West Town
$655K - $825K Price Range
Katrina de los Reyes
Berkshire Hathaway HomeServices Chicago
(630) 580-0919
283 Total Sales
2 in West Town
$441K - $865K Price Range
Elizabeth Goodchild
Realty of America
(224) 479-1826
485 Total Sales
1 in West Town
$630,000 Price
Chris Stephens
Century 21 Circle
(630) 866-5575
48 Total Sales
3 in West Town
$280K - $570K Price Range
Ken Jungwirth
@properties Christie's International Real Estate
(773) 917-1081
177 Total Sales
1 in West Town
$700,000 Price
We collect this data history from publicly available records. To have your information removed, we recommend requesting removal directly through your county’s website.
| Date | Buyer | Sale Price | Title Company |
|---|---|---|---|
| $395,000 | Chicago Title | ||
| -- | None Available | ||
| $320,000 | None Available | ||
| $293,000 | Multiple |
We collect this data history from publicly available records. To have your information removed, we recommend requesting removal directly through your county’s website.
| Date | Status | Borrower | Loan Amount |
|---|---|---|---|
| Previous Owner | $133,049 | ||
| Closed | $200,000 | ||
| Previous Owner | $65,000 | ||
| Previous Owner | $43,900 | ||
| Previous Owner | $234,400 |
We collect this data history from publicly available records. To have your information removed, we recommend requesting removal directly through your county’s website.
| Date | Event | Price | List to Sale | Price per Sq Ft |
|---|---|---|---|---|
| 07/06/2023 07/06/23 | Sold | $395,000 | -1.3% | -- |
| 05/22/2023 05/22/23 | Pending | -- | -- | -- |
| 05/15/2023 05/15/23 | For Sale | $400,000 | 0.0% | -- |
| 06/16/2022 06/16/22 | Rented | $2,700 | 0.0% | -- |
| 06/06/2022 06/06/22 | For Rent | $2,700 | +3.8% | -- |
| 08/15/2020 08/15/20 | Rented | $2,600 | 0.0% | -- |
| 08/05/2020 08/05/20 | For Rent | $2,600 | 0.0% | -- |
| 07/26/2020 07/26/20 | Off Market | $2,600 | -- | -- |
| 07/15/2020 07/15/20 | Price Changed | $2,600 | -1.9% | $2 / Sq Ft |
| 06/30/2020 06/30/20 | For Rent | $2,650 | +1.9% | -- |
| 06/30/2017 06/30/17 | Rented | $2,600 | 0.0% | -- |
| 05/16/2017 05/16/17 | For Rent | $2,600 | -- | -- |
We collect this data history from publicly available records. To have your information removed, we recommend requesting removal directly through your county’s website.
| Year | Tax Paid | Tax Assessment Tax Assessment Total Assessment is a certain percentage of the fair market value that is determined by local assessors to be the total taxable value of land and additions on the property. | Land | Improvement |
|---|---|---|---|---|
| 2025 | $5,672 | $39,500 | $5,802 | $33,698 |
| 2024 | $5,672 | $39,500 | $5,802 | $33,698 |
| 2023 | $5,513 | $26,806 | $2,648 | $24,158 |
| 2022 | $5,513 | $26,806 | $2,648 | $24,158 |
| 2021 | $9,044 | $44,974 | $2,647 | $42,327 |
| 2020 | $6,083 | $27,306 | $2,647 | $24,659 |
| 2019 | $6,042 | $30,072 | $2,647 | $27,425 |
| 2018 | $5,940 | $30,072 | $2,647 | $27,425 |
| 2017 | $5,890 | $27,362 | $2,336 | $25,026 |
| 2016 | $5,480 | $27,362 | $2,336 | $25,026 |
| 2015 | $5,014 | $27,362 | $2,336 | $25,026 |
| 2014 | $4,242 | $22,864 | $1,985 | $20,879 |
| 2013 | $3,680 | $22,864 | $1,985 | $20,879 |
Seller's Agent in 2023
Jill Hare
Jameson Sotheby's Intl Realty
(312) 560-2617
6 in this area
66 Total Sales
Buyer's Agent in 2023
Rose Hoffmann
Baird Warner
(847) 627-0039
1 in this area
65 Total Sales
Seller's Agent in 2022
Oana Sirbu
Jameson Sotheby's Intl Realty
(312) 576-3399
23 Total Sales
A
Buyer's Agent in 2022
Alex Cruz
eXp Realty
M
Seller's Agent in 2020
Michael Richman
Baird Warner
(312) 344-3717
2 Total Sales
Source: Midwest Real Estate Data (MRED)
MLS Number: 11783234
APN: 17-08-118-029-1002
Disclaimer: Certain information contained herein is derived from information provided by parties other than Homes.com. All information provided is deemed reliable, but is not guaranteed to be accurate and should be independently verified.
All data is obtained from various sources and may not have been verified by broker or MLS GRID. Supplied Open House Information is subject to change without notice. All information should be independently reviewed and verified for accuracy. Properties may or may not be listed by the office/agent presenting the information. Some IDX listings have been excluded from this website.
Listings courtesy of Midwest Real Estate Data (MRED) as distributed by MLS GRID.
Based on information submitted to the MLS GRID
Ask me questions while you tour the home.