
Amra Munsch
Velocity Realty
(858) 264-1177
53 Total Sales
1 in North Valley
$1,011,000 Price


Estimated Value: $788,000 - $850,000
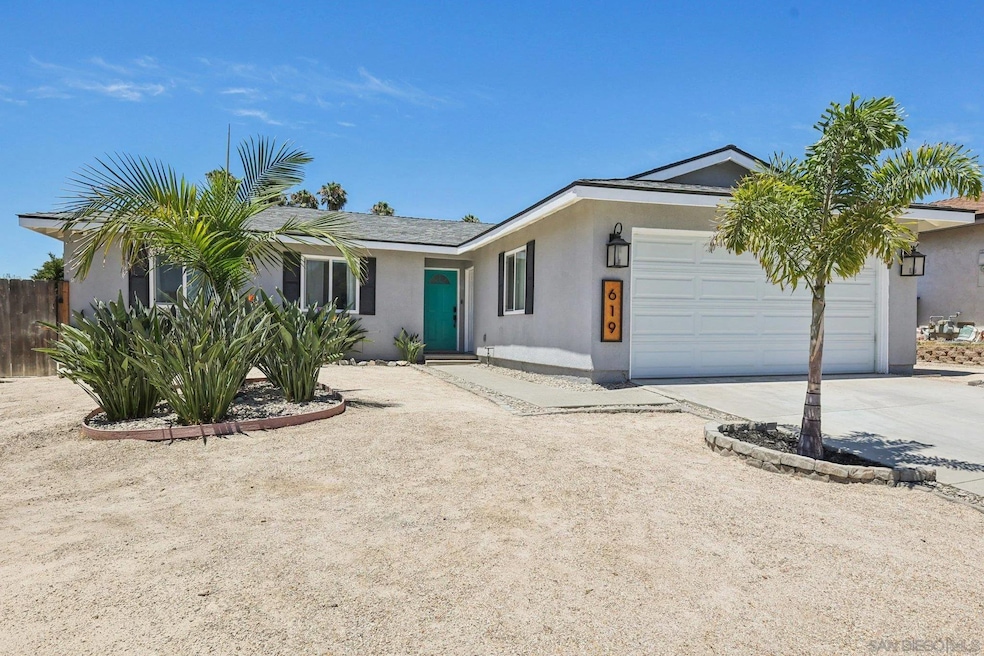
Beautifully updated single-level home in Oceanside with attached 2-car garage! This move-in ready residence features energy efficient solar (PPA lease), new durable laminate wood plank flooring, dual-paned windows and sliders, and central A/C for year-round comfort. Step inside to an open-concept living space accented by a charming wood beam ceiling and a stylish shiplap feature wall. The refreshed kitchen boasts freshly painted white cabinetry, stainless steel appliances, and a new tile backsplash—perfectly blending function and style. Bathrooms have been tastefully updated with new tile and fixtures. Enjoy seamless indoor-outdoor living with a recently transformed backyard, complete with new pavers and a usable grass area ideal for play or entertaining. Tech-savvy touches include updated recessed lighting and Lutron Caseta Wireless Smart Home switches. Don’t miss this fantastic opportunity to own a thoughtfully renovated home in a desirable Oceanside location—single level, smart, and stylish!
Last Agent to Sell the Property
Charlie Baker
Redfin Corporation License #01404492 Listed on: 07/30/2025
Last Buyer's Agent
Mark Bello
Infinity West Realty Inc. License #01249062
We collect this data history from publicly available records. To have your information removed, we recommend requesting removal directly through your county’s website.
Amra Munsch
Velocity Realty
(858) 264-1177
53 Total Sales
1 in North Valley
$1,011,000 Price
Eric Charlebois
Compass
(442) 237-4591
76 Total Sales
1 in North Valley
$1,280,000 Price
Michael Solis
Keller Williams San Diego Metro
(442) 273-1951
180 Total Sales
8 in North Valley
$425K - $1.3M Price Range
Arianna Schwarz
Real Brokerage Technologies
(858) 585-4234
165 Total Sales
1 in North Valley
$825,000 Price
Claudette Cooper
RE/MAX City Real Estate
(619) 941-0810
36 Total Sales
2 in North Valley
$1,085,000 Price Range
RM
Rick Mitchell
AHP Realty
(858) 348-5438
33 Total Sales
1 in North Valley
$1,125,000 Price
We collect this data history from publicly available records. To have your information removed, we recommend requesting removal directly through your county’s website.
| Date | Buyer | Sale Price | Title Company |
|---|---|---|---|
| $799,000 | First American Title Company | ||
| Thombs Matthew | $677,000 | Western Resources | |
| Friend Christian J | $449,000 | First American Title Company | |
| Lopez Fabian | $389,000 | Fidelity National Title Co | |
| Benchmark Property Group Inc | $196,000 | Fidelity National Title Co |
We collect this data history from publicly available records. To have your information removed, we recommend requesting removal directly through your county’s website.
| Date | Status | Borrower | Loan Amount |
|---|---|---|---|
| Open | $816,178 | ||
| Previous Owner | Thombs Matthew | $33,234 | |
| Closed | Thombs Matthew | $654,405 | |
| Previous Owner | Friend Christian J | $445,416 | |
| Previous Owner | Friend Christian J | $444,200 | |
| Previous Owner | Friend Christian J | $453,100 | |
| Previous Owner | Lopez Fabian | $23,723 | |
| Previous Owner | Lopez Fabian | $381,954 | |
| Previous Owner | Benchmark Property Group Inc | $240,000 | |
| Previous Owner | Beasley La Vaughn Hale | $210,000 | |
| Previous Owner | Beasley Lavaughn Hale | $250,000 |
We collect this data history from publicly available records. To have your information removed, we recommend requesting removal directly through your county’s website.
| Date | Event | Price | List to Sale | Price per Sq Ft | Prior Sale |
|---|---|---|---|---|---|
| 10/14/2025 10/14/25 | Sold | $799,000 | -0.1% | $645 / Sq Ft | |
| 08/30/2025 08/30/25 | Pending | -- | -- | -- | |
| 08/16/2025 08/16/25 | Price Changed | $799,900 | -3.0% | $646 / Sq Ft | |
| 07/30/2025 07/30/25 | For Sale | $825,000 | +21.9% | $666 / Sq Ft | |
| 02/17/2022 02/17/22 | Sold | $677,000 | +4.3% | $546 / Sq Ft | View Prior Sale |
| 01/26/2022 01/26/22 | Pending | -- | -- | -- | |
| 01/14/2022 01/14/22 | For Sale | $649,000 | +44.5% | $524 / Sq Ft | |
| 02/21/2018 02/21/18 | Sold | $449,000 | 0.0% | $362 / Sq Ft | View Prior Sale |
| 01/17/2018 01/17/18 | Pending | -- | -- | -- | |
| 01/09/2018 01/09/18 | For Sale | $449,000 | -- | $362 / Sq Ft |
We collect this data history from publicly available records. To have your information removed, we recommend requesting removal directly through your county’s website.
| Year | Tax Paid | Tax Assessment Tax Assessment Total Assessment is a certain percentage of the fair market value that is determined by local assessors to be the total taxable value of land and additions on the property. | Land | Improvement |
|---|---|---|---|---|
| 2026 | $8,081 | $799,000 | $591,402 | $207,598 |
| 2025 | $8,081 | $718,436 | $531,770 | $186,666 |
| 2024 | $7,927 | $704,350 | $521,344 | $183,006 |
| 2023 | $7,683 | $690,540 | $511,122 | $179,418 |
| 2022 | $5,317 | $481,414 | $356,332 | $125,082 |
| 2021 | $5,336 | $471,976 | $349,346 | $122,630 |
| 2020 | $5,171 | $467,137 | $345,764 | $121,373 |
| 2019 | $5,020 | $457,979 | $338,985 | $118,994 |
| 2018 | $4,550 | $404,713 | $299,559 | $105,154 |
| 2017 | $4,467 | $396,779 | $293,686 | $103,093 |
| 2016 | $3,665 | $329,193 | $243,660 | $85,533 |
| 2015 | $593 | $50,512 | $15,355 | $35,157 |
| 2014 | $572 | $49,524 | $15,055 | $34,469 |
CB
Seller's Agent in 2025
Charlie Baker
Redfin Corporation
MB
Buyer's Agent in 2025
Mark Bello
Infinity West Realty Inc.
Buyer's Agent in 2025
Sabrina Alvarado
Keller Williams Realty
(201) 208-8734
5 in this area
21 Total Sales
Seller's Agent in 2022
Lizzie Le
Real Broker
(858) 414-3615
1 in this area
49 Total Sales
AB
Seller Co-Listing Agent in 2022
Angelina Basye
Real Broker
SS
Buyer's Agent in 2022
Siobhan Shannon
Keller Williams San Diego Metro
Source: San Diego MLS
MLS Number: 250034822
APN: 122-070-47
Disclaimer: Certain information contained herein is derived from information provided by parties other than Homes.com. All information provided is deemed reliable, but is not guaranteed to be accurate and should be independently verified.
This information is deemed reliable but not guaranteed. You should rely on this information only to decide whether or not to further investigate a particular property.
BEFORE MAKING ANY OTHER DECISION, YOU SHOULD PERSONALLY INVESTIGATE THE FACTS (e.g. square footage and lot size) with the assistance of an appropriate professional. You may use this information only to identify properties you may be interested in investigating further. All uses except for personal, noncommercial use in accordance with the foregoing purpose are prohibited. Redistribution or copying of this information, any photographs or video tours is strictly
prohibited. This information is derived from the Internet Data Exchange (IDX) service provided by San Diego MLS. Displayed property listings may be held by a brokerage firm other than the broker and/or agent responsible for this display. The information and any photographs and video tours and the compilation from which they are derived is protected by copyright. Compilation © 2026 San Diego MLS.
Ask me questions while you tour the home.