
Seller's Agent in 2025
Patrick Habiger
KW One Legacy Partners, LLC
(785) 220-6977
506 Total Sales

Estimated Value: $425,000
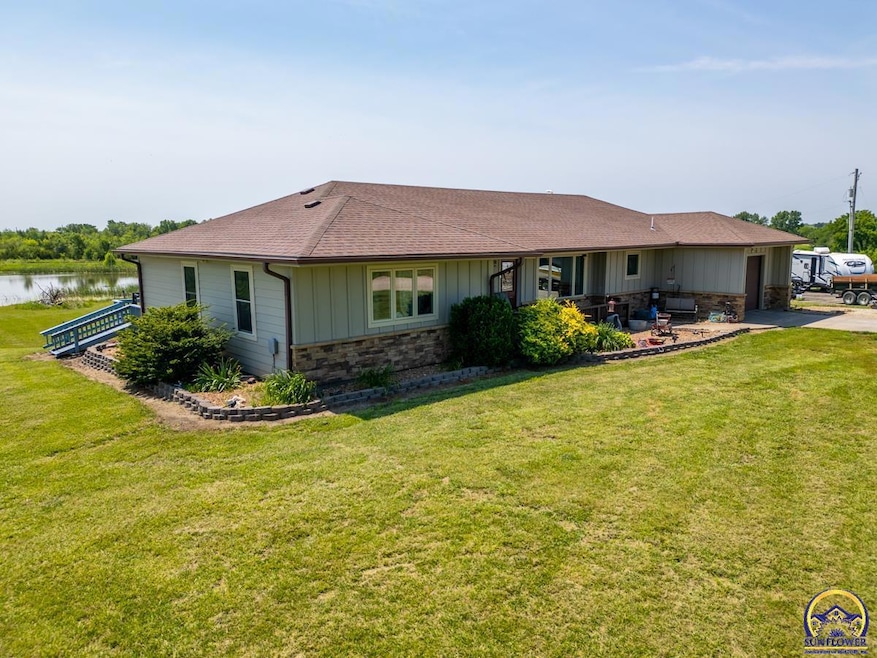
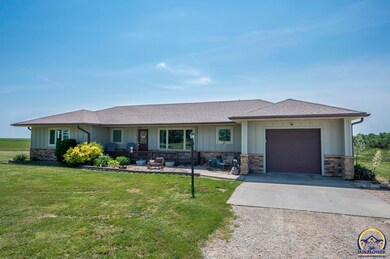
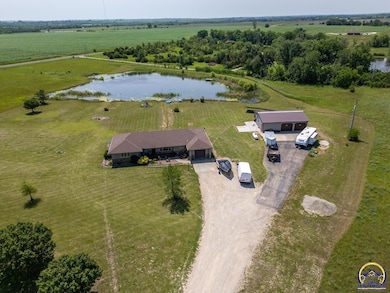
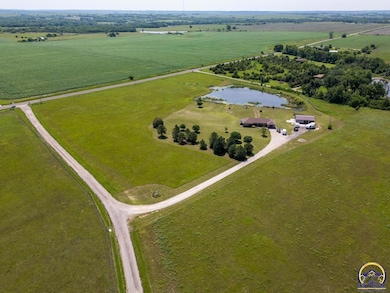
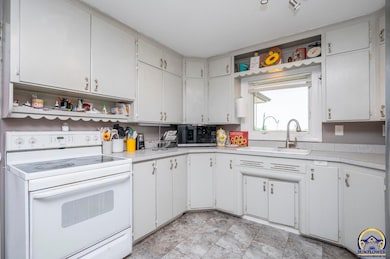
Welcome to your own slice of Kansas paradise! This stunning 4-bedroom, 2-bath home sits on 10.92 picturesque acres and features a beautiful private pond that adds tranquility and charm to the entire property. Whether you're dreaming of a hobby farm, a peaceful retreat, or simply more space to roam, this property offers endless potential. Inside, you'll find a spacious and functional layout perfect for everyday living and entertaining. Sliding doors frame scenic views of the pond and surrounding countryside, bringing the outdoors in. In 2024, $54,000 worth of solar panels were installed, drastically reducing utility costs and making monthly bills nearly nonexistent—an incredible bonus for sustainable living. Don't miss this rare opportunity to own a home that combines modern comfort with wide-open country living—all just a short drive from Topeka.
Last Agent to Sell the Property
KW One Legacy Partners, LLC License #00051888 Listed on: 06/12/2025
Last Buyer's Agent
KW One Legacy Partners, LLC License #00051888 Listed on: 06/12/2025
We collect this data history from publicly available records. To have your information removed, we recommend requesting removal directly through your county’s website.
| Date | Event | Price | List to Sale | Price per Sq Ft | Prior Sale |
|---|---|---|---|---|---|
| 10/28/2025 10/28/25 | Sold | -- | -- | -- | |
| 10/02/2025 10/02/25 | Pending | -- | -- | -- | |
| 09/19/2025 09/19/25 | Price Changed | $425,000 | -3.4% | $253 / Sq Ft | |
| 09/09/2025 09/09/25 | Price Changed | $440,000 | -1.1% | $262 / Sq Ft | |
| 08/06/2025 08/06/25 | Price Changed | $445,000 | -2.2% | $265 / Sq Ft | |
| 06/20/2025 06/20/25 | Price Changed | $455,000 | -2.2% | $271 / Sq Ft | |
| 06/12/2025 06/12/25 | For Sale | $465,000 | +27.4% | $277 / Sq Ft | |
| 08/02/2021 08/02/21 | Sold | -- | -- | -- | View Prior Sale |
| 05/26/2021 05/26/21 | Pending | -- | -- | -- | |
| 04/01/2021 04/01/21 | For Sale | $365,000 | +46.0% | $241 / Sq Ft | |
| 07/31/2019 07/31/19 | Sold | -- | -- | -- | View Prior Sale |
| 06/22/2019 06/22/19 | Pending | -- | -- | -- | |
| 06/22/2019 06/22/19 | For Sale | $250,000 | -- | $165 / Sq Ft |
Seller's Agent in 2025
Patrick Habiger
KW One Legacy Partners, LLC
(785) 220-6977
506 Total Sales
Seller's Agent in 2021
Tyler Frank
Platinum Realty LLC
(785) 215-9513
287 Total Sales
Seller's Agent in 2019
Jeffrey Huckabay
ReeceNichols Topeka Elite
(785) 213-0975
85 Total Sales
Buyer's Agent in 2019
Connie Havenstein
Prime Realty, LLC
(785) 845-6639
139 Total Sales
Source: Sunflower Association of REALTORS®
MLS Number: 239800
Disclaimer: Certain information contained herein is derived from information provided by parties other than Homes.com. All information provided is deemed reliable, but is not guaranteed to be accurate and should be independently verified.
All data is obtained from various sources and may not have been verified by broker or MLS GRID. Supplied Open House Information is subject to change without notice. All information should be independently reviewed and verified for accuracy. Properties may or may not be listed by the office/agent presenting the information. Some IDX listings have been excluded from this website.
Based on information submitted to the MLS GRID
Listings courtesy of Sunflower Association of REALTORS® as distributed by MLS GRID.
Based on information submitted to the MLS GRID
Ask me questions while you tour the home.