
Dave Johnson
City and Field Real Estate
(872) 228-2280
83 Total Sales
1 in Lakeview East
$204,000 Price
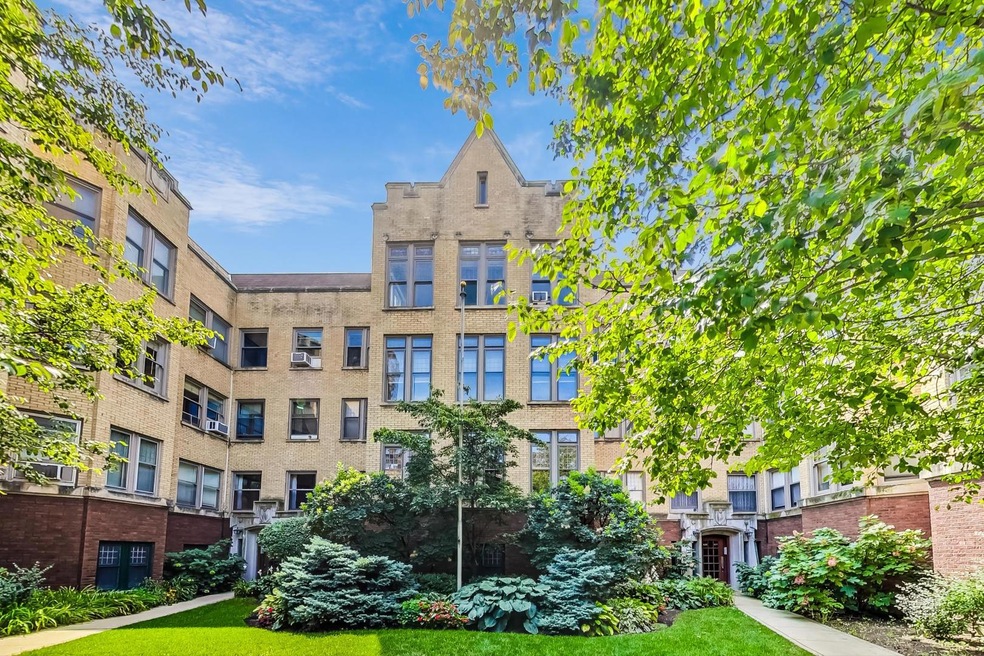
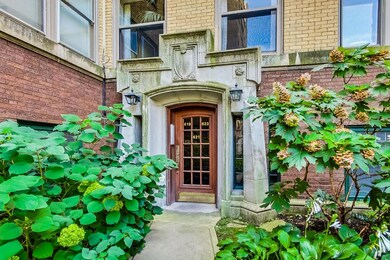

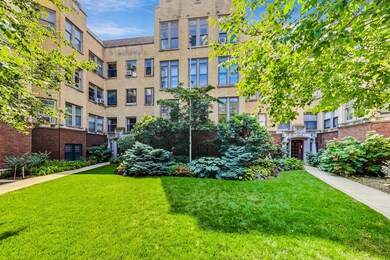
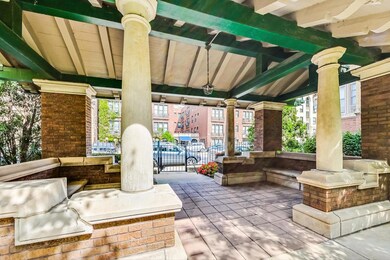
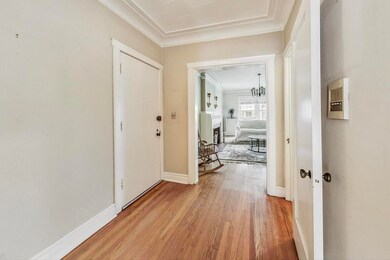

Oversized vintage home in established and handsome Lakeview building. Flowing and abundantly spacious residence offers handsome entry hallway, gracious foyer, distinct living and dining rooms and roomy bedroom with adjacent sunroom (and conceivably a second bedroom). Bright and welcoming with windows facing three directions and a short walk to all things imaginable in outstanding Lakeview location a block from the lake, two to Whole Foods and a short walk to Wrigley. Hardwoods throughout and downstairs storage unit with personal laundry on building's ground level. Steps from Broadway and Halsted with easy bus and train transit. Newer pass through kitchen with walk-in pantry and shared rear porch offers room for bistro table. Monthly assessment includes taxes, common insurance, heat, water, gas, exterior maintenance, scavenger, & snow removal. No pets allowed. No rentals. Nettelhorst School. Great price for the space. This is an as is sale.
Last Agent to Sell the Property
@properties Christie's International Real Estate License #475130892 Listed on: 10/14/2024
Last Buyer's Agent
@properties Christie's International Real Estate License #475204276
Dave Johnson
City and Field Real Estate
(872) 228-2280
83 Total Sales
1 in Lakeview East
$204,000 Price
Alan Berlow
Coldwell Banker Realty
(224) 298-7400
160 Total Sales
1 in Lakeview East
$227,500 Price
Elizabeth Goodchild
Realty of America
(224) 479-1826
471 Total Sales
2 in Lakeview East
$205K - $234K Price Range
Caroline Starr
@properties Christie's International Real Estate
(224) 801-3051
360 Total Sales
2 in Lakeview East
$425K - $475K Price Range
Chris Stephens
Century 21 Circle
(630) 866-5575
48 Total Sales
1 in Lakeview East
$952,000 Price
Ken Jungwirth
@properties Christie's International Real Estate
(773) 917-1081
177 Total Sales
10 in Lakeview East
$302K - $910K Price Range
We collect this data history from publicly available records. To have your information removed, we recommend requesting removal directly through your county’s website.
| Date | Event | Price | List to Sale | Price per Sq Ft |
|---|---|---|---|---|
| 12/18/2024 12/18/24 | Sold | $219,500 | -8.5% | $176 / Sq Ft |
| 11/01/2024 11/01/24 | Pending | -- | -- | -- |
| 10/14/2024 10/14/24 | For Sale | $239,900 | -- | $192 / Sq Ft |
We collect this data history from publicly available records. To have your information removed, we recommend requesting removal directly through your county’s website.
| Year | Tax Paid | Tax Assessment Tax Assessment Total Assessment is a certain percentage of the fair market value that is determined by local assessors to be the total taxable value of land and additions on the property. | Land | Improvement |
|---|---|---|---|---|
| 2025 | $110,248 | $610,000 | $302,560 | $307,440 |
| 2024 | $110,248 | $610,000 | $302,560 | $307,440 |
| 2023 | $111,265 | $693,735 | $244,000 | $449,735 |
| 2022 | $111,265 | $693,735 | $244,000 | $449,735 |
| 2021 | $100,382 | $693,735 | $244,000 | $449,735 |
| 2020 | $73,732 | $411,020 | $161,040 | $249,980 |
| 2019 | $51,088 | $411,020 | $161,040 | $249,980 |
| 2018 | $51,260 | $411,020 | $161,040 | $249,980 |
| 2017 | $56,981 | $391,500 | $141,520 | $249,980 |
| 2016 | $57,345 | $391,500 | $141,520 | $249,980 |
| 2015 | $49,293 | $391,500 | $141,520 | $249,980 |
| 2014 | $64,826 | $466,600 | $117,120 | $349,480 |
| 2013 | $77,391 | $466,600 | $117,120 | $349,480 |
Seller's Agent in 2024
Tom McCarey
@ Properties
(773) 848-9241
2 in this area
89 Total Sales
Buyer's Agent in 2024
Kelleher Farrell
@ Properties
(360) 440-9490
4 in this area
24 Total Sales
Source: Midwest Real Estate Data (MRED)
MLS Number: 12188038
Disclaimer: Certain information contained herein is derived from information provided by parties other than Homes.com. All information provided is deemed reliable, but is not guaranteed to be accurate and should be independently verified.
All data is obtained from various sources and may not have been verified by broker or MLS GRID. Supplied Open House Information is subject to change without notice. All information should be independently reviewed and verified for accuracy. Properties may or may not be listed by the office/agent presenting the information. Some IDX listings have been excluded from this website.
Listings courtesy of Midwest Real Estate Data (MRED) as distributed by MLS GRID.
Based on information submitted to the MLS GRID
Ask me questions while you tour the home.