NOT LISTED FOR SALE

61935 E Skyview Way Oracle, AZ 85623

Saddlebrooke Area
2 Beds
2 Baths
1,670 Sq Ft
6,600 Sq Ft Lot

Sale Details

Date Sold: February 23, 2026

Last sale price $464,900 $278 Per Sq Ft

237 Days on Market

Highlights

  • Golf Course Community
  • Spa
  • Gated Community
  • New Construction
  • Active Adult
  • Mountain View

About This Home

As of February 2026

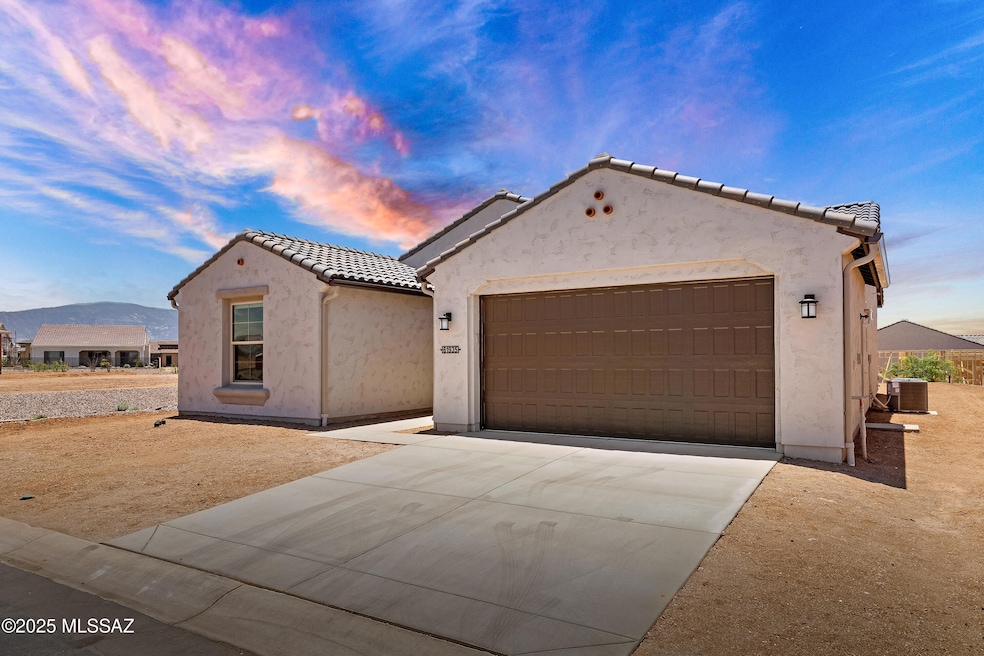
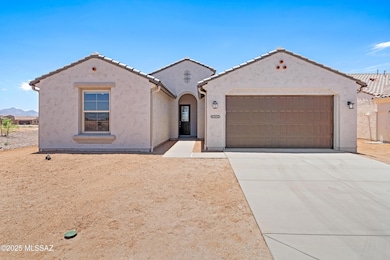
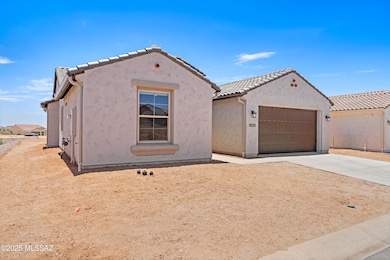
Saddlebrooke Ranch...Why wait to build when this brand new, never-lived-in, highly upgraded home with mountain views,is waiting for you!
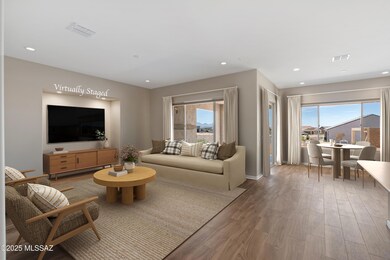
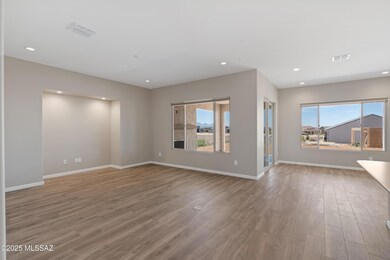
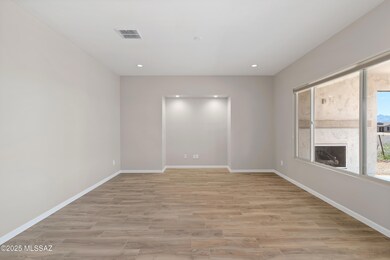
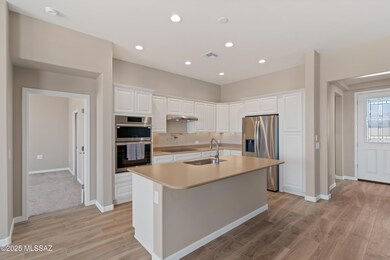
Enjoy this Hermosa floor plan with an open welcoming entry foyer leading to a spacious great room, dining area, modern kitchen with upgraded cabinets plus large island & upgraded stainless steel appliances, perfect for entertaining. The luxurious master suite features double vanities, a walk-in shower and custom designed closet. Enjoy a generous second bedroom plus large optional den, an oversized laundry room with plenty of storage, a spacious entry way from the two-car garage with extensive cabinetry and beverage fridge. Relax outdoors on the covered patio with a built-in fireplace while taking in the scenic views. Stylish, functional, move-in ready!

Last Agent to Sell the Property

Paula MacRae

OMNI Homes International License #SA517196000 Listed on: 06/28/2025

OMNI Homes International

Last Buyer's Agent

Nina Mamula

Tierra Antigua Realty

Tierra Antigua Realty

Home Details

Home Type

  • Single Family

Est. Annual Taxes

  • $326

Year Built

  • Built in 2025 | New Construction

Lot Details

  • 6,600 Sq Ft Lot
  • Lot includes common area
  • Property is zoned Oracle - SR

Parking

  • Garage
  • Garage Door Opener
  • Driveway

Home Design

  • Contemporary Architecture
  • Entry on the 1st floor
  • Frame With Stucco
  • Frame Construction
  • Tile Roof

Interior Spaces

  • 1,670 Sq Ft Home
  • 1-Story Property
  • Ceiling Fan
  • Gas Fireplace
  • Double Pane Windows
  • Window Treatments
  • Great Room
  • Dining Area
  • Den
  • Storage
  • Mountain Views

Kitchen

  • Induction Cooktop
  • Recirculated Exhaust Fan
  • Microwave
  • Dishwasher
  • Wine Cooler
  • Stainless Steel Appliances
  • Quartz Countertops
  • Disposal

Flooring

  • Carpet
  • Ceramic Tile

Bedrooms and Bathrooms

  • 2 Bedrooms
  • Split Bedroom Floorplan
  • Walk-In Closet
  • 2 Full Bathrooms
  • Double Vanity
  • Secondary bathroom tub or shower combo
  • Primary Bathroom includes a Walk-In Shower
  • Low Flow Shower
  • Exhaust Fan In Bathroom

Laundry

  • Laundry Room
  • Dryer
  • Washer

Accessible Home Design

  • Accessible Hallway
  • Handicap Convertible
  • Doors are 32 inches wide or more
  • No Interior Steps
  • Smart Technology

Outdoor Features

  • Spa
  • Covered Patio or Porch
  • Fireplace in Patio

Schools

  • Mountain Vista Elementary And Middle School
  • Canyon Del Oro High School

Utilities

  • Central Air
  • Heating System Uses Natural Gas
  • Natural Gas Water Heater
  • Water Purifier
  • High Speed Internet
  • Cable TV Available

Listing and Financial Details

  • Home warranty included in the sale of the property

Community Details

Overview

  • Active Adult
  • Property has a Home Owners Association
  • Saddlebrooke Ranch Association
  • Built by Robson
  • Maintained Community
  • The community has rules related to covenants, conditions, and restrictions, deed restrictions

Amenities

  • Clubhouse
  • Recreation Room

Recreation

  • Golf Course Community
  • Tennis Courts
  • Pickleball Courts
  • Community Pool
  • Community Spa
  • Park
  • Jogging Path
  • Trails

Security

  • Gated Community

Home Details

Home Type

Single Family

Est. Annual Taxes

$326

Year Built

Built in 2025 | New Construction

Lot Details

6,600 Sq Ft Lot

Parking

2

Listing Details

  • Property Type: Residential
  • Property Sub Type: Single Family Residence
  • Unit Levels: One
  • Horses: No
  • LotSizeAcres: 0.15
  • Lot Size: 0x0x0x0
  • Road Surface Type: Paved
  • Co List Office Mls Id: 5791
  • Subdivision Name: Saddlebrooke Ranch
  • Location Tax Legal: Tax Year: 2024
  • Location Tax Legal: Community: None
  • Location Tax Legal: Municipality/Zoning: Oracle - SR
  • Location Tax Legal: Fema Flood Zone: No
  • Location Tax Legal: Municipal Flood Zone: No
  • General Property Information: Dwelling Type: Single Family Residence
  • General Property Information: Construction Status: Existing
  • General Property Information: Lot Dimensions: 0x0x0x0
  • General Property Information: Horse Property: No
  • General Property Information: # of Covered Prkng: 2.0
  • General Property Information: Basement: No
  • General Property Information: # of Fireplaces: 1.0
  • General Property Information: Unit Level: 1
  • General Property Information: Elementary School: Mountain Vista
  • General Property Information: Middle School: Mountain Vista
  • General Property Information: High School: Canyon Del Oro
  • General Property Information: Horse Facilities: No
  • General Property Information: List Price/SqFt: 280.84
  • General Property Information: Lot Size Price/SqFt: 71.06
  • Stories: One: Yes
  • Construction: Frame - Stucco: Yes
  • Style: Contemporary: Yes
  • Sewer: Connected: Yes
  • Main Cooling: Ceiling Fans: Yes
  • Main Cooling: Central Air: Yes
  • Main Heating: Natural Gas: Yes
  • Water Heater: Natural Gas: Yes
  • Association Fees: HOA Payment Frequency: Semi-Annually
  • Association Fees: HOA: Yes
  • Assoc Fees Includes: Common Area Maint: Yes
  • Technology: High Speed Internet: Yes
  • Technology: Smart Panel: Yes
  • PatioDeck: Covered: Yes
  • Driveway: Paved: Concrete
  • Neighborhood Feature: Park: Yes
  • Neighborhood Feature: Walking Trail: Yes
  • Subdivision Restrict: CC&Rs: Yes
  • Home Protection: Offered: Yes
  • Living Areas: Great Room: Yes
  • View: Mountains: Yes
  • Accessibility Option: Wide Doorways: Yes
  • Technology: Cable TV: Yes
  • PatioDeck: Patio: Yes
  • Extra Room: Den: Yes
  • Assoc Fees Includes: Gated Community: Yes
  • Neighborhood Feature: Gated: Yes
  • Neighborhood Feature: Golf: Yes
  • Neighborhood Feature: Jogging/Bike Path: Yes
  • Neighborhood Feature: Pickleball: Yes
  • Neighborhood Feature: Rec Center: Yes
  • Assoc Amenities: Clubhouse: Yes
  • Association Fees: HOA Name: Saddlebrooke Ranch
  • Neighborhood Feature: Spa: Yes
  • Fireplace: Gas: Yes
  • Neighborhood Feature: Tennis Courts: Yes
  • BuilderNew Constr: New Construction: Yes
  • BuilderNew Constr: Builder Name: Robson
  • Fireplace Location: Patio: Yes
  • Accessibility Option: Wide Hallways: Yes
  • Accessibility Option: Handicap Convertible: Yes
  • Special Features: NewHome

Interior Features

  • Interior Amenities: Walk-In Closet(s)
  • Kitchen Features Appliance Color: Stainless
  • Kitchen Features Countertops: Quartz
  • Kitchen Features Pantry: Cabinet
  • Kitchen Features Microwave: Yes
  • Interior Steps YN: N
  • Private Spa: Yes
  • Appliances: Disposal, Dishwasher, Exhaust Fan, Induction Cooktop, Microwave, Refrigerator, Water Purifier, Wine Cooler
  • Full Bathrooms: 2
  • Total Bedrooms: 2
  • Fireplace Features: Patio, Gas
  • Fireplaces: 1
  • Window Features: Double Pane Windows
  • Dining Areas: Dining Area: Yes
  • Kitchen Features: Dishwasher: Yes
  • Kitchen Features: Disposal: Yes
  • Kitchen Features: Exhaust Fan: Yes
  • Kitchen Features: Water Purifier: Yes
  • Primary Bathroom Features: Double Vanity: Yes
  • Primary Bathroom Features: Exhaust Fan: Yes
  • Primary Bathroom Features: Shower Only: Yes
  • Additional Bathroom Features: Exhaust Fan: Yes
  • Additional Bathroom Features: Shower & Tub: Yes
  • Laundry: Laundry Room: Yes
  • Interior Features: Ceiling Fan(s): Yes
  • Interior Features: Storage: Yes
  • Interior Features: Split Bedroom Plan: Yes
  • Interior Features: Walk-In Closet(s): Yes
  • Floor Covering: Ceramic Tile: Yes
  • Window Covering: Stay: Yes
  • Window Features: Double Pane Windows: Yes
  • Floor Covering: Carpet: Yes
  • Laundry: Dryer: Yes
  • Laundry: Washer: Yes
  • Primary Bathroom Features: Low Flow Showerhead: Yes
  • Kitchen Features: Induction Cooktop: Yes
  • Kitchen Features: Wine Cooler: Yes

Exterior Features

  • ExteriorFeatures: None
  • Pool Conventional: No
  • Roof: Tile
  • View: Mountain(s)
  • Builder Name: Robson
  • Construction Type: Frame - Stucco
  • Patio And Porch Features: Covered, Patio
  • Property Condition: New Construction
  • Roof: Tile: Yes
  • Neighborhood Feature: Pool: Yes

Garage/Parking

  • Covered Parking Spaces: 2.0
  • Parking Features: Electric Door Opener
  • GarageCarport Feat: Electric Door Opener: Yes

Utilities

  • Electric Electric Company: Trico
  • Utilities: Sewer Connected
  • Laundry Features: Dryer, Washer, Laundry Room
  • Cooling: Central Air, Ceiling Fans
  • Heating Yn: Yes
  • Water Source: Public
  • Gas: Natural: Yes

Association/Amenities

  • Senior Community: Yes
  • Deed Restrictions: Yes

Condo/Co-op/Association

  • Amenities: Clubhouse
  • Association Name: Saddlebrooke Ranch

Schools

  • Junior High Dist: Oracle
  • Middle Or Junior School: Mountain Vista

Lot Info

  • Lot Features: Borders Common Area, Subdivided
  • Lot Size Sq Ft: 6600.0
  • Zoning: Oracle - SR

Building Info

  • Year Built: 2025

Tax Info

  • Tax Year: 2024
  • Tax Annual Amount: 325.62

MLS Schools

  • Elementary School: Mountain Vista
  • High School: Canyon Del Oro
Create a Home Valuation Report for This Property
The Home Valuation Report is an in-depth analysis detailing your home's value as well as a comparison with similar homes in the area

Home Values in the Area

Source: Public Records

Average Home Value in this Area


Source: Public Records

Property History

We collect this data history from publicly available records. To have your information removed, we recommend requesting removal directly through your county’s website.

Date Event Price List to Sale Price per Sq Ft
02/23/2026 02/23/26 Sold $464,900 -0.9% $278 / Sq Ft
02/20/2026 02/20/26 Pending -- -- --
11/01/2025 11/01/25 Price Changed $469,000 -1.3% $281 / Sq Ft
10/05/2025 10/05/25 Price Changed $475,000 -20.8% $284 / Sq Ft
06/28/2025 06/28/25 For Sale $599,999 -- $359 / Sq Ft
Source: MLS of Southern Arizona

Agents Affiliated with this Home

  • Section Image
  • Section Image
See All Agents

Map

Source: MLS of Southern Arizona

MLS Number: 22517364

MLS of Southern Arizona
Your Personal Tour Guide

Ask me questions while you tour the home.