NOT LISTED FOR SALE

Estimated Value: $1,273,000 - $1,496,000

3 Beds
3 Baths
2,918 Sq Ft
$475/Sq Ft Est. Value

Sale Details

Date Sold: September 10, 2025

Last sale price $1,283,500 $440 Per Sq Ft

Est. 8% increase in value since last sale

Current estimated payment $7,991 / mo

30 Days on Market

Highlights

  • Golf Course View
  • Second Refrigerator
  • Property is near forest
  • Ted Hunsburger Elementary School Rated A-
  • Deck
  • Recreation Room

About This Home

As of September 2025

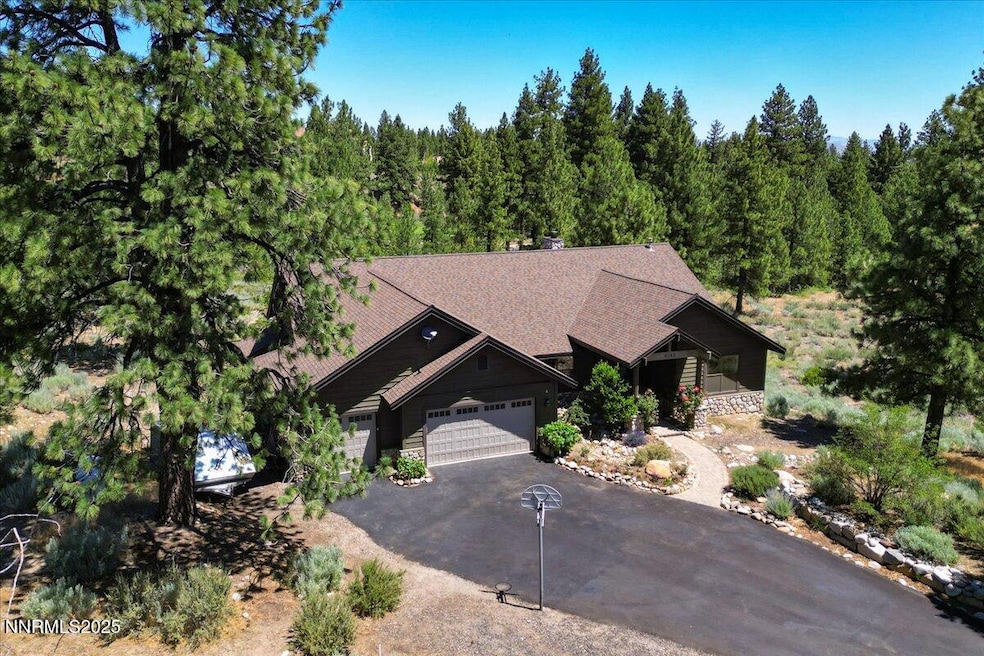
Situated on a private road in the gorgeous Galena Forest Estates, discover a radiant creekside home on 1.21 acres with extraordinary interiors and breathtaking forest perspectives. The home boasts a thoughtfully-designed 2,918 sq ft floor plan with soaring ceilings and an abundance of natural light throughout. The open living area showcases vaulted wood beams, a stone fireplace, and stunning picture windows. A spacious kitchen offers plenty of space for entertaining and day-to-day living, featuring stainless steel appliances, a cozy breakfast bar, and radiant wood cabinetry. In the primary suite, towering trees lie just outside your window. An exceptional bathroom includes a glass-enclosed shower, large soaking tub, dual sinks, and generous closet. Additional bedrooms provide excellent space for any purpose, including a fourth bonus room that could be an office or another bedroom. Outside, a pergola-covered patio awaits you, where you'll enjoy natural beauty right at your doorstep. Make use of your greenhouse or take a stroll near the cherry trees, apple trees, or lilac bushes. Other noteworthy features include a private well, 3-car garage, designated laundry room, and so much more. With no HOA and proximity to Montreux Golf Course, this remarkable property won't last long. Don't miss the opportunity to make it yours today!

Last Agent to Sell the Property

Becky Patterson

RE/MAX Gold-Midtown License #S.177051 Listed on: 07/07/2025

RE/MAX Gold-Midtown

Last Buyer's Agent

Ro Azulay, CCIM

Compass License #S.193012

Compass

Range of Values:

--
Value Increase
--
Percent Increase
--
Adjusted for Inflation
Collateral Analytics

Collateral Analytics Collateral Analytics AVMs (Automated Valuation Model) employ a number of statistical approaches combined with neighborhood-specific comparable selection guarantees the most up-to-date and precise valuations.

Not Available

Collateral Analytics does not have data for the current month. Please view the chart for historical values.

ICE

ICE Mortgage Technology ICE Mortgage Technology’s AVM (Automated Valuation Model) is a state-of-the-art online residential property valuation tool that provides a quick and accurate estimate of the value of almost any home in the U.S.

Not Available

ICE Mortgage Technology does not have data for the current month. Please view the chart for historical values.

First American

First American First American Data & Analytics’ next-generation AVM combines unrivaled data assets with a blended ensemble of valuation models to produce highly accurate, reliable valuations you can trust.

Not Available

First American does not have data for the current month. Please view the chart for historical values.

Quantarium

Quantarium Quantarium’s valuation service, repeatedly proven the industry’s most accurate and comprehensive, is supercharged with a self-learning and auto-tuning AI engine that continually becomes smarter and more accurate as it processes daily inputs from the industry’s leading RE data lake.

Not Available

Quantarium does not have data for the current month. Please view the chart for historical values.

Average Value
Not Available
List Price
Sold Price
Create a Home Valuation Report for This Property
The Home Valuation Report is an in-depth analysis detailing your home's value as well as a comparison with similar homes in the area

Home Details

Home Type

  • Single Family

Est. Annual Taxes

  • $5,896

Year Built

  • Built in 1995

Lot Details

  • 1.21 Acre Lot
  • Property fronts a private road
  • Creek or Stream
  • Partially Fenced Property
  • Level Lot
  • Property is zoned LDS

Parking

  • 3 Car Attached Garage
  • Parking Storage or Cabinetry
  • Garage Door Opener

Property Views

  • Golf Course
  • Woods
  • Mountain

Home Design

  • Pillar, Post or Pier Foundation
  • Blown-In Insulation
  • Pitched Roof
  • Shingle Roof
  • Composition Roof
  • Asphalt Roof
  • Wood Siding
  • Concrete Perimeter Foundation
  • Stick Built Home

Interior Spaces

  • 2,918 Sq Ft Home
  • 1-Story Property
  • Vaulted Ceiling
  • Ceiling Fan
  • Gas Fireplace
  • Double Pane Windows
  • Vinyl Clad Windows
  • Blinds
  • Family Room with Fireplace
  • Great Room
  • Living Room with Fireplace
  • Home Office
  • Library
  • Recreation Room
  • Bonus Room
  • Game Room
  • Crawl Space
  • Fire and Smoke Detector

Kitchen

  • Breakfast Bar
  • Built-In Oven
  • Electric Oven
  • Gas Cooktop
  • Microwave
  • Second Refrigerator
  • Dishwasher
  • Disposal

Flooring

  • Wood
  • Carpet
  • Stone
  • Ceramic Tile

Bedrooms and Bathrooms

  • 3 Bedrooms
  • Walk-In Closet
  • 3 Full Bathrooms
  • Dual Sinks
  • Jetted Tub in Primary Bathroom
  • Primary Bathroom Bathtub Only
  • Soaking Tub
  • Primary Bathroom includes a Walk-In Shower

Laundry

  • Laundry Room
  • Dryer
  • Washer
  • Sink Near Laundry
  • Laundry Cabinets
  • Shelves in Laundry Area

Outdoor Features

  • Deck
  • Pergola
  • Rain Gutters

Location

  • Property is near forest

Schools

  • Hunsberger Elementary School
  • Marce Herz Middle School
  • Galena High School

Utilities

  • No Cooling
  • Forced Air Heating System
  • Floor Furnace
  • Heating System Uses Propane
  • Heating System Powered By Owned Propane
  • Natural Gas Not Available
  • Well
  • Propane Water Heater
  • Septic Tank
  • Internet Available
  • Cable TV Available

Community Details

  • No Home Owners Association
  • The community has rules related to covenants, conditions, and restrictions

Listing and Financial Details

  • Assessor Parcel Number 047-170-19

Home Details

Home Type

Single Family

Est. Annual Taxes

$5,896

Year Built

Built in 1995

Lot Details

1.21 Acres

Parking

3

Listing Details

  • Year Built: 1995
  • Property Sub Type: Single Family Residence
  • Property Type: Residential
  • Horses: No
  • Lot Features: Gentle Sloping, Level, Sloped Down
  • Lot Size Acres: 1.21
  • Road Frontage Type: Private Road
  • Is Senior Community?: No
  • Spa Features: None
  • Has Spa?: No
  • Has View?: Yes
  • Security Features: Fire Alarm
  • Has H O A?: No
  • Co List Office Mls Id: 2428-o
  • Co List Office Phone: 775-391-5435
  • Special Conditions: Standard
  • Directions: Joy Lake Rd, Piney Creek Rd, Left onto Austrian Pine Rd, Right onto Philoree Lane
  • Has Cooling?: No
  • Has Fireplace?: Yes
  • Living Area: 2918.0
  • Is New Construction?: No
  • Contract Rent Control Y N2: No
  • Tax Legal Elementary School: Hunsberger
  • Tax Legal Middle Or Junior School2: Marce Herz
  • Tax Legal High School: Galena
  • Tax Legal Tax Annual Amount: 5896.48
  • Tax Legal Zoning4: LDS
  • Association Community Association Y N3: No
  • Building Stories5: 1
  • Lot Lot Size Acres2: 1.21
  • Lot Lot Size Square Feet2: 52707.6
  • Lot Horse Y N2: No
  • Lot View Y N2: Yes
  • Lot Features Sloped Down: Yes
  • Foundation Details Crawl Space: Yes
  • Lot Features Level: Yes
  • Special Information Covenants Conditions Restrictions Y N: Yes
  • Typeof Construction Site Stick- Built: Yes
  • Water Rights Water Rights Y N: No
  • Appliances Dishwasher: Yes
  • Appliances Disposal: Yes
  • Appliances Dryer: Yes
  • Appliances Washer: Yes
  • Outdoor Living Spaces Deck3: Yes
  • View Mountain(s): Yes
  • Appliances Microwave: Yes
  • Fencing Partial2: Yes
  • Water Heater Gas5: Yes
  • Sewer Septic Tank: Yes
  • Other Rooms Bonus Room2: Yes
  • Lot Features Gentle Sloping: Yes
  • View Golf Course2: Yes
  • Other Rooms Office Den: Yes
  • View Trees Woods: Yes
  • Other Rooms Game Room3: Yes
  • Water Heater Propane3: Yes
  • Lot Features Adjoins Forest: Yes
  • Road Frontage Type Private Road: Yes
  • Road Responsibility Private Maintained Road: Yes
  • Lot Features Adjoins Creek Stream: Yes
  • Fireplace Features Gas4: Yes
  • Foundation Details Pillar Post Pier: Yes
  • Association Community Senior Community Y N3: No
  • Other Rooms Recreation Room4: Yes
  • Security Features Fire Alarm: Yes
  • Appliances Electric Oven: Yes
  • Building New Construction Y N3: No
  • Lot Spa Y N: No
  • Levels One: Yes
  • Common Walls No Common Walls: Yes
  • Miscellaneous Zoning Info Historical District Y N: No
  • Foundation Details Concrete Perimeter: Yes
  • Construction Materials Blown- In Insulation: Yes
  • Other Structures Pergola: Yes
  • Appliances Included in Sale:Oven2: Yes
  • Appliances Included in Sale:Gas Cooktop2: Yes
  • Appliances Included in Sale:Additional Refrigerator(s): Yes
  • Special Features: VirtualTour
  • Stories: 1

Interior Features

  • Appliances: Additional Refrigerator(s), Dishwasher, Disposal, Dryer, Electric Oven, Gas Cooktop, Microwave, Oven, Refrigerator, Washer
  • Flooring: Carpet, Ceramic Tile, Stone, Wood
  • Full Bathrooms: 3
  • Total Bedrooms: 3
  • Fireplace Features: Gas
  • Fireplaces: 1
  • Interior Amenities: Breakfast Bar, Ceiling Fan(s), High Ceilings, Pantry, Primary Downstairs, Vaulted Ceiling(s), Walk-In Closet(s)
  • Window Features: Blinds, Double Pane Windows, Vinyl Frames, Window Coverings
  • Interior Living Area4: 2918.0
  • Interior Fireplace Y N: Yes
  • Flooring Carpet: Yes
  • Interior Features High Ceilings: Yes
  • Fireplace Features Living Room: Yes
  • Interior Features Breakfast Bar: Yes
  • Interior Features Primary Downstairs: Yes
  • Window Features Double Pane Windows: Yes
  • Window Features Vinyl Frames: Yes
  • Dining Room Features Separate Formal Room2: Yes
  • Kitchen Features Breakfast Bar2: Yes
  • Window Features Blinds: Yes
  • Living Room Features Family Room Combination: Yes
  • Primary Bedroom Features Double Sinks: Yes
  • Interior Fireplaces Total2: 1.0
  • Primary Bedroom Features On Main Floor: Yes
  • Primary Bedroom Features Shower Stall: Yes
  • Flooring Ceramic Tile: Yes
  • Flooring Wood: Yes
  • Laundry Features Cabinets2: Yes
  • Laundry Features Laundry Room: Yes
  • Living Room Features Great Room3: Yes
  • Kitchen Features Built- In Dishwasher: Yes
  • Kitchen Features Disposal2: Yes
  • Fireplace Features Family Room: Yes
  • Laundry Features Shelves: Yes
  • Interior Features Walk- In Closet(s): Yes
  • Laundry Features Sink: Yes
  • Family Room Features High Ceilings4: Yes
  • Kitchen Features Built- In Microwave: Yes
  • Primary Bedroom Features Bathtub: Yes
  • Primary Bedroom Features Ceiling Fan(s)7: Yes
  • Primary Bedroom Features Walk- In Closet(s)2: Yes
  • Interior Features Ceiling Fan(s)2: Yes
  • Flooring Stone4: Yes
  • Primary Bedroom Features Jetted Tub: Yes
  • Family Room Features Great Room5: Yes
  • Other Rooms Bedroom Office Main Floor: Yes
  • Other Rooms Study Library: Yes
  • Kitchen Features Built- In Single Oven: Yes
  • Kitchen Features Gas Cooktop3: Yes
  • Laundry Features Washer Hookup: Yes
  • Window Features Window Coverings: Yes
  • Interior Features Vaulted Ceiling(s): Yes
  • Interior Accessory Dwelling Unit Y N2: No
  • Laundry Features Electric Dryer Hookup: Yes

Exterior Features

  • Exterior Features: Rain Gutters
  • Roof: Asphalt, Composition, Pitched, Shingle
  • Stories: 1
  • View: Golf Course, Mountain(s), Trees/Woods
  • Has Private Pool?: No
  • Common Walls: No Common Walls
  • Construction Type: Insulation - Blown-In
  • Foundation Details: Concrete Perimeter, Crawl Space, Pillar/Post/Pier
  • Patio And Porch Features: Deck
  • Construction Materials Wood Siding: Yes
  • Roof Composition: Yes
  • Roof Pitched: Yes
  • Roof Shingle: Yes
  • Roof Asphalt3: Yes
  • Lot Pool Private Y N: No
  • Exterior Features Rain Gutters: Yes

Garage/Parking

  • Has Attached Garage?: Yes
  • Has Carport?: No
  • Garage Spaces: 3.0
  • Has Attached Garage?: Yes
  • Parking Features: Attached, Garage, Garage Door Opener
  • Total Parking Spaces: 3.0
  • Parking Information Garage Y N: Yes
  • Parking Information Garage Spaces: 3.0
  • Parking Information Carport Y N: No
  • Parking Information Parking Total: 3.0
  • Parking Features Attached: Yes
  • Parking Features Garage Door Opener: Yes
  • Parking Features Garage: Yes
  • Garage Features Finished Garage: Yes
  • Garage Features Built- In Shelves: Yes

Utilities

  • Utilities: Cable Available, Electricity Available, Electricity Connected, Internet Connected, Natural Gas Not Available, Water Available, Water Connected, Cellular Coverage
  • Water Source: Well
  • Laundry Features: Cabinets, Laundry Room, Shelves, Sink, Washer Hookup
  • Heating: Fireplace(s), Floor Furnace, Forced Air, Propane
  • Heating Yn: Yes
  • Sewer: Septic Tank
  • Utilities Cooling Y N3: No
  • Utilities Heating Y N3: Yes
  • Utilities Cable Available: Yes
  • Utilities Electricity Available: Yes
  • Utilities Water Available: Yes
  • Heating Forced Air: Yes
  • Heating Fireplace(s): Yes
  • Heating Propane2: Yes
  • Water Source Well: Yes
  • Heating Floor Furnace: Yes
  • Utilities Electricity Connected: Yes
  • Utilities Water Connected: Yes
  • Utilities Internet Connected: Yes
  • Utilities Propane Owned: Yes
  • Utilities Natural Gas Not Available: Yes

Schools

  • Middle Or Junior School: Marce Herz

Lot Info

  • Parcel Number: 047-170-19
  • Fencing: Partial
  • Lot Size Sq Ft: 52707.6
  • Zoning: LDS

Tax Info

  • Tax Annual Amount: 5896.48

MLS Schools

  • Elementary School: Hunsberger
  • HighSchool: Galena

Matterport 3D Tour

Floorplan

Ownership History

We collect this data history from publicly available records. To have your information removed, we recommend requesting removal directly through your county’s website.

Date Name Owned For Owner Type

Purchase Details

Listed on
Jul 7, 2025
Closed on
Sep 9, 2025
Sold by
Bought by
Seller's Agent
Becky Patterson
RE/MAX Gold-Midtown
Buyer's Agent
Ro Azulay, CCIM
Compass
List Price
$1,440,000
Sold Price
$1,283,500
Premium/Discount to List
-$156,500
-10.87%
Views
942
Current Estimated Value
$1,384,834

Home Financials for this Owner

Home Financials are based on the most recent Mortgage that was taken out on this home.
Estimated Appreciation
$101,334
Avg. Annual Appreciation
8.42%

Purchase Details

Closed on
Oct 8, 2007
Sold by
Bought by

Purchase Details

Closed on
Jun 4, 1998
Sold by
Bought by

Purchase Details

Closed on
Sep 21, 1995
Sold by
Bought by

Purchase Details

Closed on
Jun 1, 1994
Sold by
Bought by
Source: Public Records

Home Values in the Area

Source: Public Records

Average Home Value in this Area


Source: Public Records

Agents Specializing in Montreux, NV

See All Agents

Purchase History

We collect this data history from publicly available records. To have your information removed, we recommend requesting removal directly through your county’s website.

Date Buyer Sale Price Title Company
$1,283,500 First Centennial Title
-- None Available
-- Stewart Title
-- Stewart Title
-- First American Title Company
Source: Public Records

Mortgage History

We collect this data history from publicly available records. To have your information removed, we recommend requesting removal directly through your county’s website.

Date Status Borrower Loan Amount
Previous Owner $222,500
Previous Owner $110,000
Previous Owner $238,900
Source: Public Records

Property History

We collect this data history from publicly available records. To have your information removed, we recommend requesting removal directly through your county’s website.

Date Event Price List to Sale Price per Sq Ft
09/10/2025 09/10/25 Sold $1,283,500 -10.9% $440 / Sq Ft
07/07/2025 07/07/25 For Sale $1,440,000 -- $493 / Sq Ft
Source: Northern Nevada Regional MLS

Tax History

We collect this data history from publicly available records. To have your information removed, we recommend requesting removal directly through your county’s website.

Year Tax Paid Tax Assessment Tax Assessment Total Assessment is a certain percentage of the fair market value that is determined by local assessors to be the total taxable value of land and additions on the property. Land Improvement
2026 $4,553 $239,134 $105,000 $134,134
2025 $5,896 $238,281 $101,500 $136,781
2024 $5,896 $234,696 $96,250 $138,446
2023 $5,725 $218,998 $87,500 $131,499
2022 $5,558 $186,752 $77,000 $109,752
2021 $5,396 $179,436 $70,000 $109,436
2020 $5,238 $169,394 $59,500 $109,894
2019 $5,047 $164,961 $59,500 $105,461
2018 $4,900 $163,131 $59,500 $103,631
2017 $4,757 $156,548 $52,500 $104,048
2016 $4,637 $155,633 $49,000 $106,633
2015 $4,627 $150,202 $42,000 $108,202
2014 $4,492 $142,350 $35,000 $107,350
2013 -- $134,589 $28,000 $106,589
Source: Public Records

Agents Affiliated with this Home

  • Section Image
  • Section Image
See All Agents

Map

Source: Northern Nevada Regional MLS

MLS Number: 250052626

Northern Nevada Regional MLS

APN: 047-170-19

Your Personal Tour Guide

Ask me questions while you tour the home.