
Olympia Pistalu
Compass
(669) 900-5972
34 Total Sales
1 in Birch Grove
$780,000 Price


Estimated Value: $1,189,000 - $1,529,859
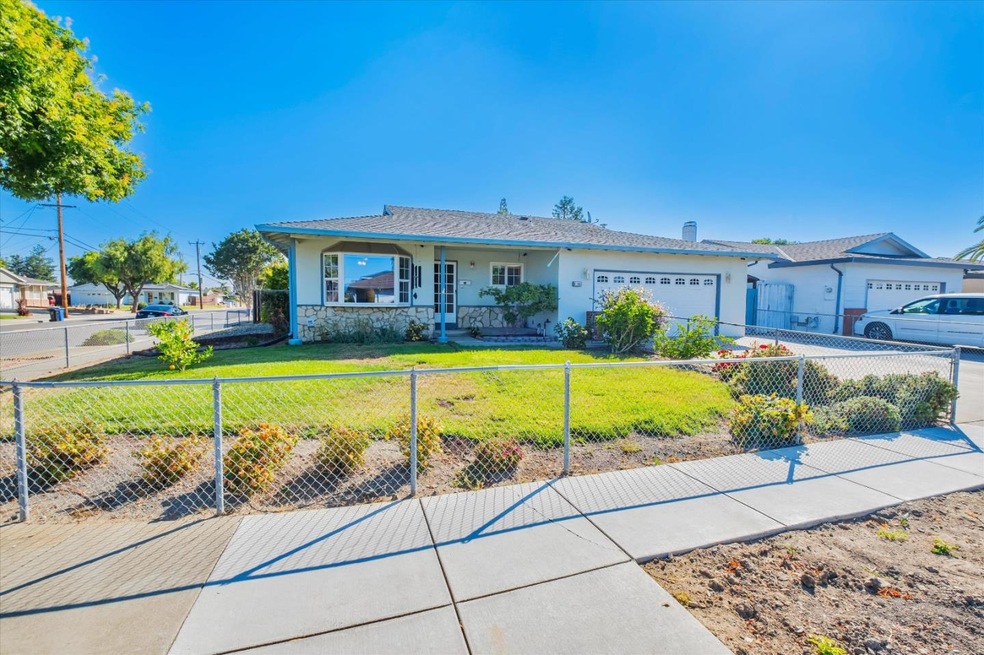
This charming three-bedroom, two-bathroom house is a must-see! The 1587 square foot home sits on an oversized corner lot and boasts a fully landscaped yard with raised beds and fruit trees. Sharp "Mowry West" with 17x18 Florida Room (not incl in sq ft) plus 10x20 Workshop plus Rear Access for Boat/Rv. The wood laminate, tile, and hardwood floors throughout the home are sure to impress. The updated kitchen features modern appliances and plenty of counter space for all your cooking needs. The step-down family room is perfect for entertaining guests or relaxing with family. The expanded primary bedroom is a true oasis, providing ample space for a king-sized bed and additional furniture. The screened patio room is perfect for enjoying the beautiful weather while staying protected from the elements. The separate workshop is perfect for those who enjoy DIY projects or need additional storage space. The home features ceiling fans, central air conditioning and dual-paned windows, ensuring your comfort year-round. The security cameras provide peace of mind and added security. This is an excellent commute location with easy access to freeways, bus routes, excellent schools and light rail stations. Don't miss out on the opportunity to make this lovely house your new home!
Last Agent to Sell the Property
Coldwell Banker Realty License #00938018 Listed on: 07/08/2024
We collect this data history from publicly available records. To have your information removed, we recommend requesting removal directly through your county’s website.
Olympia Pistalu
Compass
(669) 900-5972
34 Total Sales
1 in Birch Grove
$780,000 Price
Elena Garcia
Intero Real Estate Services
(510) 867-3918
44 Total Sales
1 in Birch Grove
$1,410,000 Price
Sunaina Arora
Compass
(669) 236-2959
70 Total Sales
2 in Birch Grove
$1,020,000 Price Range
Astha Mathur
Compass
(669) 202-1667
67 Total Sales
2 in Birch Grove
$1,020,000 Price Range
Robin Young
Compass
(510) 907-4373
88 Total Sales
1 in Birch Grove
$1,340,000 Price
Jose Reyes
Elite Realty Services
(669) 221-8854
30 Total Sales
1 in Birch Grove
$2,725,000 Price
We collect this data history from publicly available records. To have your information removed, we recommend requesting removal directly through your county’s website.
| Date | Buyer | Sale Price | Title Company |
|---|---|---|---|
| $1,350,000 | Cornerstone Title | ||
| -- | None Available | ||
| -- | None Available | ||
| $480,000 | Placer Title Company | ||
| -- | -- |
We collect this data history from publicly available records. To have your information removed, we recommend requesting removal directly through your county’s website.
| Date | Status | Borrower | Loan Amount |
|---|---|---|---|
| Previous Owner | $45,000 | ||
| Previous Owner | $435,459 | ||
| Previous Owner | $479,570 | ||
| Previous Owner | $56,000 | ||
| Previous Owner | $50,000 | ||
| Previous Owner | $53,400 |
We collect this data history from publicly available records. To have your information removed, we recommend requesting removal directly through your county’s website.
| Date | Event | Price | List to Sale | Price per Sq Ft |
|---|---|---|---|---|
| 08/05/2024 08/05/24 | Sold | $1,350,000 | -3.6% | $851 / Sq Ft |
| 07/23/2024 07/23/24 | Pending | -- | -- | -- |
| 07/08/2024 07/08/24 | For Sale | $1,400,000 | -- | $882 / Sq Ft |
We collect this data history from publicly available records. To have your information removed, we recommend requesting removal directly through your county’s website.
| Year | Tax Paid | Tax Assessment Tax Assessment Total Assessment is a certain percentage of the fair market value that is determined by local assessors to be the total taxable value of land and additions on the property. | Land | Improvement |
|---|---|---|---|---|
| 2026 | $16,296 | $1,377,000 | $550,800 | $826,200 |
| 2025 | $7,682 | $1,350,000 | $540,000 | $810,000 |
| 2024 | $7,682 | $600,405 | $182,221 | $425,184 |
| 2023 | $7,471 | $595,497 | $178,649 | $416,848 |
| 2022 | $7,371 | $576,823 | $175,147 | $408,676 |
| 2021 | $7,187 | $565,380 | $171,714 | $400,666 |
| 2020 | $7,080 | $566,514 | $169,954 | $396,560 |
| 2019 | $6,979 | $555,407 | $166,622 | $388,785 |
| 2018 | $6,874 | $544,521 | $163,356 | $381,165 |
| 2017 | $6,698 | $533,845 | $160,153 | $373,692 |
| 2016 | $6,627 | $523,381 | $157,014 | $366,367 |
| 2015 | $6,604 | $515,524 | $154,657 | $360,867 |
| 2014 | $6,424 | $505,430 | $151,629 | $353,801 |
Seller's Agent in 2024
James Roberts
Coldwell Banker Realty
(408) 491-1672
1 in this area
4 Total Sales
Buyer's Agent in 2024
Edward Wang
Goodview Financial & Real Estate
(408) 641-4648
1 in this area
18 Total Sales
Source: MLSListings
MLS Number: ML81972182
APN: 092A-2552-051-00
Disclaimer: Certain information contained herein is derived from information provided by parties other than Homes.com. All information provided is deemed reliable, but is not guaranteed to be accurate and should be independently verified.
Property Information © 2026 MLSListings Inc. All rights reserved. Listing information is deemed reliable but not guaranteed. Certain information contained herein is derived from information which is the licensed property of, and copyrighted by, MLSListings Inc. The viewer acknowledges ownership and validity of its copyright. Information provided is for personal, non-commercial use by a viewer with a bona fide interest in the purchase or sale of real estate of the type being offered via this website or other electronic means. The viewer is prohibited from copying, redistributing or retransmitting any of the data or information provided by MLSListing, Inc.
Ask me questions while you tour the home.