
Vicki Crannell
Realty ONE Group Impact
(515) 526-5372
114 Total Sales
1 in Central Johnston
$279,900 Price
Estimated Value: $246,000 - $260,000
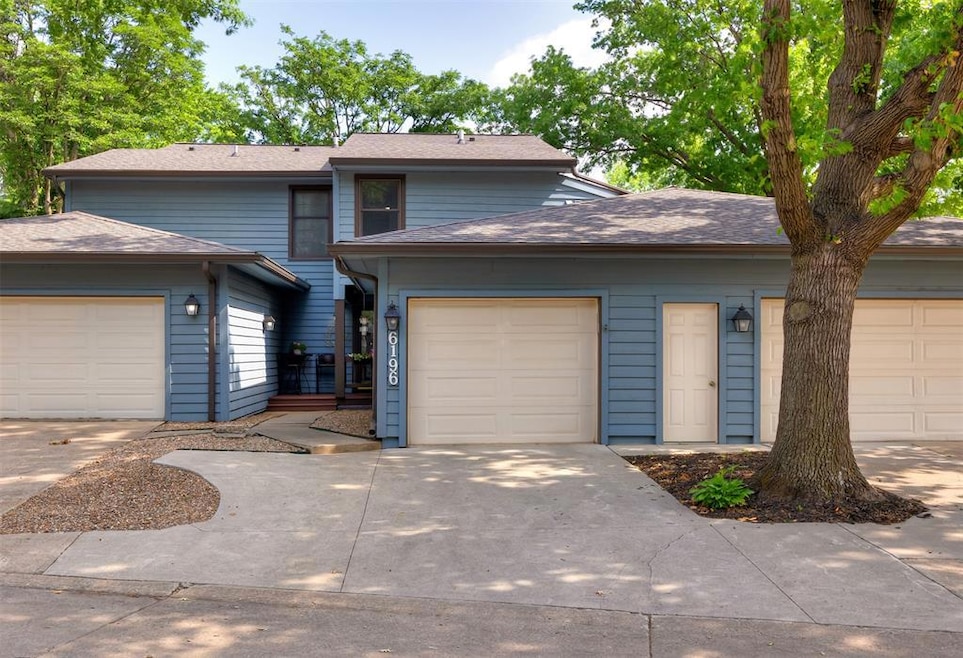
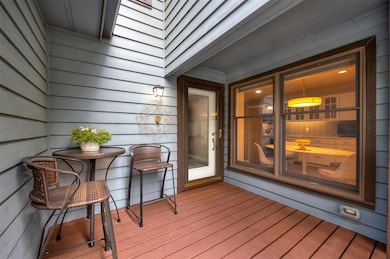
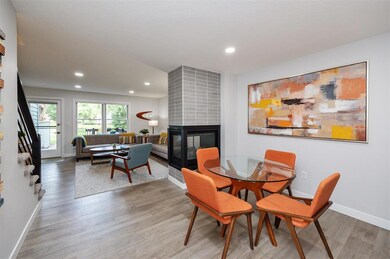
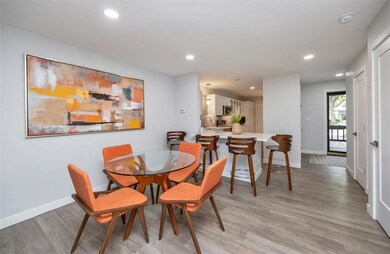
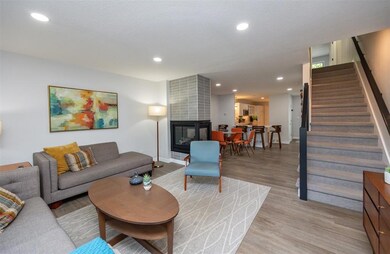
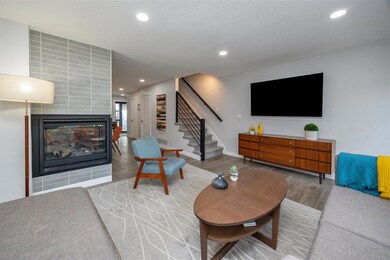
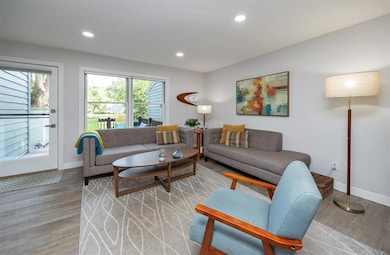
Welcome home to this 2-bedroom, 2-bath townhome, thoughtfully renovated for modern living. Features a 1-car attached garage with epoxy floor, plus plenty of parking for a second vehicle. Step inside to discover the attention to detail, gorgeous tile work, new 3-sided fireplace, new flooring, new carpet, well appointed kitchen and living area with natural light throughout. Enjoy quiet evenings or entertain guests on your private deck—perfect for relaxing or gathering. Upstairs a spacious primary bedroom and en suite, convenient 2nd floor laundry, and second bedroom. The lower level is finished and can be used as another living area or bedroom. This move-in-ready home has easy access to Terra Lake, biking trails, shopping and dining. All appliances stay, tons of storage and nothing to do but move in and enjoy. Make your appointment today and see how this home combines comfort, convenience, and an unbeatable lifestyle.
We collect this data history from publicly available records. To have your information removed, we recommend requesting removal directly through your county’s website.
Vicki Crannell
Realty ONE Group Impact
(515) 526-5372
114 Total Sales
1 in Central Johnston
$279,900 Price
Deb Miller
Iowa Realty Beaverdale
(515) 305-3207
99 Total Sales
1 in Central Johnston
$393,000 Price
Kayla McCormick
EXP Realty, LLC
(712) 589-5583
83 Total Sales
1 in Central Johnston
$282,500 Price
Jason Rude
Rude Realty
(515) 400-4122
345 Total Sales
1 in Central Johnston
$247,000 Price
Jen Schuller
Iowa Realty Mills Crossing
(515) 686-6521
92 Total Sales
1 in Central Johnston
$260,000 Price
Cy Phillips
Space Simply
(515) 393-2710
477 Total Sales
1 in Central Johnston
$301,000 Price
We collect this data history from publicly available records. To have your information removed, we recommend requesting removal directly through your county’s website.
| Date | Buyer | Sale Price | Title Company |
|---|---|---|---|
| -- | None Listed On Document | ||
| $260,000 | None Listed On Document | ||
| $145,000 | None Available | ||
| -- | -- | ||
| $98,000 | -- |
We collect this data history from publicly available records. To have your information removed, we recommend requesting removal directly through your county’s website.
| Date | Status | Borrower | Loan Amount |
|---|---|---|---|
| Previous Owner | $208,000 | ||
| Previous Owner | $137,750 | ||
| Previous Owner | $78,800 |
We collect this data history from publicly available records. To have your information removed, we recommend requesting removal directly through your county’s website.
| Date | Event | Price | List to Sale | Price per Sq Ft | Prior Sale |
|---|---|---|---|---|---|
| 08/05/2025 08/05/25 | Sold | $260,000 | -1.9% | $182 / Sq Ft | |
| 06/21/2025 06/21/25 | Pending | -- | -- | -- | |
| 06/09/2025 06/09/25 | For Sale | $265,000 | +92.7% | $185 / Sq Ft | |
| 08/17/2017 08/17/17 | Sold | $137,500 | -1.7% | $96 / Sq Ft | View Prior Sale |
| 07/18/2017 07/18/17 | Pending | -- | -- | -- | |
| 07/10/2017 07/10/17 | For Sale | $139,900 | +7.6% | $98 / Sq Ft | |
| 11/02/2016 11/02/16 | Sold | $130,000 | -7.1% | $91 / Sq Ft | View Prior Sale |
| 10/03/2016 10/03/16 | Pending | -- | -- | -- | |
| 06/20/2016 06/20/16 | For Sale | $139,900 | -- | $98 / Sq Ft |
We collect this data history from publicly available records. To have your information removed, we recommend requesting removal directly through your county’s website.
| Year | Tax Paid | Tax Assessment Tax Assessment Total Assessment is a certain percentage of the fair market value that is determined by local assessors to be the total taxable value of land and additions on the property. | Land | Improvement |
|---|---|---|---|---|
| 2025 | $2,824 | $198,200 | $24,600 | $173,600 |
| 2024 | $2,824 | $178,900 | $21,800 | $157,100 |
| 2023 | $2,646 | $178,900 | $21,800 | $157,100 |
| 2022 | $2,954 | $147,600 | $18,500 | $129,100 |
| 2021 | $2,812 | $147,600 | $18,500 | $129,100 |
| 2020 | $2,760 | $134,300 | $17,800 | $116,500 |
| 2019 | $2,760 | $134,300 | $17,800 | $116,500 |
| 2018 | $2,608 | $124,800 | $17,300 | $107,500 |
| 2017 | $2,822 | $124,800 | $17,300 | $107,500 |
| 2016 | $2,758 | $128,200 | $19,000 | $109,200 |
| 2015 | $2,758 | $128,200 | $19,000 | $109,200 |
| 2014 | $2,482 | $118,800 | $22,900 | $95,900 |
Seller's Agent in 2025
Debbie Dierenfeld
RE/MAX
(515) 991-6911
3 in this area
68 Total Sales
Buyer's Agent in 2025
Jen Schuller
Iowa Realty Mills Crossing
(515) 231-1624
1 in this area
92 Total Sales
Seller's Agent in 2017
Jenny Moats
Keller Williams Realty GDM
(515) 306-7906
120 Total Sales
Buyer's Agent in 2017
Benjamin Bjorholm
1 Percent Lists Evolution
(515) 250-1911
135 Total Sales
S
Seller's Agent in 2016
Susan Mears
RE/MAX
(515) 490-5417
57 Total Sales
Source: Des Moines Area Association of REALTORS®
MLS Number: 719843
APN: 241-00543800002
Disclaimer: Certain information contained herein is derived from information provided by parties other than Homes.com. All information provided is deemed reliable, but is not guaranteed to be accurate and should be independently verified.
IDX information is provided exclusively for personal, non-commercial use, and may not be used for any purpose other than to identify prospective properties consumers may be interested in purchasing. Information is deemed reliable but not guaranteed.
Ask me questions while you tour the home.