
Seller's Agent in 2024
Cynthia Kayser
RE/MAX Results
(320) 260-7929
62 Total Sales
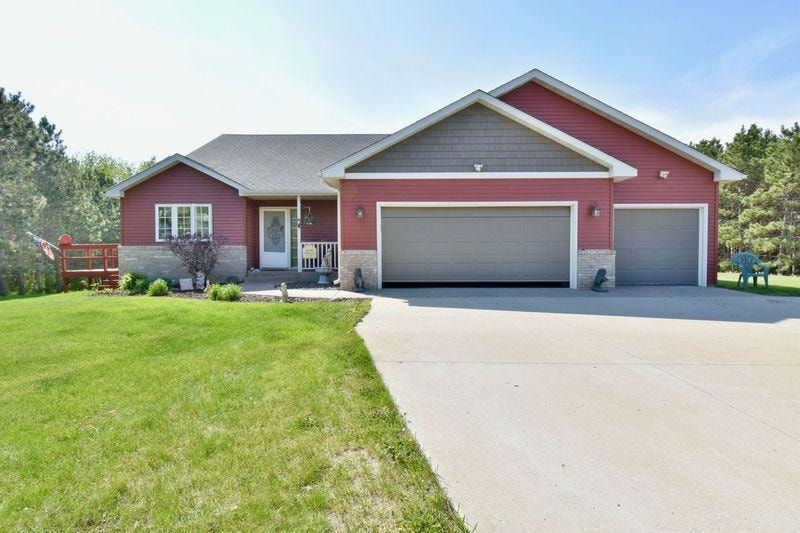
Estimated Value: $368,000 - $432,354
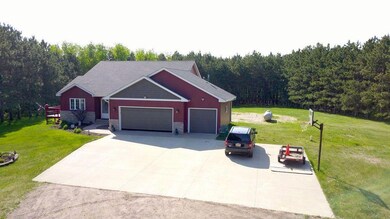
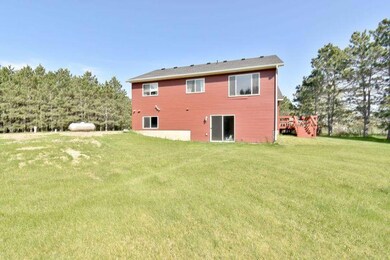
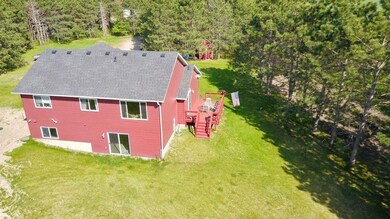
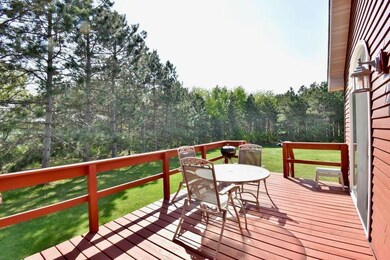
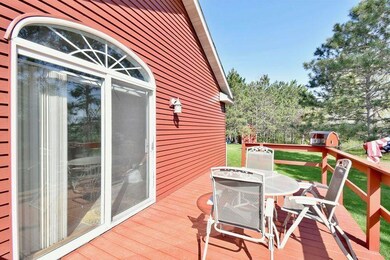
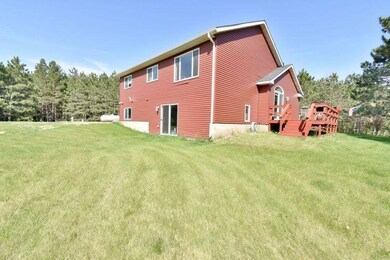
Are you enamored with the charm of country living? This picturesque home nestled on 5 wooded acres, offering privacy, walking trails, plenty of wildlife and wild berries. New steel siding roof, septic, water heater, water softener, installed in 2020. Inside, you'll find 3 bedrooms conveniently situated on one level, accompanied by a full bathroom. The main level with kitchen, offers a siding glass door to your deck for entertaining and complete with a nicely updated half bathroom nearby. Enhanced with floating vinyl flooring throughout. The unfinished walk-out basement invites your creative vision to personalize the space to your liking 3rd bathroom roughed-in. Adding to the allure, the property is equipped with a 10-zone (55 head) in-ground sprinkler system, maintaining a lush, golf course-like yard. While some tender loving care is needed, this presents a fantastic opportunity to reside in the coveted Becker School District.
We collect this data history from publicly available records. To have your information removed, we recommend requesting removal directly through your county’s website.
We collect this data history from publicly available records. To have your information removed, we recommend requesting removal directly through your county’s website.
| Date | Buyer | Sale Price | Title Company |
|---|---|---|---|
| $370,000 | Custom Title Services |
We collect this data history from publicly available records. To have your information removed, we recommend requesting removal directly through your county’s website.
| Date | Status | Borrower | Loan Amount |
|---|---|---|---|
| Open | $351,500 |
We collect this data history from publicly available records. To have your information removed, we recommend requesting removal directly through your county’s website.
| Date | Event | Price | List to Sale | Price per Sq Ft |
|---|---|---|---|---|
| 06/28/2024 06/28/24 | Sold | $370,000 | 0.0% | $285 / Sq Ft |
| 05/24/2024 05/24/24 | Pending | -- | -- | -- |
| 05/17/2024 05/17/24 | For Sale | $370,000 | -- | $285 / Sq Ft |
We collect this data history from publicly available records. To have your information removed, we recommend requesting removal directly through your county’s website.
| Year | Tax Paid | Tax Assessment Tax Assessment Total Assessment is a certain percentage of the fair market value that is determined by local assessors to be the total taxable value of land and additions on the property. | Land | Improvement |
|---|---|---|---|---|
| 2026 | $3,434 | $382,400 | $153,000 | $229,400 |
| 2025 | $3,434 | $376,700 | $147,400 | $229,300 |
| 2024 | $4,832 | $364,400 | $137,300 | $227,100 |
| 2023 | $3,818 | $363,800 | $146,500 | $217,300 |
| 2022 | $3,634 | $325,100 | $111,300 | $213,800 |
Seller's Agent in 2024
Cynthia Kayser
RE/MAX Results
(320) 260-7929
62 Total Sales
Source: NorthstarMLS
MLS Number: 6535860
APN: 45-031-2405
Disclaimer: Certain information contained herein is derived from information provided by parties other than Homes.com. All information provided is deemed reliable, but is not guaranteed to be accurate and should be independently verified.
All data is obtained from various sources and may not have been verified by broker or MLS GRID. Supplied Open House Information is subject to change without notice. All information should be independently reviewed and verified for accuracy. Properties may or may not be listed by the office/agent presenting the information. Some IDX listings have been excluded from this website.
Listings courtesy of NorthstarMLS as distributed by MLS GRID.
Based on information submitted to the MLS GRID
Ask me questions while you tour the home.