
O'Neia Washington
Responds Quickly
O W Auction Group LLC
(773) 923-3407
60 Total Sales
1 in Boulder Hill
$256,000 Price
Estimated Value: $269,000 - $294,585

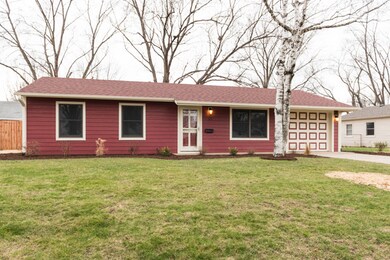
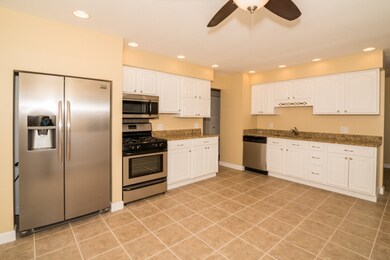
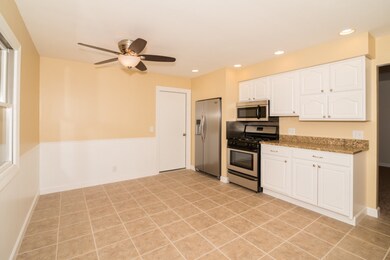
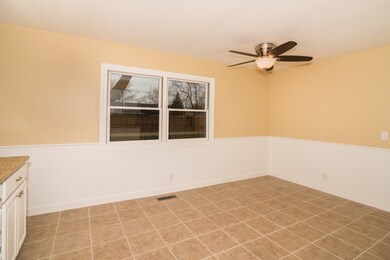
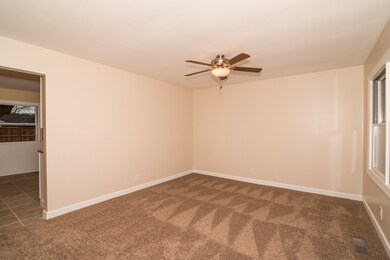
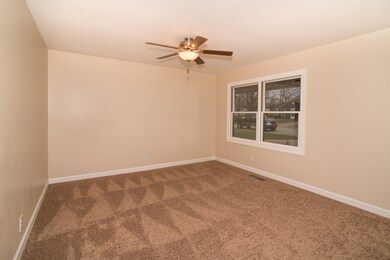
EVERYTHING IS NEW NEW NEW!!! Absolutely adorable and completely remodeled ranch with 6' wolmanized privacy fence. 3 bedrooms with crown molding, new closet doors w/ shelving and new carpeting. Kitchen, front entryway, bathroom and laundry room with porcelain floors. Kitchen has granite counter tops and all SS appliances included. Newer aluminum wrapped windows. Brand new roof with leaf guards on gutters. Downspouts are underground away from home. New smart lap siding- screwed in. New screen doors. Garage has heat, A/C, epoxy floors, new drywall and work bench for hobbies. This has the WOW factor! GET HERE QUICK! Please see full list of upgrades and amenities in the MLS.
Last Agent to Sell the Property
Legacy Properties, A Sarah Leonard Company, LLC License #475133418 Listed on: 02/29/2016
We collect this data history from publicly available records. To have your information removed, we recommend requesting removal directly through your county’s website.
O'Neia Washington
O W Auction Group LLC
(773) 923-3407
60 Total Sales
1 in Boulder Hill
$256,000 Price
Izzy Corona
Premiere Realty Group Inc
(331) 258-8080
88 Total Sales
1 in Boulder Hill
$330,000 Price
Theresa Gustafson
Keller Williams Inspire
(630) 454-0979
55 Total Sales
1 in Boulder Hill
$271,500 Price
Hillary Lafferty
Charles Rutenberg Realty of IL
(630) 656-9154
136 Total Sales
2 in Boulder Hill
$260K - $315K Price Range
Lisa Wolf
Keller Williams North Shore West
(224) 332-2538
1,083 Total Sales
1 in Boulder Hill
$320,000 Price
Haydee Rosas
Coldwell Banker Realty
(708) 905-8427
127 Total Sales
2 in Boulder Hill
$250K - $290K Price Range
We collect this data history from publicly available records. To have your information removed, we recommend requesting removal directly through your county’s website.
| Date | Buyer | Sale Price | Title Company |
|---|---|---|---|
| $163,000 | First American Title | ||
| $97,500 | Fidelity National Title | ||
| -- | None Available | ||
| -- | -- | ||
| $137,000 | First American Title Co | ||
| $84,000 | -- |
We collect this data history from publicly available records. To have your information removed, we recommend requesting removal directly through your county’s website.
| Date | Status | Borrower | Loan Amount |
|---|---|---|---|
| Open | $11,945 | ||
| Open | $160,047 | ||
| Previous Owner | $168,651 | ||
| Previous Owner | $178,386 | ||
| Previous Owner | $16,700 | ||
| Previous Owner | $10,000 | ||
| Previous Owner | $145,398 | ||
| Previous Owner | $139,035 | ||
| Previous Owner | $135,091 |
We collect this data history from publicly available records. To have your information removed, we recommend requesting removal directly through your county’s website.
| Date | Event | Price | List to Sale | Price per Sq Ft |
|---|---|---|---|---|
| 04/27/2016 04/27/16 | Sold | $163,000 | 0.0% | $165 / Sq Ft |
| 03/19/2016 03/19/16 | Pending | -- | -- | -- |
| 02/29/2016 02/29/16 | For Sale | $163,000 | -- | $165 / Sq Ft |
We collect this data history from publicly available records. To have your information removed, we recommend requesting removal directly through your county’s website.
| Year | Tax Paid | Tax Assessment Tax Assessment Total Assessment is a certain percentage of the fair market value that is determined by local assessors to be the total taxable value of land and additions on the property. | Land | Improvement |
|---|---|---|---|---|
| 2025 | $5,476 | $84,951 | $26,071 | $58,880 |
| 2024 | $5,476 | $75,178 | $23,072 | $52,106 |
| 2023 | $5,039 | $67,123 | $20,600 | $46,523 |
| 2022 | $5,039 | $62,731 | $19,252 | $43,479 |
| 2021 | $4,698 | $57,028 | $17,502 | $39,526 |
| 2020 | $4,541 | $54,835 | $16,829 | $38,006 |
| 2019 | $4,410 | $52,684 | $16,829 | $35,855 |
| 2018 | $4,004 | $48,073 | $15,356 | $32,717 |
| 2017 | $3,868 | $44,307 | $14,153 | $30,154 |
| 2016 | $3,550 | $40,648 | $12,984 | $27,664 |
| 2015 | -- | $37,637 | $12,022 | $25,615 |
| 2014 | -- | $36,190 | $11,560 | $24,630 |
| 2013 | -- | $38,094 | $12,168 | $25,926 |
Seller's Agent in 2016
Melissa Garcia
Legacy Properties, A Sarah Leonard Company, LLC
(630) 878-9868
10 in this area
561 Total Sales
Buyer's Agent in 2016
Brenda D'Amore
Keller Williams Inspire - Geneva
(630) 546-5442
149 Total Sales
Source: Midwest Real Estate Data (MRED)
MLS Number: 09151803
APN: 03-04-452-017
Disclaimer: Certain information contained herein is derived from information provided by parties other than Homes.com. All information provided is deemed reliable, but is not guaranteed to be accurate and should be independently verified.
All data is obtained from various sources and may not have been verified by broker or MLS GRID. Supplied Open House Information is subject to change without notice. All information should be independently reviewed and verified for accuracy. Properties may or may not be listed by the office/agent presenting the information. Some IDX listings have been excluded from this website.
Listings courtesy of Midwest Real Estate Data (MRED) as distributed by MLS GRID.
Based on information submitted to the MLS GRID
Ask me questions while you tour the home.