NOT LISTED FOR SALE

62 Brookmeade Cir White River Junction, VT 05001

Estimated Value: $415,000 - $449,000

4 Beds
2 Baths
1,033 Sq Ft
$422/Sq Ft Est. Value

Sale Details

Date Sold: September 12, 2019

Last sale price $232,000 $225 Per Sq Ft

Est. 89% increase in value since last sale

Current estimated payment $2,904 / mo

4 Days on Market

Highlights

  • Deck
  • Corner Lot
  • Double Pane Windows
  • Dothan Brook School Rated A-
  • 1 Car Attached Garage
  • Storage

About This Home

As of September 2019

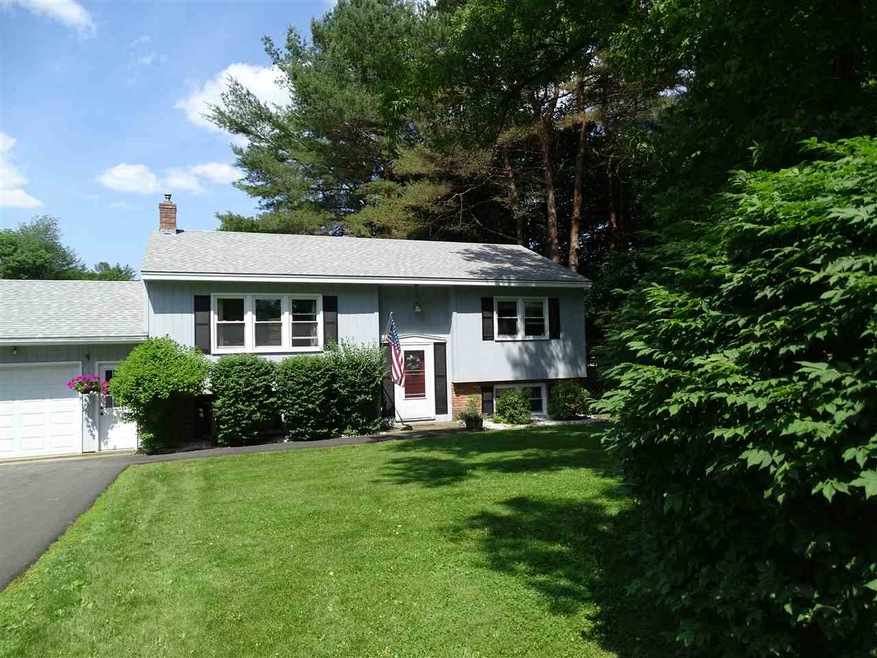
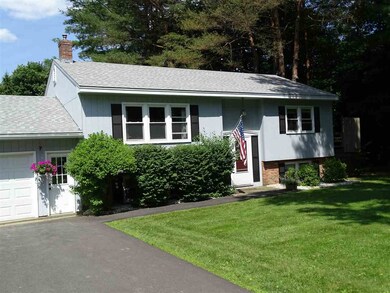
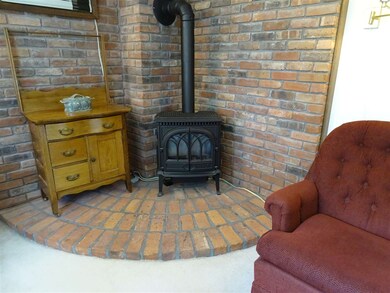
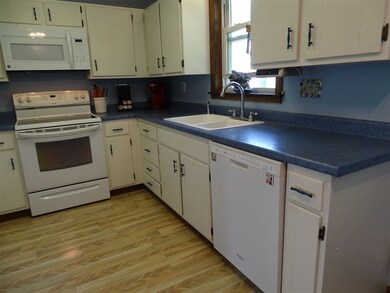
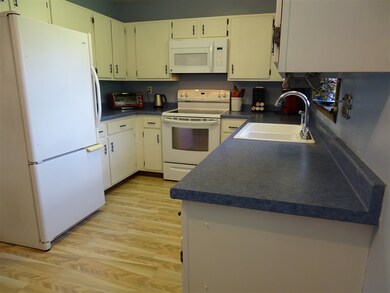
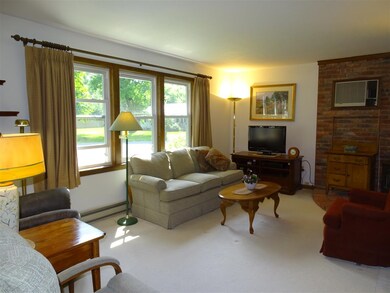
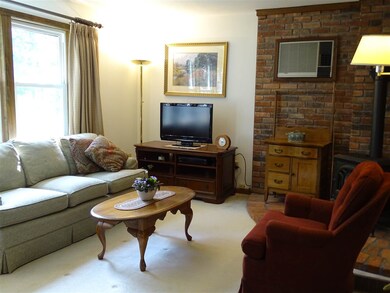
In a peaceful, leafy neighborhood between Norwich and White River Junction, this well-loved home offers plenty of space to enjoy life in the Upper Valley. The split-level ranch’s upper level features an eat-in kitchen, living room with propane stove and brick hearth, full bath and two bedrooms. Off one bedroom is a deck that is screened from the street and under a canopy of mature trees. The lower level has two more bedrooms, bath and large family room. There is an on-demand hot water heater in the ample storage room. An attached garage leads right up to the kitchen.

Last Agent to Sell the Property

Susan Barron

Ann Swanson Real Estate License #082.0008313 Listed on: 07/17/2019
Last Buyer's Agent

Candice DeFelice

The Clerkin Agency, P.C.

Home Details

Home Type

  • Single Family

Est. Annual Taxes

  • $5,063

Year Built

  • Built in 1983

Lot Details

  • 10,890 Sq Ft Lot
  • Landscaped
  • Corner Lot
  • Level Lot

Parking

  • 1 Car Attached Garage
  • On-Street Parking

Home Design

  • Split Foyer
  • Poured Concrete
  • Wood Frame Construction
  • Shingle Roof
  • Wood Siding

Interior Spaces

  • 2-Story Property
  • Ceiling Fan
  • Double Pane Windows
  • Window Treatments
  • Storage

Kitchen

  • Electric Range
  • Stove
  • Microwave
  • Dishwasher
  • Disposal

Flooring

  • Carpet
  • Laminate
  • Vinyl

Bedrooms and Bathrooms

  • 4 Bedrooms

Laundry

  • Dryer
  • Washer

Finished Basement

  • Interior Basement Entry
  • Basement Storage

Home Security

  • Carbon Monoxide Detectors
  • Fire and Smoke Detector

Accessible Home Design

  • Grab Bar In Bathroom
  • Low Pile Carpeting

Outdoor Features

  • Deck

Schools

  • Dothan Brook Elementary School
  • Hartford Memorial Middle School
  • Hartford High School

Utilities

  • Cooling System Mounted In Outer Wall Opening
  • Dehumidifier
  • Heating System Uses Gas
  • Heating System Mounted To A Wall or Window
  • 220 Volts
  • Liquid Propane Gas Water Heater
  • High Speed Internet
  • Internet Available
  • Phone Available

Home Details

Home Type

Single Family

Est. Annual Taxes

$5,063

Year Built

Built in 1983

Lot Details

0.25 Acres

Parking

1

Listing Details

  • Status Detail: Closed
  • Style: Split Entry
  • Directions: From exit #12 off Interstate 91, go west on Bugbee Street to end. Turn right onto Christian Street, then second right onto Chandler Road. Next right onto Brookmeade. House is third on left... #62.
  • Construction: Existing
  • Total Stories: 2
  • Price Per Sq Ft: 224.59
  • Property Class: Residential
  • Property Type: Single Family
  • Year Built: 1983
  • List Agent: 8427
  • Special Features: None
  • Property Sub Type: Detached
  • Stories: 2

Interior Features

  • Appliances: Dishwasher, Disposal, Dryer, Microwave, Range - Electric, Refrigerator, Washer
  • Equipment: CO Detector, Dehumidifier, Smoke Detectr-HrdWrdw/Bat
  • Features Accessibility: Grab Bars in Bathroom, Low Pile Carpet, Paved Parking
  • Features Interior: Ceiling Fan, Hearth, Storage - Indoor, Window Treatment, Wood Stove Hook-up
  • Total Bedrooms: 4
  • Flooring: Carpet, Laminate, Vinyl
  • Total Bathrooms: 2
  • Three Quarter Bathrooms: 1
  • Full Bathrooms: 1
  • Basement: Yes
  • Basement Access Type: Interior
  • Basement Description: Finished, Storage Space
  • Level 1: Level 1: Bedroom, Level 1: Family Room, Level 1: Other
  • Level 2: Level 2: Bedroom, Level 2: Kitchen - Eat-in, Level 2: Living Room
  • Room 1: Living Room, 11.5 x 16, On Level: 2
  • Room 2: Kitchen - Eat-in, 12.5 x 15.5, On Level: 2
  • Room 3: Bedroom, 11.5 x 13, On Level: 2
  • Room 4: Bedroom, 12.5 x 9, On Level: 2
  • Room 5: 1, 14 x 17
  • Room 6: Bedroom, 8.5 x 12.5, On Level: 1
  • Room 7: Bedroom, 8 x 12, On Level: 1
  • Room 8: Other, 7 x 15, On Level: 1
  • Sq Ft - Apx Finished AG: 1033
  • Sq Ft - Apx Finished BG: 1033
  • Sq Ft - Apx Total: 2066
  • Sq Ft - Apx Total Finished: 2066

Exterior Features

  • Construction: Wood Frame
  • Driveway: Paved
  • Exterior: Wood Siding
  • Foundation: Poured Concrete
  • Road Frontage: Yes
  • Roads: Paved, Public
  • Roof: Shingle - Asphalt
  • Features Exterior: Deck, Windows - Double Pane

Garage/Parking

  • Garage Capacity: 1
  • Parking: Garage, On Street, Paved
  • Garage Type: Attached
  • Garage: Yes

Utilities

  • Cable Company: Direct
  • Electric: 220 Plug, 220 Volt, Circuit Breaker(s)
  • Fuel Company: Irving
  • Sewer: Public
  • Water: Public
  • Water Heater: Gas - LP/Bottle
  • Heating Fuel: Electric, Gas - LP/Bottle
  • Heating: Electric, Stove - Gas, Wall Units
  • Cooling: Wall AC Units
  • Electric Company: Green Mountain Power
  • Phone Company: Consolidated Communicatio
  • Utilities: Gas - Lp/Bottle, High Speed Intrnt -Atsite, Telephone At Site, Phone, Satellite Internet

Fee Information

  • Tax Class: Homestead

Schools

  • Elementary School: Dothan Brook
  • High School: Hartford High School

Lot Info

  • Lot Sq Ft: 10890
  • Lot Acres: 0.25
  • Lot Description: Corner, Landscaped, Level
  • Surveyed: Unknown
  • Zoning: residential
  • Deed Book: 485
  • Deed Page: 603
  • Deed Recorded Type: Warranty

Tax Info

  • Tax Gross Amount: 5063
  • Tax Year: 2019

MLS Schools

  • School District: Hartford School District
  • School Middle Jr: Hartford Memorial Middle

Ownership History

We collect this data history from publicly available records. To have your information removed, we recommend requesting removal directly through your county’s website.

Date Name Owned For Owner Type

Purchase Details

Listed on
Jul 17, 2019
Closed on
Sep 12, 2019
Sold by
Bought by
Seller's Agent
Susan Barron
Ann Swanson Real Estate
Buyer's Agent
Candice DeFelice
The Clerkin Agency, P.C.
List Price
$235,000
Sold Price
$232,000
Premium/Discount to List
-$3,000
-1.28%
Current Estimated Value
$439,342

Home Financials for this Owner

Home Financials are based on the most recent Mortgage that was taken out on this home.
Estimated Appreciation
$207,342
Avg. Annual Appreciation
9.66%

Purchase Details

Closed on
Dec 15, 2012
Sold by
Bought by
Source: Public Records
Create a Home Valuation Report for This Property
The Home Valuation Report is an in-depth analysis detailing your home's value as well as a comparison with similar homes in the area

Home Values in the Area

Source: Public Records

Average Home Value in this Area


Source: Public Records

Purchase History

We collect this data history from publicly available records. To have your information removed, we recommend requesting removal directly through your county’s website.

Date Buyer Sale Price Title Company
$232,000 --
-- --
Source: Public Records

Property History

We collect this data history from publicly available records. To have your information removed, we recommend requesting removal directly through your county’s website.

Date Event Price List to Sale Price per Sq Ft
09/12/2019 09/12/19 Sold $232,000 -1.3% $225 / Sq Ft
07/21/2019 07/21/19 Pending -- -- --
07/17/2019 07/17/19 For Sale $235,000 -- $227 / Sq Ft
Source: PrimeMLS

Tax History

We collect this data history from publicly available records. To have your information removed, we recommend requesting removal directly through your county’s website.

Year Tax Paid Tax Assessment Tax Assessment Total Assessment is a certain percentage of the fair market value that is determined by local assessors to be the total taxable value of land and additions on the property. Land Improvement
2025 $6,369 $395,200 $0 $0
2024 $6,369 $195,300 $0 $0
2023 $3,481 $195,300 $0 $0
2022 $5,182 $195,300 $0 $0
2021 $5,162 $194,000 $0 $0
2020 $5,250 $194,000 $0 $0
2019 $3,214 $194,000 $0 $0
2018 $5,062 $194,000 $0 $0
2017 $0 $194,000 $0 $0
2016 $0 $199,000 $0 $0
2015 -- $1,990 $0 $0
2014 -- $1,990 $0 $0
2013 -- $1,990 $0 $0
Source: Public Records

Agents Affiliated with this Home

  • Section Image
  • Section Image
See All Agents

Map

Source: PrimeMLS

MLS Number: 4765291

PrimeMLS

APN: 285-090-10386

Your Personal Tour Guide

Ask me questions while you tour the home.