NOT LISTED FOR SALE

62 Delmont Ave Barre, VT 05641

Barre Area

Estimated Value: $354,000 - $395,000

2 Beds
2 Baths
1,825 Sq Ft
$207/Sq Ft Est. Value

Sale Details

Date Sold: July 2, 2025

Last sale price $375,000 $205 Per Sq Ft

Est. 1% increase in value since last sale

Current estimated payment $2,264 / mo

3 Days on Market

Highlights

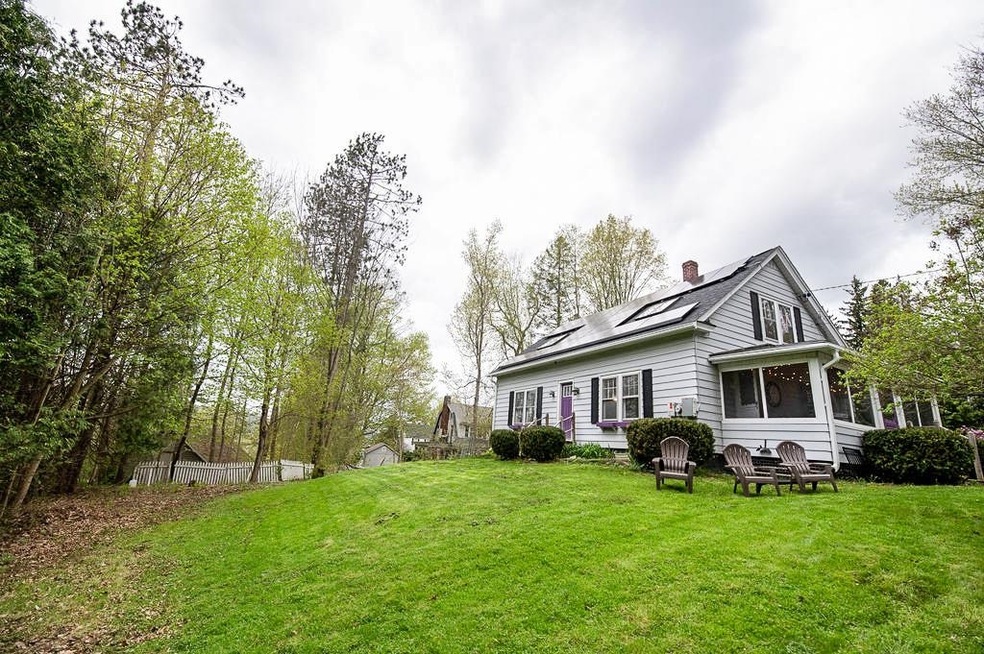
  • Solar Power Battery
  • Cape Cod Architecture
  • Mud Room
  • Primary Bedroom Suite
  • Wood Flooring
  • Screened Porch

About This Home

As of July 2025

This sunlight filled cape welcomes you in with a generously sized mudroom, then loops you into the kitchen that is the heart of the home where you will find plenty of cabinet space and beautiful granite counters. The kitchen and open dining area offers a perfect arrangement for catching up at the end of a day while making dinner. A cozy living room with big windows lets the view of the yard and trees in, you might forget you have neighbors.And don’t miss the vintage light fixtures throughout (with updated electrical wiring!) You'll also find a bonus room with an original custom built in corner shelf, perfect for an office or playroom adjacent to the living room. The basement is partially finished with a den and laundry room, separate utility and storage area, and a room that you can use as a workshop or additional storage. Two bedrooms and a full bath on the top floor. The primary has views of Camels Hump and a closet that runs the length of the room. The 1 car garage has lots of dry storage space and barn doors on the back that can fully open to make this a great social space. Custom raised beds, a rolling lawn and a large screened in porch means you'll be able to make the most of Vermont's warmer months. Set aside in a quiet corner of the Barre hills, make this your home today!

Last Agent to Sell the Property

Bethany Pombar

KW Vermont - Barre Brokerage Phone: 802-279-4466 Listed on: 05/09/2025

KW Vermont - Barre

Last Buyer's Agent

Jake Miller

Vermont Real Estate Company License #082.0135122

Home Details

Home Type

  • Single Family

Est. Annual Taxes

  • $6,459

Year Built

  • Built in 1937

Lot Details

  • 10,890 Sq Ft Lot
  • Garden
  • Property is zoned R-10

Parking

  • 1 Car Garage

Home Design

  • Cape Cod Architecture
  • Concrete Foundation
  • Wood Frame Construction
  • Architectural Shingle Roof
  • Aluminum Siding

Interior Spaces

  • Property has 1 Level
  • Skylights
  • Mud Room
  • Living Room
  • Combination Kitchen and Dining Room
  • Den
  • Workshop
  • Screened Porch
  • Utility Room

Kitchen

  • Stove
  • Dishwasher
  • Disposal

Flooring

  • Wood
  • Laminate
  • Tile

Bedrooms and Bathrooms

  • 2 Bedrooms
  • Primary Bedroom Suite

Laundry

  • Dryer
  • Washer

Basement

  • Interior Basement Entry
  • Laundry in Basement
  • Basement Storage

Home Security

  • Carbon Monoxide Detectors
  • Fire and Smoke Detector

Eco-Friendly Details

  • Solar Power Battery
  • Solar Power System

Location

  • City Lot

Schools

  • Barre City Elementary & Middle Sch
  • Spaulding High School

Utilities

  • No Cooling
  • Pellet Stove burns compressed wood to generate heat
  • Baseboard Heating
  • Heating System Uses Oil
  • 200+ Amp Service
  • Electric Water Heater
  • Phone Available
  • Cable TV Available

Home Details

Home Type

Single Family

Est. Annual Taxes

$6,459

Year Built

Built in 1937

Lot Details

0.25 Acres

Parking

1

Listing Details

  • Directions: from North Main street, turn left onto Hill Street, then right onto Camp Street, then right onto Delmont for .2 mi and property on left.
  • Seasonal: Unknown
  • Property Type: Residential
  • Power Production Type: Photovoltaics
  • Year Built: 1937
  • Display On Internet: High Speed Intrnt -Avail,DSL - Available
  • Architectural Style: Cape
  • ResoLotFeatures: City Lot
  • Road Frontage Type: Public Maintained Road
  • PropertySubType: Single Family Residence
  • Attribution Contact: Cell: 802-279-4466
  • MLS Status: (20) Closed - Closed
  • Above Grade Finished Sq Ft: 1536.0
  • Reso Interior Features: Kitchen/Dining, Skylight, Laundry - Basement
  • Unit Levels: One and One Half
  • ResoPropertyCondition: Existing
  • Flood_Zone: No
  • Foreclosed_Or_Bank_Owned_Or_REO: No
  • Mobile_Home: No
  • Pre_Construction: No
  • Room_1_Type: Mudroom
  • Room_10_Type: Bedroom
  • Room_11_Type: Utility Room
  • Room_12_Type: Workshop
  • Room_2_Type: Kitchen
  • Room_4_Type: Living Room
  • Room_5_Type: Office/Study
  • Room_6_Type: Den
  • Room_7_Type: Bath - 3/4
  • Room_8_Type: Bath - Full
  • Room_9_Type: Primary Bedroom
  • SqFt_Apx_Total_Finished: 1825
  • SqFt_Apx_Unfn_Above_Grade: 0
  • SqFt_Apx_Unfn_Below_Grade: 289
  • Timeshare_Or_Fract_Ownrshp: No
  • SqFt_Apx_Total: 2114
  • Basement_Access_Type: Interior
  • Special Features: None
  • Property Sub Type: Detached

Interior Features

  • Appliances: Dishwasher, Disposal, Dryer, Refrigerator, Washer, Stove - Electric, Water Heater - Electric
  • Total Bedrooms: 2
  • Flooring: Hardwood, Laminate, Tile
  • Basement: Concrete, Partially Finished, Storage Space, Interior Access
  • Other Equipment: CO Detector, Smoke Detector, Stove-Pellet
  • Basement YN: Yes
  • Full Bathrooms: 1
  • Three Quarter Bathrooms: 1
  • Below Grade Sq Ft: 289.0

Exterior Features

  • Driveway: Paved
  • Exterior Features: Garden, Porch - Screened
  • Roof: Shingle - Architectural
  • Easements: No
  • Construction Type: Wood Frame, Aluminum Siding
  • Exclusions: Hot Tub, vertical freezer, dehumidifier
  • Foundation Details: Concrete

Garage/Parking

  • Garage Spaces: 1.0
  • Attached Garage: Yes

Utilities

  • Electric: 200+ Amp Service, Energy Storage Device
  • Sewer: Public Sewer
  • Heating: Oil, Pellet Stove, Baseboard
  • Cooling: None
  • Utilities: Cable Available, Phone Available
  • Water Source: Public

Schools

  • Elementary School: Barre City Elem & Middle Sch
  • High School: Spaulding High School
  • Middle Or Junior School: Barre City Elem & Middle Sch

Lot Info

  • Surveyed: Unknown
  • Zoning: R-10
  • Lot Size Acres: 0.25
  • Lot Size Sq Ft: 10890.0

Tax Info

  • Tax Year: 2025
  • Tax Annual Amount: 6458.56

Ownership History

We collect this data history from publicly available records. To have your information removed, we recommend requesting removal directly through your county’s website.

Date Name Owned For Owner Type

Purchase Details

Listed on
May 9, 2025
Closed on
Jul 2, 2025
Sold by
Bought by
Seller's Agent
Bethany Pombar
KW Vermont - Barre
Buyer's Agent
Jake Miller
Vermont Real Estate Company
List Price
$360,000
Sold Price
$375,000
Premium/Discount to List
$15,000
4.17%
Views
17
Current Estimated Value
$377,423

Home Financials for this Owner

Home Financials are based on the most recent Mortgage that was taken out on this home.
Estimated Appreciation
$2,423
Avg. Annual Appreciation
0.62%

Purchase Details

Listed on
Oct 31, 2019
Closed on
Jan 7, 2020
Sold by
Bought by
Seller's Agent
Tim Heney
Heney Realtors - Element Real Estate (Montpelier)
Buyer's Agent
Martha Lange
BHHS Vermont Realty Group/Montpelier
List Price
$165,000
Sold Price
$168,000
Premium/Discount to List
$3,000
1.82%

Home Financials for this Owner

Home Financials are based on the most recent Mortgage that was taken out on this home.
Avg. Annual Appreciation
15.75%

Purchase Details

Closed on
Dec 4, 2009
Sold by
Bought by

Purchase Details

Closed on
Dec 14, 2007
Sold by
Bought by

Purchase Details

Closed on
May 23, 2003
Sold by
Bought by

Purchase Details

Closed on
Dec 17, 1996
Sold by
Bought by

Purchase Details

Closed on
Jan 30, 1994
Sold by
Bought by
Source: Public Records

Range of Values:

--
Value Increase
--
Percent Increase
--
Adjusted for Inflation
Collateral Analytics

Collateral Analytics Collateral Analytics AVMs (Automated Valuation Model) employ a number of statistical approaches combined with neighborhood-specific comparable selection guarantees the most up-to-date and precise valuations.

Not Available

Collateral Analytics does not have data for the current month. Please view the chart for historical values.

ICE

ICE Mortgage Technology ICE Mortgage Technology’s AVM (Automated Valuation Model) is a state-of-the-art online residential property valuation tool that provides a quick and accurate estimate of the value of almost any home in the U.S.

Not Available

ICE Mortgage Technology does not have data for the current month. Please view the chart for historical values.

First American

First American First American Data & Analytics’ next-generation AVM combines unrivaled data assets with a blended ensemble of valuation models to produce highly accurate, reliable valuations you can trust.

Not Available

First American does not have data for the current month. Please view the chart for historical values.

Quantarium

Quantarium Quantarium’s valuation service, repeatedly proven the industry’s most accurate and comprehensive, is supercharged with a self-learning and auto-tuning AI engine that continually becomes smarter and more accurate as it processes daily inputs from the industry’s leading RE data lake.

Not Available

Quantarium does not have data for the current month. Please view the chart for historical values.

Average Value
Not Available
List Price
Sold Price
Create a Home Valuation Report for This Property
The Home Valuation Report is an in-depth analysis detailing your home's value as well as a comparison with similar homes in the area

Home Values in the Area

Source: Public Records

Average Home Value in this Area


Source: Public Records

Purchase History

We collect this data history from publicly available records. To have your information removed, we recommend requesting removal directly through your county’s website.

Date Buyer Sale Price Title Company
$375,000 --
$168,000 --
-- --
$178,000 --
-- --
-- --
-- --
-- --
Source: Public Records

Property History

We collect this data history from publicly available records. To have your information removed, we recommend requesting removal directly through your county’s website.

Date Event Price List to Sale Price per Sq Ft Prior Sale
07/02/2025 07/02/25 Sold $375,000 +4.2% $205 / Sq Ft
05/13/2025 05/13/25 Pending -- -- --
05/09/2025 05/09/25 For Sale $360,000 +114.3% $197 / Sq Ft
01/07/2020 01/07/20 Sold $168,000 +1.8% $109 / Sq Ft View Prior Sale
11/14/2019 11/14/19 Pending -- -- --
10/31/2019 10/31/19 For Sale $165,000 -- $107 / Sq Ft
Source: PrimeMLS

Tax History

We collect this data history from publicly available records. To have your information removed, we recommend requesting removal directly through your county’s website.

Year Tax Paid Tax Assessment Tax Assessment Total Assessment is a certain percentage of the fair market value that is determined by local assessors to be the total taxable value of land and additions on the property. Land Improvement
2025 $2,568 $182,600 $44,400 $138,200
2024 $2,568 $182,600 $44,400 $138,200
2023 $2,568 $182,600 $44,400 $138,200
2022 $6,118 $182,600 $44,400 $138,200
2021 $6,215 $182,600 $44,400 $138,200
2020 $6,129 $182,600 $44,400 $138,200
2019 $5,981 $174,400 $44,400 $130,000
2018 $5,823 $174,400 $44,400 $130,000
2017 $0 $174,350 $44,360 $129,990
2016 $0 $174,400 $44,400 $130,000
2015 -- $1,744 $0 $0
2014 -- $1,744 $0 $0
2013 -- $1,744 $0 $0
Source: Public Records

Agents Affiliated with this Home

  • Section Image
  • Section Image
  • Section Image
  • Section Image
See All Agents

Map

Source: PrimeMLS

MLS Number: 5040168

PrimeMLS

APN: 036-011-11052

Your Personal Tour Guide

Ask me questions while you tour the home.