NOT LISTED FOR SALE

Estimated Value: $386,914

3 Beds
3 Baths
1,865 Sq Ft
$207/Sq Ft Est. Value

Sale Details

Date Sold: April 13, 2018

Last sale price $252,500 $135 Per Sq Ft

Est. 53% increase in value since last sale

Current estimated payment $2,768 / mo

5 Days on Market

Highlights

  • Fitness Center
  • Clubhouse
  • Vaulted Ceiling
  • Private Pool
  • Deck
  • Traditional Architecture

About This Home

As of April 2018

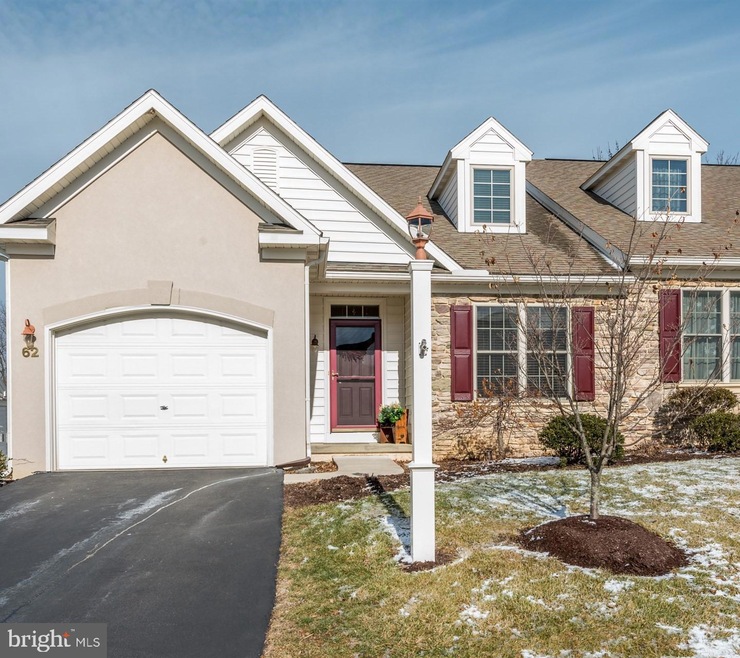
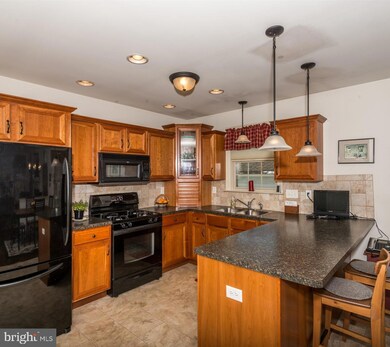
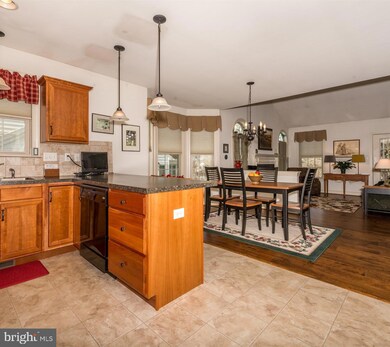
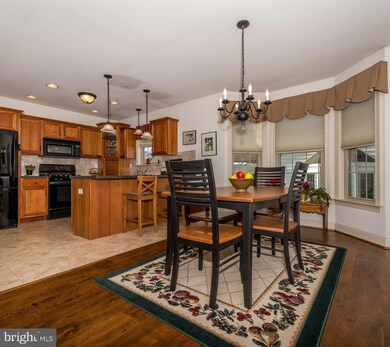
This Condo features many upgrades and is both bright and beautiful. Extra large, bright, open kitchen that opens to dining room and living room with gas fireplace. First floor master suite with walk-in shower. First floor office or second bedroom. Loft, patio and 1-car garage. Screened deck facing wooded area. See condo documents and upgrade sheet.

Last Agent to Sell the Property

Charles Chub Shenk

(717) 560-9100 cshenk@homesale.com Berkshire Hathaway HomeServices Homesale Realty License #5014903 Listed on: 02/01/2018

Berkshire Hathaway HomeServices Homesale Realty

Last Buyer's Agent

Timothy Shreiner

(717) 560-9100 shreinergroup@homesale.com Berkshire Hathaway HomeServices Homesale Realty License #RS187003L

Berkshire Hathaway HomeServices Homesale Realty
Create a Home Valuation Report for This Property
The Home Valuation Report is an in-depth analysis detailing your home's value as well as a comparison with similar homes in the area

Townhouse Details

Home Type

  • Townhome

Est. Annual Taxes

  • $4,843

Year Built

  • Built in 2005

Lot Details

  • Backs to Trees or Woods
  • Property is in good condition

HOA Fees

  • $251 Monthly HOA Fees

Parking

  • 1 Car Attached Garage
  • Front Facing Garage

Home Design

  • Traditional Architecture
  • Entry on the 1st floor
  • Composition Roof
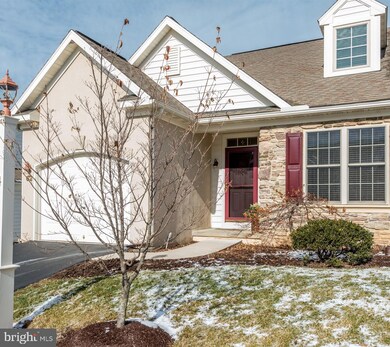
  • Stone Siding
  • Vinyl Siding
  • Concrete Perimeter Foundation
  • Dryvit Stucco

Interior Spaces

  • 1,865 Sq Ft Home
  • Property has 1.5 Levels
  • Tray Ceiling
  • Vaulted Ceiling
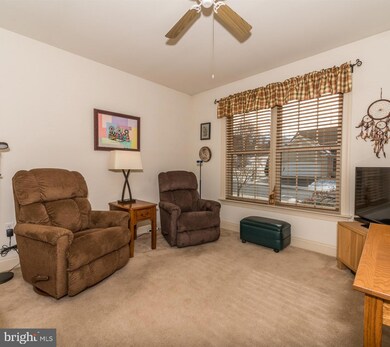
  • Ceiling Fan
  • Skylights
  • Fireplace Mantel
  • Gas Fireplace
  • Bay Window
  • French Doors
  • Family Room
  • Dining Room
  • Loft
  • Walk-Out Basement

Kitchen

  • Gas Oven or Range
  • Built-In Range
  • Built-In Microwave
  • Dishwasher
  • Disposal

Flooring

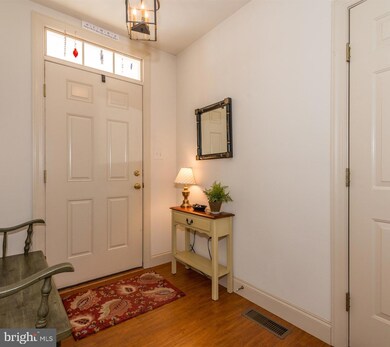
  • Wood
  • Carpet
  • Laminate
  • Vinyl

Bedrooms and Bathrooms

  • En-Suite Bathroom

Laundry

  • Laundry on main level
  • Washer
  • Gas Dryer

Outdoor Features

  • Private Pool
  • Deck
  • Screened Patio

Utilities

  • Forced Air Heating and Cooling System
  • Heating System Uses Natural Gas
  • Underground Utilities
  • 200+ Amp Service
  • Natural Gas Water Heater
  • Phone Available
  • Cable TV Available

Listing and Financial Details

  • Assessor Parcel Number 320-43162-1-0045

Community Details

Overview

  • Association fees include lawn maintenance, management, pool(s), snow removal, trash, water, exterior building maintenance
  • The Crossings At Rocky Springs Condos
  • West Lampeter Subdivision

Amenities

  • Clubhouse

Recreation

  • Tennis Courts
  • Fitness Center
  • Community Indoor Pool

Townhouse Details

Home Type

Townhome

Est. Annual Taxes

$4,843

Year Built

Built in 2005

Lot Details

0 Sq Ft Lot

HOA Fees

$251 per month

Parking

1

Listing Details

  • Property Type: Residential
  • Structure Type: End Of Row/Townhouse
  • Architectural Style: Traditional
  • Ownership: Fee Simple
  • Inclusions: Existing Kitchen Refrigerator, Gas Clothes Dryer and Clothes Washer.
  • New Construction: No
  • Story List: Main, Upper 1
  • Year Built: 2005
  • Special Features: VirtualTour
  • Property Sub Type: Townhouses

Interior Features

  • Appliances: Built-In Microwave, Built-In Range, Dishwasher, Disposal, Dryer - Gas, Oven/Range - Gas, Refrigerator, Washer, Water Heater
  • Entry Floor: 1
  • Flooring Type: Carpet, Hardwood, Laminated, Vinyl
  • Interior Amenities: Carpet, Ceiling Fan(s), Primary Bath(s), Skylight(s), Wood Floors
  • Window Features: Bay/Bow
  • Fireplace Features: Gas/Propane, Mantel(s)
  • Fireplaces Count: 1
  • Fireplace: Yes
  • Door Features: French
  • Wall Ceiling Types: Dry Wall, Tray Ceilings, Vaulted Ceilings
  • Foundation Details: Concrete Perimeter
  • Levels Count: 1.5
  • Room List: Dining Room, Primary Bedroom, Bedroom 2, Bedroom 3, Kitchen, Family Room, Loft, Primary Bathroom, Full Bath
  • Basement: Yes
  • Basement Type: Walkout Level
  • Laundry Type: Hookup, Main Floor
  • Total Sq Ft: 1865
  • Living Area Sq Ft: 1865
  • Price Per Sq Ft: 136.68
  • Above Grade Finished Sq Ft: 1865
  • Above Grade Finished Area Units: Square Feet

Beds/Baths

  • Bedrooms: 3
  • Main Level Bedrooms: 2
  • Total Bathrooms: 3
  • Full Bathrooms: 3
  • Main Level Bathrooms: 2.00
  • Upper Level Bathrooms: 1
  • Upper Level Bathrooms: 1.00
  • Main Level Full Bathrooms: 2

Exterior Features

  • Other Structures: Above Grade, Below Grade
  • Construction Materials: Vinyl Siding, Stone, Dryvit
  • Access To Pool: Yes
  • Construction Completed: No
  • Exterior Features: Sidewalks, Tennis Court(s)
  • Pool Private: Yes
  • Roof: Composite
  • Spa: No
  • Water Access: No
  • Waterfront: No
  • Water Oriented: No
  • Pool: Yes - Personal, Yes - Community
  • Tidal Water: No
  • Water View: No

Garage/Parking

  • Garage Spaces: 1.00
  • Garage: Yes
  • Garage Features: Garage - Front Entry
  • Attached Garage Spaces: 1
  • Total Garage And Parking Spaces: 1
  • Type Of Parking: Attached Garage

Utilities

  • Central Air Conditioning: Yes
  • Cooling Fuel: Electric
  • Cooling Type: Central A/C, Ceiling Fan(s)
  • Electric Service: 200+ Amp Service
  • Heating Fuel: Natural Gas
  • Heating Type: Forced Air
  • Heating: Yes
  • Hot Water: Natural Gas
  • Sewer/Septic System: Public Sewer
  • Utilities: Cable Tv Available, Electric Available, Natural Gas Available, Phone Available, Under Ground
  • Water Source: Public

Condo/Co-op/Association

  • HOA Fees: 251.00
  • HOA Fee Frequency: Monthly
  • Condo Co-Op Association: Yes
  • Condo Co-Op Fee: 502.00
  • Condo Co-Op Fee Frequency: One Time
  • Condo Co-Op Name: The Crossings at Rocky Springs
  • HOA Condo Co-Op Amenities: Club House, Exercise Room, Pool - Indoor, Tennis Courts
  • HOA Condo Co-Op Fee Includes: Lawn Maintenance, Management, Pool(s), Snow Removal, Trash, Water, Ext Bldg Maint
  • HOA: Yes

Schools

  • School District Source: Listing Agent

Lot Info

  • Lot Features: Backs To Trees
  • Lot Size Units: Square Feet
  • Outdoor Living Structures: Deck(s), Patio(s), Screened
  • Property Attached Yn: Yes
  • Property Condition: Good
  • Zoning: RESIDENTIAL
  • In City Limits: Yes

Rental Info

  • Lease Considered: No
  • Vacation Rental: No

Tax Info

  • School Tax: 3883.00
  • School Tax Pymnt Freq: Annually
  • Tax Annual Amount: 4843.00
  • Assessor Parcel Number: 320-43162-1-0045
  • County Tax Payment Frequency: Annually
  • Tax Year: 2017

MLS Schools

  • School District Name: LAMPETER-STRASBURG

Home Values in the Area

Source: Public Records

Average Home Value in this Area


Source: Public Records

Agents Specializing in Bridgeport, PA

See All Agents

Property History

We collect this data history from publicly available records. To have your information removed, we recommend requesting removal directly through your county’s website.

Date Event Price List to Sale Price per Sq Ft
04/13/2018 04/13/18 Sold $252,500 -0.9% $135 / Sq Ft
02/06/2018 02/06/18 Pending -- -- --
02/01/2018 02/01/18 For Sale $254,900 -- $137 / Sq Ft
Source: Bright MLS

Agents Affiliated with this Home

  • Section Image
  • Section Image
See All Agents

Map

Source: Bright MLS

MLS Number: 1000105608

Bright MLS

APN: 320-43162-1-0045

Your Personal Tour Guide

Ask me questions while you tour the home.