
Miles LaFemina
Drawbridge Realty
(860) 300-2136
25 Total Sales
2 in Griswold
$340K - $402K Price Range
Estimated Value: $167,000
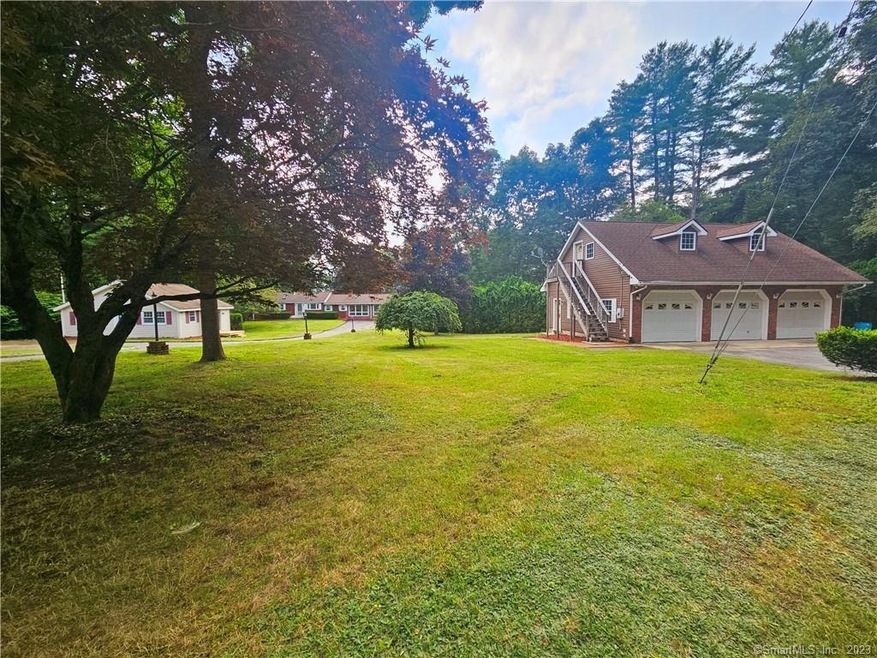
Looking for a DREAM HUGE 3 BAY GARAGE, 2 HOUSES, INGROUND POOL W/POOL HOUSE, extra income/ Inlaw & A PRIVATE LOT. Look no more. This is it. Large GORGEOUS sprawling 1948sq Ranch REMODELED, 7rms, 3 bed, 2 full baths. BEAUTIFUL Kitchen w/QUARTZ counters,skylights,SS appliances, cathedral ceilings w/slider to your patio. Mastersuite with Skylights,Vaulted ceilings,new master bath & french doors to your patio. 2 nice side bedrms, 2nd family rm with woodstove insert, additional open rm that could be a sitting area/office/dining/play room surrounded by windows & slider to the pool & carport overblooking your Beautiful back yard & in-ground pool w/stairs built in, deep end, new liner, new equipment. Large pool house & large shed. All new paint, baths kitchen & floors. SECOND home is absolutely ADORABLE perfect for inlaws, grandparents, rental for extra money to pay your mortgage, or older kids. Currently rented for 1800 a month with separate utilities. Completely redone w/open kitchen w/appliances,living rm w/skylights & Cathedral,1 bedrm w/skylight & Vaulted ceilings, full bath,room off the master that could be a nursery or office. . Electric heat w/ private paved parking & yard. THIS AMAZING HUGE 3 BAY GARAGE has a full Appoxy floor, separate parking, high ceilings, room for a car lift, power & work benches. Great for hobbies/Toys/business. PLUS a loft above for possibly another rental, storage/game rm. So much to offer in this unique home..DONT MISS OUT ONLY 539,000
Last Agent to Sell the Property
Signature Properties of N.E. License #REB.0756588 Listed on: 07/16/2024
We collect this data history from publicly available records. To have your information removed, we recommend requesting removal directly through your county’s website.
Miles LaFemina
Drawbridge Realty
(860) 300-2136
25 Total Sales
2 in Griswold
$340K - $402K Price Range
James Luth
HERE Realty
(401) 648-6012
88 Total Sales
1 in Griswold
$440,000 Price
Marilyn Lusher
RE/MAX Legends
(860) 743-1317
241 Total Sales
2 in Griswold
$360K - $365K Price Range
Donald Miller
Berkshire Hathaway NE Prop.
(860) 300-2199
41 Total Sales
2 in Griswold
$361K - $440K Price Range
Mary Ann Hebert
BHGRE Gaetano Marra Homes
(860) 385-8769
97 Total Sales
1 in Griswold
$177,000 Price
Mary Ann Parker
Berkshire Hathaway NE Prop.
(860) 791-4504
135 Total Sales
1 in Griswold
$490,000 Price
We collect this data history from publicly available records. To have your information removed, we recommend requesting removal directly through your county’s website.
| Date | Buyer | Sale Price | Title Company |
|---|---|---|---|
| -- | -- |
We collect this data history from publicly available records. To have your information removed, we recommend requesting removal directly through your county’s website.
| Date | Event | Price | List to Sale | Price per Sq Ft |
|---|---|---|---|---|
| 10/04/2024 10/04/24 | Sold | $530,000 | -1.7% | $197 / Sq Ft |
| 08/29/2024 08/29/24 | Pending | -- | -- | -- |
| 07/22/2024 07/22/24 | For Sale | $539,000 | -- | $200 / Sq Ft |
We collect this data history from publicly available records. To have your information removed, we recommend requesting removal directly through your county’s website.
| Year | Tax Paid | Tax Assessment Tax Assessment Total Assessment is a certain percentage of the fair market value that is determined by local assessors to be the total taxable value of land and additions on the property. | Land | Improvement |
|---|---|---|---|---|
| 2023 | $858 | $34,230 | $34,230 | $0 |
| 2022 | $858 | $34,230 | $34,230 | $0 |
| 2021 | $991 | $34,230 | $34,230 | $0 |
| 2020 | $996 | $34,230 | $34,230 | $0 |
| 2019 | $979 | $34,230 | $34,230 | $0 |
| 2018 | $957 | $34,230 | $34,230 | $0 |
| 2017 | $945 | $34,230 | $34,230 | $0 |
| 2016 | $976 | $36,050 | $36,050 | $0 |
| 2015 | $958 | $36,050 | $36,050 | $0 |
| 2014 | $940 | $36,050 | $36,050 | $0 |
Seller's Agent in 2024
Irene Adams
Signature Properties of N.E.
(860) 917-9351
232 Total Sales
Buyer's Agent in 2024
Joshua Cingranelli
Priority Real Estate Group,LLC
(860) 501-8417
57 Total Sales
Source: SmartMLS
MLS Number: 24033163
APN: GRIS M:9 B:43 L:84
Disclaimer: Certain information contained herein is derived from information provided by parties other than Homes.com. All information provided is deemed reliable, but is not guaranteed to be accurate and should be independently verified.
IDX information is provided exclusively for personal, non-commercial use, and may not be used for any purpose other than to identify prospective properties consumers may be interested in purchasing. Information is deemed reliable but not guaranteed.
Ask me questions while you tour the home.