
Matthew Barrett
COLDWELL BANKER ADVANTAGE - FAYETTEVILLE
(844) 719-5795
229 Total Sales
15 in Spring Lake
$20K - $360K Price Range
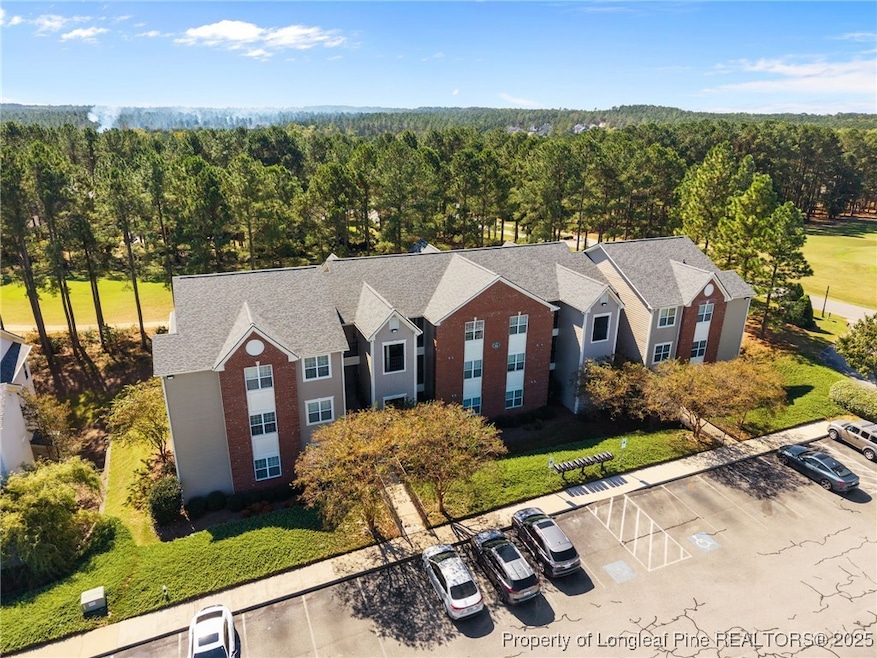
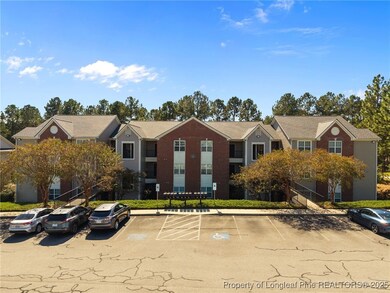

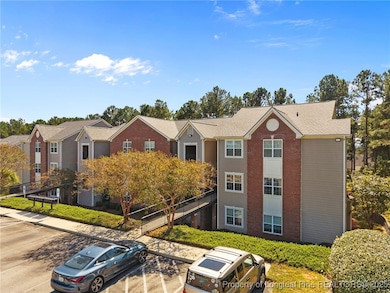

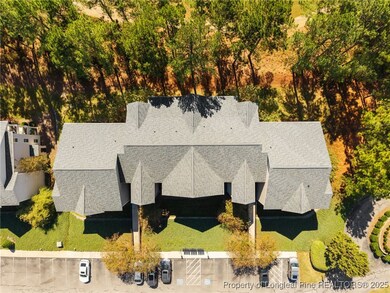
Beautifully Updated Condo in Anderson Creek Club. Welcome home to this 3-bedroom, 2-bath, third-floor condo (only one level above street level) in the highly desired Anderson Creek community. Enjoy maintenance-free living and fairway views. The open-concept floor plan features a spacious living room with high ceilings and an electric fireplace, flowing seamlessly into the dining area and kitchen. The kitchen offers granite countertops, stainless-steel appliances, and a large island with bar seating. The owner’s suite is oversized and private, complete with a jetted garden tub, tiled shower, dual vanities, and a generous walk-in closet. Two additional bedrooms and a full hall bath provide plenty of space for family or guests. Relax on your balcony overlooking the fairway or take a short walk to the community pool and gym. HOA dues include high-speed internet, trash and recycling service, exterior and common-area maintenance, plus access to Anderson Creek Club amenities—fitness center, bar and restaurant, multiple pools, splash pad, playgrounds, tennis courts, walking trails, lakes for kayaking, and a championship golf course. Perfect for those seeking affordable resort-style living just 20 minutes from Fort Bragg, or a turn-key investment opportunity ready for immediate rental use. Washer, dryer, and recently replaced refrigerator included!
Matthew Barrett
COLDWELL BANKER ADVANTAGE - FAYETTEVILLE
(844) 719-5795
229 Total Sales
15 in Spring Lake
$20K - $360K Price Range
Bobbi Eubanks
The Housing Mentors
(910) 504-9728
95 Total Sales
3 in Spring Lake
$237K - $245K Price Range
Walter Ciucevich
SANFORD SURROUNDED, LLC.
(844) 752-2893
249 Total Sales
5 in Spring Lake
$55K - $272K Price Range
Terry Gavin
THE SIGNATURE REALTY GROUP, LLC.
(910) 635-0281
36 Total Sales
3 in Spring Lake
$184K - $235K Price Range
Noraida Rios
Northside Realty Inc.
(915) 228-3747
14 Total Sales
1 in Spring Lake
$255,000 Price
DEBRA BUSSEY
CAROLINA LAKES LAKESIDE REALTY
(910) 900-5874
79 Total Sales
10 in Spring Lake
$195K - $515K Price Range
We collect this data history from publicly available records. To have your information removed, we recommend requesting removal directly through your county’s website.
| Date | Event | Price | List to Sale | Price per Sq Ft | Prior Sale |
|---|---|---|---|---|---|
| 03/10/2026 03/10/26 | Sold | $211,900 | +1.4% | $143 / Sq Ft | |
| 01/12/2026 01/12/26 | Pending | -- | -- | -- | |
| 11/22/2025 11/22/25 | Price Changed | $209,000 | -3.2% | $141 / Sq Ft | |
| 10/11/2025 10/11/25 | For Sale | $216,000 | +10.8% | $145 / Sq Ft | |
| 09/27/2024 09/27/24 | Sold | $195,000 | -2.5% | $134 / Sq Ft | View Prior Sale |
| 08/31/2024 08/31/24 | Pending | -- | -- | -- | |
| 08/22/2024 08/22/24 | Price Changed | $199,900 | -7.0% | $138 / Sq Ft | |
| 07/25/2024 07/25/24 | Price Changed | $215,000 | -2.0% | $148 / Sq Ft | |
| 05/10/2024 05/10/24 | Price Changed | $219,400 | -0.2% | $151 / Sq Ft | |
| 04/05/2024 04/05/24 | Price Changed | $219,900 | -2.3% | $152 / Sq Ft | |
| 03/12/2024 03/12/24 | For Sale | $225,000 | -- | $155 / Sq Ft |
We collect this data history from publicly available records. To have your information removed, we recommend requesting removal directly through your county’s website.
| Year | Tax Paid | Tax Assessment Tax Assessment Total Assessment is a certain percentage of the fair market value that is determined by local assessors to be the total taxable value of land and additions on the property. | Land | Improvement |
|---|---|---|---|---|
| 2025 | $1,360 | $181,855 | $0 | $0 |
| 2024 | $1,360 | $181,855 | $0 | $0 |
| 2023 | $1,360 | $181,855 | $0 | $0 |
Seller's Agent in 2026
Amanda Stone
RE/MAX
(910) 476-7080
224 Total Sales
Buyer's Agent in 2026
Tracie Turcotte
AC REALTY
(910) 849-4984
161 Total Sales
SM
Seller's Agent in 2024
Steve Metarelis
OFFERPAD BROKERAGE
Source: Longleaf Pine REALTORS®
MLS Number: 750821
Disclaimer: Certain information contained herein is derived from information provided by parties other than Homes.com. All information provided is deemed reliable, but is not guaranteed to be accurate and should be independently verified.
IDX information is provided exclusively for personal, non-commercial use, and may not be used for any purpose other than to identify prospective properties consumers may be interested in purchasing.
Information is deemed reliable but not guaranteed.
Ask me questions while you tour the home.