
Milton Hyatt
KFortuna All Aspects Realty
(845) 682-5690
42 Total Sales
2 in Southeast
$250K - $680K Price Range
Estimated Value: $1,306,854 - $1,400,000
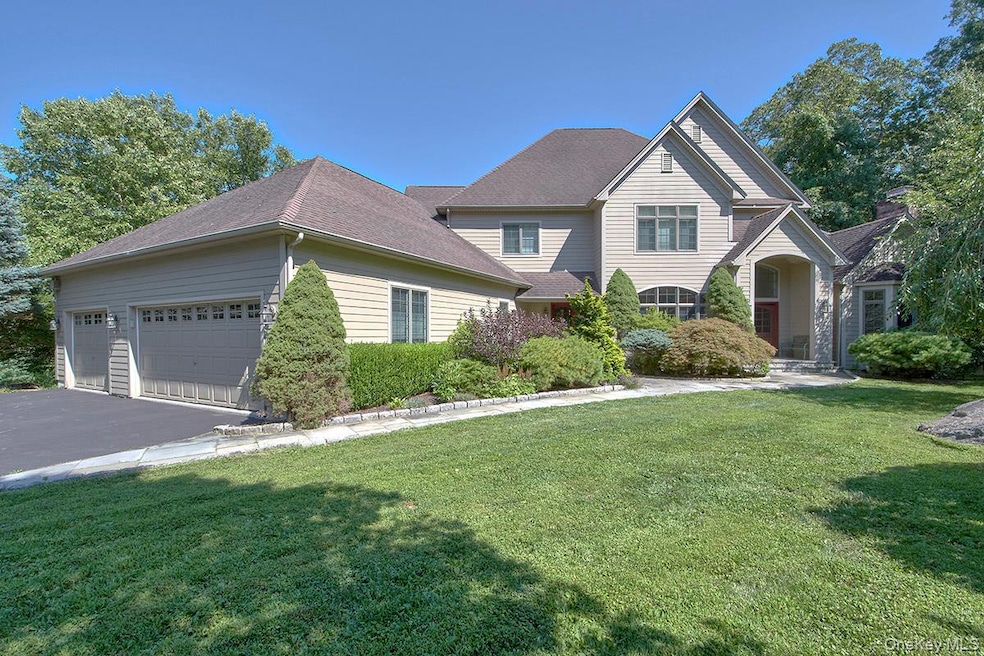
Nestled in the heart of the highly sought-after Indian Wells community, this spectacular custom home is a true masterpiece. Both the exterior and interior exude perfection, offering a blend of sophistication and comfort at every turn. The beautifully renovated expansive floor plan, designed with both entertaining and relaxation in mind, boast over 6,000 sq. ft. (independently measured) of living space. The 1st floor layout features gracious living and dining rooms, and a gourmet chef’s kitchen, complete with top-tier Viking appliances, which flows seamlessly into the spacious family room complete with cathedral ceilings and a raised hearth stone fireplace, making it perfect for gatherings of any size. A breathtaking first floor primary bedroom suite features an ensuite bath, oversized walk in closets and a private deck that overlooks the stunning gunite pool—your very own oasis. Whether you're waking up to serene views or enjoying a quiet evening, this space offers ultimate tranquility. For added convenience, the first floor also includes a versatile multi-purpose room, ideal for in-laws, nanny or weekend guests. This private suite features its own full bedroom, bath, and small kitchen prep area, ensuring independence and privacy. This renovated and turn-key home is filled with high-end finishes and luxury details, including a large wrap around deck and a fully equipped gym. With a sprawling 3.21-acre lot, the expansive yard offers ample space for outdoor activities, from sports to leisure, all set in a beautifully landscaped environment. The private heated pool area provides a serene backdrop for sun-soaked afternoons.
For those seeking the perfect blend of modern living, privacy, and elegance, this Indian Wells gem is truly a once-in-a-lifetime opportunity.
Last Agent to Sell the Property
Compass Greater NY, LLC Brokerage Phone: 914-238-0676 License #40GL0936722 Listed on: 09/04/2025
We collect this data history from publicly available records. To have your information removed, we recommend requesting removal directly through your county’s website.
Milton Hyatt
KFortuna All Aspects Realty
(845) 682-5690
42 Total Sales
2 in Southeast
$250K - $680K Price Range
Jennifer Stevenson
Houlihan Lawrence Inc.
(914) 491-5208
26 Total Sales
1 in Southeast
$420,000 Price
Heather Bragg
River to Ridge Rlty Associates
(843) 994-3474
92 Total Sales
2 in Southeast
$475K - $613K Price Range
Joseph Frullaney
Real Broker NY LLC
(845) 932-1169
45 Total Sales
1 in Southeast
$581,000 Price
Rahhim Shillingford
Houlihan Lawrence Inc.
(845) 671-5579
43 Total Sales
1 in Southeast
$200,000 Price
Colleen McGrath
McGrath Realty Inc.
(914) 483-3189
47 Total Sales
1 in Southeast
$599,000 Price
We collect this data history from publicly available records. To have your information removed, we recommend requesting removal directly through your county’s website.
| Date | Buyer | Sale Price | Title Company |
|---|---|---|---|
| $1,325,000 | Chicago Title | ||
| $759,000 | Judicial Title Ins | ||
| $150,000 | Lawyers Title Insurance Corp |
We collect this data history from publicly available records. To have your information removed, we recommend requesting removal directly through your county’s website.
| Date | Status | Borrower | Loan Amount |
|---|---|---|---|
| Open | $600,000 | ||
| Previous Owner | $400,000 | ||
| Previous Owner | $325,000 | ||
| Previous Owner | $2,948 | ||
| Previous Owner | $57,000 | ||
| Previous Owner | $500,000 |
We collect this data history from publicly available records. To have your information removed, we recommend requesting removal directly through your county’s website.
| Date | Event | Price | List to Sale | Price per Sq Ft | Prior Sale |
|---|---|---|---|---|---|
| 11/19/2025 11/19/25 | Sold | $1,325,000 | 0.0% | $244 / Sq Ft | |
| 09/04/2025 09/04/25 | Pending | -- | -- | -- | |
| 09/04/2025 09/04/25 | Off Market | $1,325,000 | -- | -- | |
| 09/01/2025 09/01/25 | For Sale | $1,275,000 | -3.8% | $235 / Sq Ft | |
| 09/01/2025 09/01/25 | Off Market | $1,325,000 | -- | -- | |
| 11/20/2018 11/20/18 | Sold | $759,000 | -10.6% | $140 / Sq Ft | View Prior Sale |
| 08/14/2018 08/14/18 | Pending | -- | -- | -- | |
| 08/14/2018 08/14/18 | For Sale | $849,000 | -- | $156 / Sq Ft |
We collect this data history from publicly available records. To have your information removed, we recommend requesting removal directly through your county’s website.
| Year | Tax Paid | Tax Assessment Tax Assessment Total Assessment is a certain percentage of the fair market value that is determined by local assessors to be the total taxable value of land and additions on the property. | Land | Improvement |
|---|---|---|---|---|
| 2025 | $31,210 | $1,053,400 | $143,200 | $910,200 |
| 2024 | $25,966 | $1,053,400 | $143,200 | $910,200 |
| 2023 | $25,966 | $1,053,400 | $143,200 | $910,200 |
| 2022 | $31,903 | $957,600 | $143,200 | $814,400 |
| 2021 | $29,890 | $840,000 | $143,200 | $696,800 |
| 2020 | $21,667 | $800,000 | $143,200 | $656,800 |
| 2019 | $18,250 | $850,000 | $143,200 | $706,800 |
| 2018 | $24,405 | $891,700 | $143,200 | $748,500 |
| 2017 | $23,612 | $891,700 | $141,800 | $749,900 |
| 2016 | $23,830 | $874,200 | $141,800 | $732,400 |
| 2015 | -- | $832,600 | $135,000 | $697,600 |
| 2014 | -- | $785,500 | $135,000 | $650,500 |
Seller's Agent in 2025
Cindy Glynn
Compass Greater NY, LLC
(914) 523-6163
150 Total Sales
J
Buyer's Agent in 2025
Julie Minnix
Coldwell Banker Realty
22 Total Sales
Seller's Agent in 2018
Anthony DeBellis
Douglas Elliman Real Estate
(914) 618-1737
110 Total Sales
Z
Seller Co-Listing Agent in 2018
Zachary Salvia
Douglas Elliman Real Estate
Source: OneKey® MLS
MLS Number: 905655
APN: 373089-047-000-0003-094-000-0000
Disclaimer: Certain information contained herein is derived from information provided by parties other than Homes.com. All information provided is deemed reliable, but is not guaranteed to be accurate and should be independently verified.
The data relating to real estate for sale or lease on this web site comes in part from OneKey® MLS. Real estate listings held by brokerage firms other than Ten-X are marked with the OneKey® MLS logo or an abbreviated logo and detailed information about them includes the name of the listing broker.
Based on information submitted to the MLS GRID. All data is obtained from various sources and may not have been verified by broker or MLS GRID. Supplied Open House Information is subject to change without notice. All information should be independently reviewed and verified for accuracy. Properties may or may not be listed by the office/agent presenting the information. Some IDX listings have been excluded from this website. IDX information is provided exclusively for personal, non-commercial use, and may not be used for any purpose other than to identify prospective properties consumers may be interested in purchasing.
Information is deemed reliable but not guaranteed.
Copyright 2026 OneKey® MLS. All rights reserved.
Based on information submitted to the MLS GRID
Listings courtesy of OneKey® MLS as distributed by MLS GRID
Ask me questions while you tour the home.