
Catherine Smiley
BHHS FOX & ROACH
(833) 359-9927
41 Total Sales
1 in Westfield
$782,500 Price
Estimated Value: $1,094,625
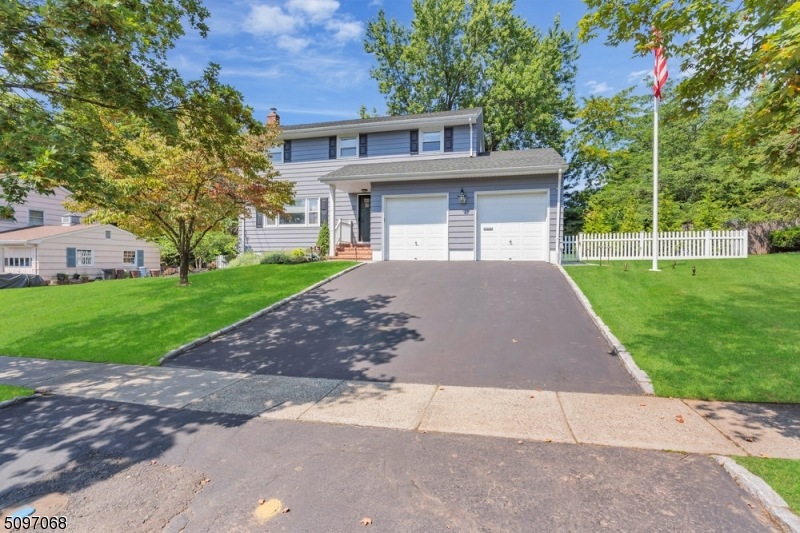
When you desire a newly renovated home w/ top amenities in a Blue Ribbon School District-this is the ideal home. Impeccable workmanship carries throughout the home-featuring a Hi End Kitchen open to Dining & Living areas. 1st Fl offers great flow for Entertaining - complete w/ Butler's Serving area w/ Wine Frig. You'll capture Lots of Sunshine throughout. From the Dining Area you overlook & access the Expansive & Welcoming 54' x25' Patio complete w/ Outdoor Kitchen & Separate areas for Dining & Relaxing next to the Gas Firepit. Back inside you will find a Convenient 1st Fl Laundry, Powder Room & access to Oversized 2 car Garage. Upstairs there are 4 Bedrooms w/ room for all-The Lower Level highlights a Wonderful Family Room & separate area for Exercise or a Home Office. Enjoy all that Westfield has to offer!
Last Agent to Sell the Property
MARJORIE T. BROWN
KELLER WILLIAMS TOWNE SQUARE REAL Listed on: 08/17/2021
Last Buyer's Agent
ANDREW SANDERSON
SERHANT NEW JERSEY LLC
We collect this data history from publicly available records. To have your information removed, we recommend requesting removal directly through your county’s website.
Catherine Smiley
BHHS FOX & ROACH
(833) 359-9927
41 Total Sales
1 in Westfield
$782,500 Price
AMY LEVINE
WEICHERT REALTORS
(908) 768-3635
74 Total Sales
5 in Westfield
$1.3M - $3.2M Price Range
Paul Nilsen
WEICHERT REALTORS
(732) 631-8548
80 Total Sales
17 in Westfield
$490K - $2M Price Range
Carol DiGraci
WEICHERT REALTORS
(862) 343-9656
67 Total Sales
2 in Westfield
$430K - $1M Price Range
BETH HARDING
BHHS FOX & ROACH
(908) 503-2835
102 Total Sales
1 in Westfield
$1,700,000 Price
Yesenia Alcivar
Serhant New Jersey LLC
(908) 460-1784
49 Total Sales
1 in Westfield
$1,425,000 Price
We collect this data history from publicly available records. To have your information removed, we recommend requesting removal directly through your county’s website.
| Date | Buyer | Sale Price | Title Company |
|---|---|---|---|
| $808,823 | Evident Title Agency Inc | ||
| Perez Francis P | $574,000 | Afrm Title & Abstract Llc | |
| Merklinger Jeffrey | $545,000 | None Available | |
| Handerhan Maureen M | $405,000 | -- |
We collect this data history from publicly available records. To have your information removed, we recommend requesting removal directly through your county’s website.
| Date | Status | Borrower | Loan Amount |
|---|---|---|---|
| Open | $727,941 | ||
| Previous Owner | Perez Francis P | $375,000 | |
| Previous Owner | Barker Brian | $575,000 | |
| Previous Owner | Merklinger Jeffrey | $436,000 | |
| Previous Owner | Handerhan Maureen M | $300,000 |
We collect this data history from publicly available records. To have your information removed, we recommend requesting removal directly through your county’s website.
| Date | Event | Price | List to Sale | Price per Sq Ft | Prior Sale |
|---|---|---|---|---|---|
| 11/01/2021 11/01/21 | Sold | $808,823 | +1.7% | $499 / Sq Ft | |
| 09/16/2021 09/16/21 | Pending | -- | -- | -- | |
| 08/21/2021 08/21/21 | For Sale | $795,000 | +38.0% | $491 / Sq Ft | |
| 06/01/2020 06/01/20 | Sold | $576,000 | -4.0% | $356 / Sq Ft | View Prior Sale |
| 05/18/2020 05/18/20 | Pending | -- | -- | -- | |
| 02/06/2020 02/06/20 | For Sale | $599,999 | +4.3% | $370 / Sq Ft | |
| 07/01/2016 07/01/16 | Sold | $575,000 | -7.1% | $355 / Sq Ft | View Prior Sale |
| 05/06/2016 05/06/16 | Pending | -- | -- | -- | |
| 03/04/2016 03/04/16 | For Sale | $619,000 | -- | $382 / Sq Ft |
We collect this data history from publicly available records. To have your information removed, we recommend requesting removal directly through your county’s website.
| Year | Tax Paid | Tax Assessment Tax Assessment Total Assessment is a certain percentage of the fair market value that is determined by local assessors to be the total taxable value of land and additions on the property. | Land | Improvement |
|---|---|---|---|---|
| 2026 | $16,546 | $721,900 | $482,500 | $239,400 |
| 2025 | $16,546 | $721,900 | $482,500 | $239,400 |
| 2024 | $15,925 | $721,900 | $482,500 | $239,400 |
| 2023 | $15,925 | $721,900 | $482,500 | $239,400 |
| 2022 | $15,593 | $721,900 | $482,500 | $239,400 |
| 2021 | $13,649 | $631,000 | $482,500 | $148,500 |
| 2020 | $13,617 | $631,000 | $482,500 | $148,500 |
| 2019 | $13,567 | $631,000 | $482,500 | $148,500 |
| 2018 | $13,564 | $145,900 | $60,200 | $85,700 |
| 2017 | $13,490 | $145,900 | $60,200 | $85,700 |
| 2016 | $13,173 | $145,900 | $60,200 | $85,700 |
| 2015 | $12,911 | $145,900 | $60,200 | $85,700 |
| 2014 | $12,485 | $145,900 | $60,200 | $85,700 |
MB
Seller's Agent in 2021
MARJORIE T. BROWN
KELLER WILLIAMS TOWNE SQUARE REAL
AS
Buyer's Agent in 2021
ANDREW SANDERSON
SERHANT NEW JERSEY LLC
Seller's Agent in 2020
Kristen Lichtenthal
COLDWELL BANKER REALTY
(908) 956-5239
126 Total Sales
Seller's Agent in 2016
Virginia Garcia
COLDWELL BANKER REALTY
(908) 301-2030
13 Total Sales
DH
Buyer's Agent in 2016
DENNIS HEPWORTH
EXP REALTY, LLC
Source: Garden State MLS
MLS Number: 3735413
APN: 20-03902-0000-00021
Disclaimer: Certain information contained herein is derived from information provided by parties other than Homes.com. All information provided is deemed reliable, but is not guaranteed to be accurate and should be independently verified.
The data relating to real estate for sale on this website comes in part from the IDX Program of Garden State Multiple Listing Service, L.L.C. Real estate listings held by other brokerage firms are marked as IDX Listing.
Information deemed reliable but not guaranteed.
Copyright © 2026 Garden State Multiple Listing Service, L.L.C. All rights reserved.
Notice: The dissemination of listings on this website does not constitute the consent required by N.J.A.C. 11:5.6.1 (n) for the advertisement of listings exclusively for sale by another broker. Any such consent must be obtained in writing from the listing broker.
This information is being provided for Consumers’ personal, non-commercial use and may not be used for any purpose other than to identify prospective properties Consumers may be interested in purchasing.
Ask me questions while you tour the home.