
MAZI VOGLER
Responds Quickly
TOWN REALTY
(434) 443-7370
72 Total Sales
2 in Luray
$305,000 Price Range


Estimated Value: $416,103 - $430,000
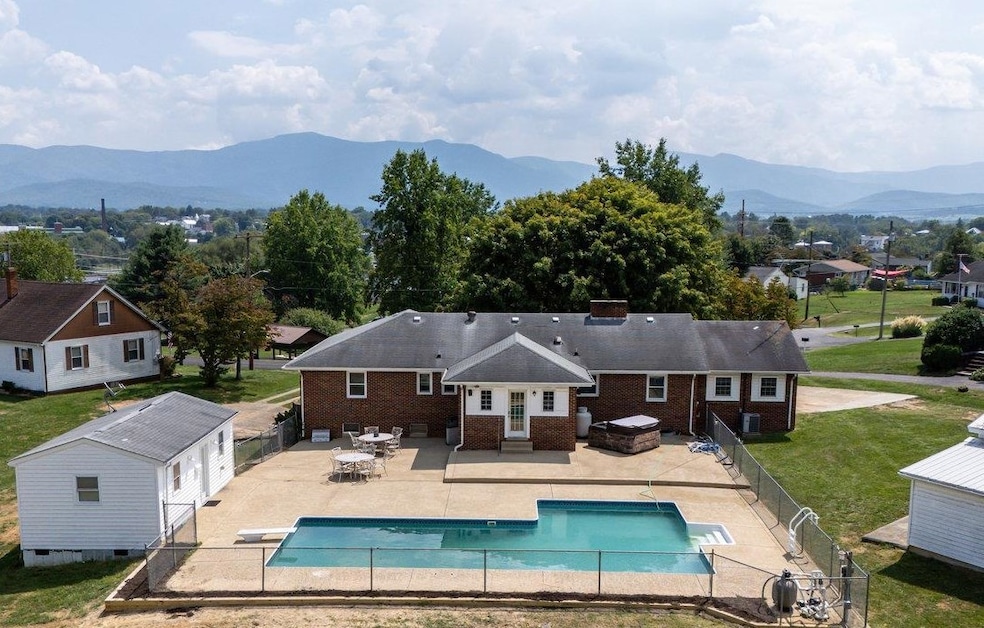
In-Town Farmette with accessory apartment, barn, workshop, pond, and in-ground pool! This property has it all! The brick ranch style home offers 3 bedrooms, 1.5 baths on the main floor, with an additional utility bathroom in the basement. The house features a large open kitchen and dining area, leading to the mudroom and then out to the pool/hot tub and spacious deck. The 3 bedrooms are generous in size with large closets, and the primary bedroom has it’s own private half bath. In the winter, brick fireplaces in the living room and basement-equipped with gas log inserts-add extra ambiance and a backup heat source. There are three attached garage spaces on the main home, one at the front of the house leading to the kitchen, and a side entry two car basement garage. The 32x56 workshop has a bay with an extra tall ceiling for those larger projects! Located in the town of Luray, with Eugene Park just across the street, the property is less than 90 miles from DC and only 5 minutes from the central entrance to the Shenandoah National Park/Skyline Drive, Luray Caverns, and Historic Downtown Luray! No covenants or HOA.
Last Agent to Sell the Property
Funkhouser Real Estate Group: Luray License #0225220047 Listed on: 04/19/2025
Last Buyer's Agent
Unrepresented Buyer
UnrepresentedBuyer
We collect this data history from publicly available records. To have your information removed, we recommend requesting removal directly through your county’s website.
MAZI VOGLER
TOWN REALTY
(434) 443-7370
72 Total Sales
2 in Luray
$305,000 Price Range
Trevor Crider
Real Broker LLC
(540) 534-0558
48 Total Sales
2 in Luray
$7K - $340K Price Range
Lori Clouse
Valley Realty Associates
(540) 534-5763
43 Total Sales
2 in Luray
$29K - $313K Price Range
Lindsay Barnhart
NextHome Realty Select
(540) 305-3591
20 Total Sales
2 in Luray
$210K - $350K Price Range
Kimberly Schroeder
Long & Foster Real Estate, Inc.
(540) 546-5666
74 Total Sales
1 in Luray
$49,999 Price
Brittany Maxton
Real Broker, LLC
(540) 603-1388
59 Total Sales
1 in Luray
$520,000 Price
We collect this data history from publicly available records. To have your information removed, we recommend requesting removal directly through your county’s website.
| Date | Buyer | Sale Price | Title Company |
|---|---|---|---|
| -- | $150,000 | -- |
We collect this data history from publicly available records. To have your information removed, we recommend requesting removal directly through your county’s website.
| Date | Event | Price | List to Sale | Price per Sq Ft |
|---|---|---|---|---|
| 10/30/2025 10/30/25 | Sold | $415,000 | -5.7% | $230 / Sq Ft |
| 09/15/2025 09/15/25 | Pending | -- | -- | -- |
| 09/10/2025 09/10/25 | Price Changed | $440,000 | -4.1% | $244 / Sq Ft |
| 07/24/2025 07/24/25 | For Sale | $459,000 | 0.0% | $254 / Sq Ft |
| 06/13/2025 06/13/25 | Pending | -- | -- | -- |
| 06/09/2025 06/09/25 | Price Changed | $459,000 | -8.1% | $254 / Sq Ft |
| 04/19/2025 04/19/25 | For Sale | $499,500 | -- | $277 / Sq Ft |
We collect this data history from publicly available records. To have your information removed, we recommend requesting removal directly through your county’s website.
| Year | Tax Paid | Tax Assessment Tax Assessment Total Assessment is a certain percentage of the fair market value that is determined by local assessors to be the total taxable value of land and additions on the property. | Land | Improvement |
|---|---|---|---|---|
| 2026 | $1,774 | $372,200 | $50,900 | $321,300 |
| 2025 | $1,774 | $243,000 | $40,000 | $203,000 |
| 2024 | $1,774 | $243,000 | $40,000 | $203,000 |
| 2023 | $1,774 | $243,000 | $40,000 | $203,000 |
| 2022 | $1,774 | $243,000 | $40,000 | $203,000 |
| 2021 | $1,774 | $243,000 | $40,000 | $203,000 |
| 2020 | $1,658 | $227,100 | $40,000 | $187,100 |
| 2019 | $1,658 | $227,100 | $40,000 | $187,100 |
| 2018 | $1,590 | $227,100 | $40,000 | $187,100 |
| 2017 | $1,499 | $227,100 | $40,000 | $187,100 |
| 2016 | $1,499 | $227,100 | $40,000 | $187,100 |
| 2015 | $1,480 | $231,200 | $40,000 | $191,200 |
| 2014 | $1,480 | $231,200 | $40,000 | $191,200 |
Seller's Agent in 2025
Carol Holsinger
Funkhouser Real Estate Group: Luray
(540) 743-4545
60 Total Sales
UB
Buyer's Agent in 2025
Unrepresented Buyer
UnrepresentedBuyer
Source: Harrisonburg-Rockingham Association of REALTORS®
MLS Number: 664399
APN: 42A3-4-13
Disclaimer: Certain information contained herein is derived from information provided by parties other than Homes.com. All information provided is deemed reliable, but is not guaranteed to be accurate and should be independently verified.
IDX information is provided exclusively for personal, non-commercial use, and may not be used for any purpose other than to identify prospective properties consumers may be interested in purchasing. Information is deemed reliable but not guaranteed.
Ask me questions while you tour the home.