
Ben Sellers
Golden Gate Real Estate
(380) 777-5166
48 Total Sales
1 in Clintonville
$725,000 Price


Estimated Value: $333,516
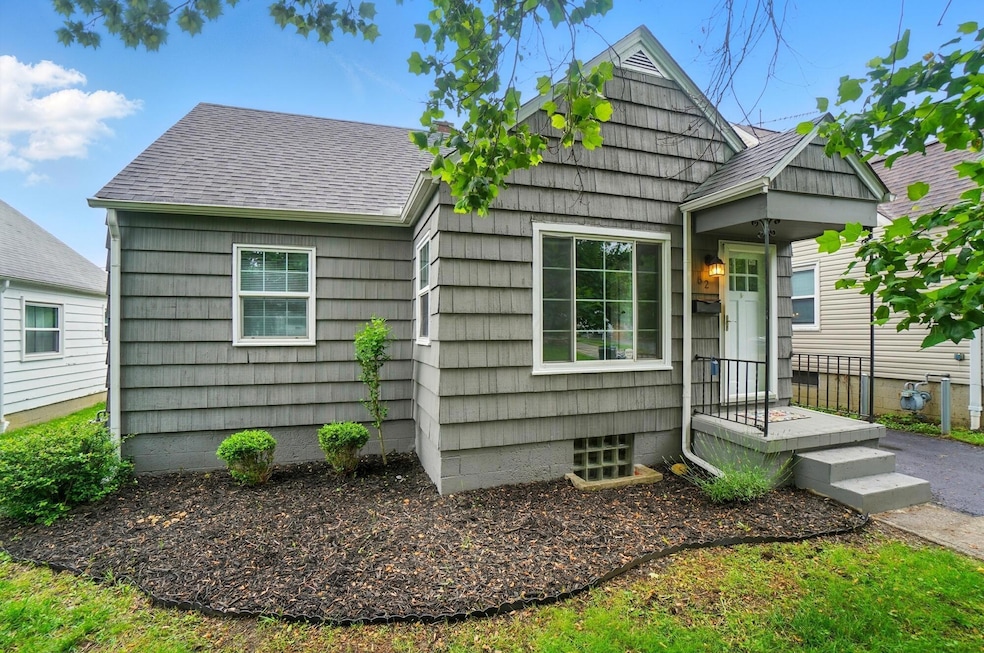
Darling Clintonville area Cape Cod! Hardwood floors and a neutral palette welcome you into this 1940s gem. Updated bath and kitchen with stainless steel appliances, original hardwood floors, and two bedrooms on the first floor. The second story features a large open bedroom. Enjoy extra space in the newly finished lower level rec room. Fenced yard, paver patio and detached one car garage.
Last Agent to Sell the Property
RE/MAX Premier Choice License #0000394008 Listed on: 04/24/2025
We collect this data history from publicly available records. To have your information removed, we recommend requesting removal directly through your county’s website.
Ben Sellers
Golden Gate Real Estate
(380) 777-5166
48 Total Sales
1 in Clintonville
$725,000 Price
Shannon Grimm
Howard Hanna Real Estate Svcs
(740) 809-3123
202 Total Sales
5 in Clintonville
$190K - $350K Price Range
Lorie Strange
Keller Williams Consultants
(866) 931-3935
74 Total Sales
2 in Clintonville
$401K - $660K Price Range
Brittany Stockdale
The Brokerage House
(614) 412-5167
62 Total Sales
4 in Clintonville
$358K - $458K Price Range
Shelley Kilgore
RE/MAX Partners
(380) 222-6909
55 Total Sales
2 in Clintonville
$535K - $600K Price Range
David Hight
RE/MAX Impact
(330) 333-8875
85 Total Sales
3 in Clintonville
$177K - $235K Price Range
We collect this data history from publicly available records. To have your information removed, we recommend requesting removal directly through your county’s website.
| Date | Buyer | Sale Price | Title Company |
|---|---|---|---|
| $320,000 | None Listed On Document | ||
| $172,000 | Ameri Title | ||
| $79,000 | None Available | ||
| $91,000 | None Available | ||
| -- | -- | ||
| $75,000 | Title First Agency Inc | ||
| -- | -- |
We collect this data history from publicly available records. To have your information removed, we recommend requesting removal directly through your county’s website.
| Date | Status | Borrower | Loan Amount |
|---|---|---|---|
| Open | $304,000 | ||
| Closed | $163,400 | ||
| Previous Owner | $89,631 | ||
| Previous Owner | $92,000 |
We collect this data history from publicly available records. To have your information removed, we recommend requesting removal directly through your county’s website.
| Date | Event | Price | List to Sale | Price per Sq Ft | Prior Sale |
|---|---|---|---|---|---|
| 08/22/2025 08/22/25 | Sold | $320,000 | -1.5% | $257 / Sq Ft | |
| 07/23/2025 07/23/25 | Price Changed | $325,000 | -3.2% | $261 / Sq Ft | |
| 06/25/2025 06/25/25 | Price Changed | $335,900 | -2.9% | $270 / Sq Ft | |
| 05/15/2025 05/15/25 | Price Changed | $345,900 | -1.1% | $278 / Sq Ft | |
| 04/24/2025 04/24/25 | For Sale | $349,900 | +102.8% | $281 / Sq Ft | |
| 07/15/2015 07/15/15 | Sold | $172,500 | +5.2% | $171 / Sq Ft | View Prior Sale |
| 06/15/2015 06/15/15 | Pending | -- | -- | -- | |
| 06/01/2015 06/01/15 | For Sale | $163,900 | +107.5% | $162 / Sq Ft | |
| 03/29/2013 03/29/13 | Sold | $79,000 | -6.9% | $78 / Sq Ft | View Prior Sale |
| 02/27/2013 02/27/13 | Pending | -- | -- | -- | |
| 12/10/2012 12/10/12 | For Sale | $84,900 | -- | $84 / Sq Ft |
We collect this data history from publicly available records. To have your information removed, we recommend requesting removal directly through your county’s website.
| Year | Tax Paid | Tax Assessment Tax Assessment Total Assessment is a certain percentage of the fair market value that is determined by local assessors to be the total taxable value of land and additions on the property. | Land | Improvement |
|---|---|---|---|---|
| 2025 | $4,226 | $74,970 | $28,840 | $46,130 |
| 2024 | $4,226 | $74,970 | $28,840 | $46,130 |
| 2023 | $4,177 | $74,970 | $28,840 | $46,130 |
| 2022 | $3,941 | $62,340 | $14,420 | $47,920 |
| 2021 | $3,947 | $62,340 | $14,420 | $47,920 |
| 2020 | $3,951 | $62,340 | $14,420 | $47,920 |
| 2019 | $3,688 | $49,250 | $11,100 | $38,150 |
| 2018 | $3,360 | $49,250 | $11,100 | $38,150 |
| 2017 | $3,672 | $49,250 | $11,100 | $38,150 |
| 2016 | $3,290 | $41,310 | $12,430 | $28,880 |
| 2015 | $3,038 | $41,310 | $12,430 | $28,880 |
| 2014 | $3,044 | $41,310 | $12,430 | $28,880 |
| 2013 | -- | $39,340 | $11,830 | $27,510 |
Seller's Agent in 2025
Matthew Schirtzinger
RE/MAX
(614) 580-2025
11 in this area
129 Total Sales
Buyer's Agent in 2025
Shari Carroll
Keller Williams Capital Ptnrs
(614) 261-8600
5 in this area
39 Total Sales
T
Seller's Agent in 2015
Tondalaya Adiansingh
Faulkner Realty Group
D
Buyer's Agent in 2015
Darryl Threat
Howard Hanna Real Estate Svcs
K
Seller's Agent in 2013
Kelli Hatfield
Realty Executives
Source: Columbus and Central Ohio Regional MLS
MLS Number: 225013527
APN: 254-151712
Disclaimer: Certain information contained herein is derived from information provided by parties other than Homes.com. All information provided is deemed reliable, but is not guaranteed to be accurate and should be independently verified.
IDX information is provided exclusively for personal, non-commercial use, and may not be used for any purpose other than to identify prospective properties consumers may be interested in purchasing.
Information is deemed reliable but not guaranteed.
Ask me questions while you tour the home.