
Seller's Agent in 2024
Allison Cassieri
North Metro Realty LLC
(303) 464-1125
3 in this area
154 Total Sales
Estimated Value: $462,000 - $539,867
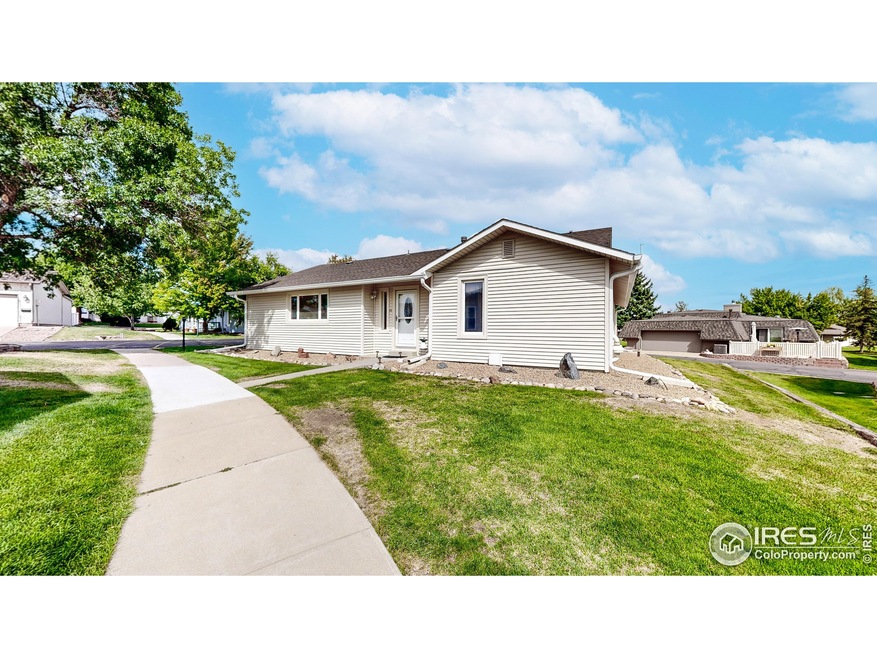
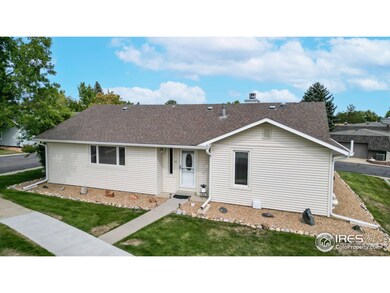
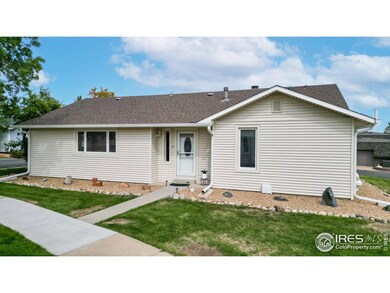
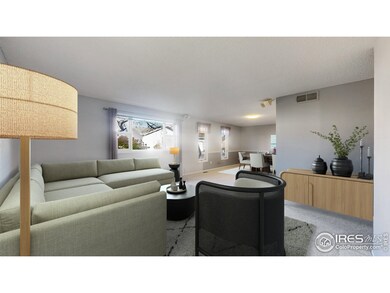
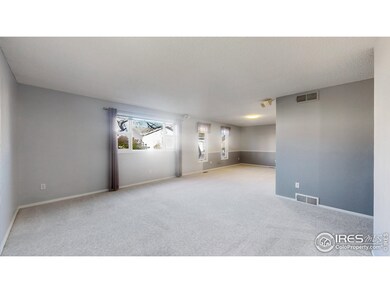
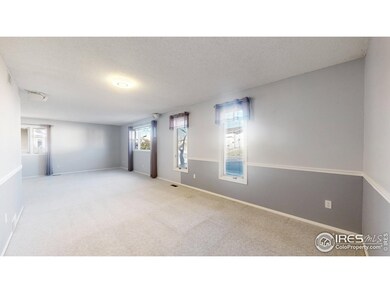
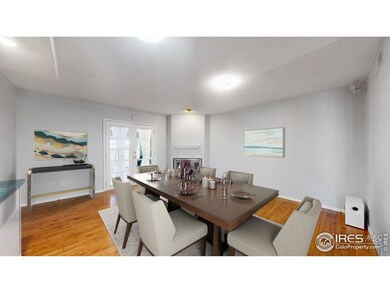
Welcome to Gate N' Green, Broomfield's sought-after 55+ active adult community! This charming home, the only one available at this price, is situated on a serene corner lot with beautiful landscaping. Inside, you'll find an open floor plan featuring a spacious kitchen with all appliances included, a cozy living room with a wood-burning fireplace, and a bright dining area. The private primary suite offers a walk-in closet and ensuite bathroom. A small office is perfect for work, while the second bedroom and bathroom are ideal for guests. Ceiling fans in both bedrooms provide year-round comfort. The home also features a sunroom-perfect for enjoying your morning coffee, creating a hobby space, or nurturing plants-complete with a gas stove for winter warmth. The back deck extends the living space, offering a peaceful setting for outdoor gatherings. The finished two-car garage includes a utility sink, workshop area, and built-in storage. Enjoy low HOA fees and access to fantastic amenities, including a clubhouse, heated indoor pool, hot tub, sauna, fitness center, and game room. This close-knit community of 292 homes offers planned events, gardens, ponds, picnic areas, and ample guest parking, with an onsite RV lot. Conveniently located with easy access to Denver, Boulder, and Denver International Airport. Don't miss out-schedule your tour today!Click "Virtual Tour" to explore this home online.
Last Agent to Sell the Property
North Metro Realty LLC License #100051913 Listed on: 11/19/2024
Last Buyer's Agent
Non-IRES Agent
Non-IRES
We collect this data history from publicly available records. To have your information removed, we recommend requesting removal directly through your county’s website.
We collect this data history from publicly available records. To have your information removed, we recommend requesting removal directly through your county’s website.
| Date | Buyer | Sale Price | Title Company |
|---|---|---|---|
| $493,000 | Fitco | ||
| -- | None Listed On Document | ||
| -- | None Available | ||
| $400,000 | Fidelity National Title | ||
| -- | First American Heritage Titl | ||
| $157,000 | -- | ||
| $138,000 | -- |
We collect this data history from publicly available records. To have your information removed, we recommend requesting removal directly through your county’s website.
| Date | Status | Borrower | Loan Amount |
|---|---|---|---|
| Previous Owner | $100,000 | ||
| Previous Owner | $200,000 | ||
| Previous Owner | $103,200 |
We collect this data history from publicly available records. To have your information removed, we recommend requesting removal directly through your county’s website.
| Date | Event | Price | List to Sale | Price per Sq Ft |
|---|---|---|---|---|
| 12/30/2024 12/30/24 | Sold | $493,000 | -3.3% | $255 / Sq Ft |
| 11/30/2024 11/30/24 | Pending | -- | -- | -- |
| 11/30/2024 11/30/24 | For Sale | $509,900 | 0.0% | $263 / Sq Ft |
| 11/19/2024 11/19/24 | For Sale | $509,900 | -- | $263 / Sq Ft |
We collect this data history from publicly available records. To have your information removed, we recommend requesting removal directly through your county’s website.
| Year | Tax Paid | Tax Assessment Tax Assessment Total Assessment is a certain percentage of the fair market value that is determined by local assessors to be the total taxable value of land and additions on the property. | Land | Improvement |
|---|---|---|---|---|
| 2026 | $3,138 | $34,210 | $7,780 | $26,430 |
| 2025 | $2,911 | $33,700 | $7,660 | $26,040 |
| 2024 | $2,911 | $31,060 | $6,850 | $24,210 |
| 2023 | $2,905 | $36,050 | $7,950 | $28,100 |
| 2022 | $2,573 | $26,610 | $6,140 | $20,470 |
| 2021 | $2,560 | $27,380 | $6,320 | $21,060 |
| 2020 | $2,339 | $24,860 | $5,580 | $19,280 |
| 2019 | $1,663 | $25,030 | $5,620 | $19,410 |
| 2018 | $1,419 | $22,230 | $4,800 | $17,430 |
| 2017 | $1,397 | $24,580 | $5,310 | $19,270 |
| 2016 | $1,153 | $20,190 | $5,310 | $14,880 |
| 2015 | $1,113 | $17,190 | $5,310 | $11,880 |
| 2014 | $859 | $17,190 | $5,310 | $11,880 |
Seller's Agent in 2024
Allison Cassieri
North Metro Realty LLC
(303) 464-1125
3 in this area
154 Total Sales
N
Buyer's Agent in 2024
Non-IRES Agent
CO_IRES
Source: IRES MLS
MLS Number: IRE1022458
APN: 1575-26-1-19-011
Disclaimer: Certain information contained herein is derived from information provided by parties other than Homes.com. All information provided is deemed reliable, but is not guaranteed to be accurate and should be independently verified.
Information source: Information and Real Estate Services, LLC. Provided for limited non-commercial use only under IRES Rules © Copyright IRES.
Based on information submitted to the MLS GRID. All data is obtained from various sources and may not have been verified by broker or MLS GRID. Supplied Open House Information is subject to change without notice. All information should be independently reviewed and verified for accuracy. Properties may or may not be listed by the office/agent presenting the information. Some IDX listings have been excluded from this website. Listing information is provided exclusively for consumers' personal, non-commercial use and may not be used for any purpose other than to identify prospective properties consumers may be interested in purchasing.
Information deemed reliable but not guaranteed by the MLS.
Based on information submitted to the MLS GRID
Listings courtesy of IRES MLS as distributed by MLS GRID
Ask me questions while you tour the home.