$1,050,000
PENDING

Estimated payment $7,585/month

Total Views 5,100
4 Beds
4 Baths
3,069 Sq Ft
$342 Price per Sq Ft

Highlights

  • Heated In Ground Pool
  • Skyline View
  • Fireplace in Bedroom
  • Stonybrook School Rated A
  • Colonial Architecture
  • Deck

About This Home

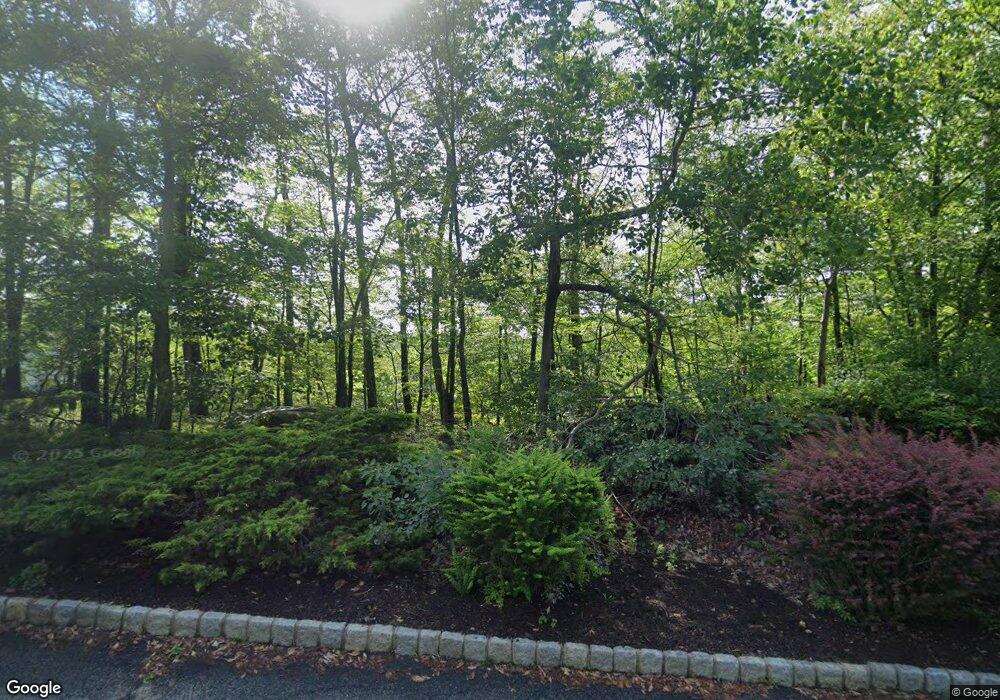
Resort-style backyard oasis featuring a heated gunite pool, heated Jacuzzi, stone paver patio, fire pit, lush greenery, and breathtaking skyline views creating a true California-style retreat. Welcome to 62 S Glen Road located in the prestigious Estates of Kinnelon offering 4 BR, 4 Full BT, top-rated schools, and NO HOA. A long private driveway extended in 2017 and attached 2-car garage welcome you to this impressive custom home featuring a dramatic 2-story foyer with dual coat closets. The main level offers formal living and dining rms, spacious laundry rm, and a private office with nearby full bt and fireplace that could potentially serve as a guest suite or 5th BR. Renovated kitchen (2013) features high-end JennAir appliances including JennAir gas stove, JennAir refrigerator, Bosch dishwasher, oversized 9-foot center island, wine refrigerator, breakfast area, and sliders leading to the expansive deck. Adjacent great rm features soaring ceilings, freestanding wood-burning stove fireplace, and double sliders to the deck. Luxurious primary suite offers walk-in closet and renovated spa-like bath (2019) with heated floors and soaking tub. Renovated hall BT. Finished walkout basement with updated flooring and electrical improvements (2021) offers additional BR, full bt, recreation area, fitness rm, and direct access to garage with Tesla charger (2022). Roof and hot water heater replaced in 2016. Retaining wall installed/improved in 2017. Welcome Home!

Listing Agent

Seema Wu

KELLER WILLIAMS METROPOLITAN Brokerage Phone: 973-539-1120 Listed on: 05/27/2026

KELLER WILLIAMS METROPOLITAN

Home Details

Home Type

  • Single Family

Est. Annual Taxes

  • $22,354

Year Built

  • Built in 1994

Lot Details

  • 1.41 Acre Lot
  • Irregular Lot
  • Wooded Lot

Parking

  • 2 Car Attached Garage
  • Oversized Parking
  • Electric Vehicle Home Charger
  • Garage Door Opener

Home Design

  • Colonial Architecture
  • Brick Exterior Construction
  • Asphalt Shingled Roof
  • Wood Siding

Interior Spaces

  • 3,069 Sq Ft Home
  • Cathedral Ceiling
  • Ceiling Fan
  • Wood Burning Stove
  • Wood Burning Fireplace
  • Thermal Windows
  • Window Treatments
  • Entrance Foyer
  • Great Room with Fireplace
  • 2 Fireplaces
  • Formal Dining Room
  • Recreation Room
  • Storage Room
  • Utility Room
  • Home Gym
  • Skyline Views

Kitchen

  • Breakfast Area or Nook
  • Eat-In Kitchen
  • Electric Oven or Range
  • Self-Cleaning Oven
  • Recirculated Exhaust Fan
  • Microwave
  • Bosch Dishwasher
  • Dishwasher
  • Kitchen Island

Flooring

  • Wood
  • Tile

Bedrooms and Bathrooms

  • 4 Bedrooms
  • Fireplace in Bedroom
  • Primary bedroom located on second floor
  • En-Suite Primary Bedroom
  • Walk-In Closet
  • In-Law or Guest Suite
  • 4 Full Bathrooms
  • Soaking Tub
  • Separate Shower

Laundry

  • Dryer
  • Washer

Finished Basement

  • Walk-Out Basement
  • Basement Fills Entire Space Under The House

Home Security

  • Carbon Monoxide Detectors
  • Fire and Smoke Detector

Pool

  • Heated In Ground Pool
  • Gunite Pool

Outdoor Features

  • Deck
  • Patio
  • Outdoor Grill

Schools

  • Kinnelon Elementary And Middle School
  • Kinnelon High School

Utilities

  • Multiple cooling system units
  • Zoned Heating and Cooling System
  • Hot Water Baseboard Heater
  • Standard Electricity
  • Well
  • Gas Water Heater
  • Water Softener is Owned
  • Septic System

Listing and Financial Details

  • Assessor Parcel Number 2315-22901-0000-00119-0000-

Home Details

Home Type

Single Family

Est. Annual Taxes

$22,354

Year Built

Built in 1994

Lot Details

1.41 Acres

Parking

2

Listing Details

  • Style: Colonial
  • Primary Style: Colonial
  • Subproperty Type: Single Family
  • Year Built: 1994
  • Year Built Description: Approximate
  • County Name: Morris
  • Directions: RT 23 to Kinnelon Road to Right on S Glen Road (Estates of Kinnelon Sign in Front)
  • I D: 5434525
  • Section Subdiv Development: Estates of Kinnelon
  • Attribution Contact: 973-539-1120
  • MLS Status: Under Contract
  • Special Features: None
  • Property Sub Type: Detached

Interior Features

  • Flooring: Tile, Wood
  • Fireplace Description: Bedroom 5+, Great Room, Wood Burning, Wood Stove-Freestanding
  • Number of Fireplaces: 2
  • Appliances: Carbon Monoxide Detector, Dishwasher, Dryer, Jennaire Type, Kitchen Exhaust Fan, Microwave Oven, Range/Oven-Electric, Refrigerator, Self Cleaning Oven, Washer, Water Softener-Own
  • Interior Amenities: Carbon Monoxide Detector, Cathedral Ceiling, Smoke Detector, Walk-In Closet, Window Treatments
  • Bedrooms: 4
  • Master Bedroom Desc: Full Bath, Walk-In Closet
  • Bedroom 1 Level: Second
  • Bedroom 2 Level: Second
  • Bedroom 3 Level: Second
  • Bedroom 4 Level: Ground
  • Primary Bathroom Features: Soaking Tub, Stall Shower
  • Bathrooms: 4.00
  • Full Bathrooms: 4
  • Basement: Yes
  • Basement Description: Finished, Full, Walkout
  • Dining Room Level: First
  • Dining Area: Formal Dining Room
  • Family Room Level: First
  • In Law Suite: Yes
  • In Law Suite Description: Full Bath, Living Room, Office
  • Kitchen Area: Center Island, Eat-In Kitchen, Separate Dining Area
  • Kitchen Level: First
  • Living Room Level: First
  • Other Room 1: Bedroom/Office
  • Other Room1 Level: First
  • Other Room 2: Foyer
  • Other Room2 Level: First
  • Other Room 3: Exercise Room
  • Other Room3 Level: Ground
  • Other Room 4: Rec Room
  • Other Room4 Level: Ground
  • Level 1 Rooms: Bath(s) Other, Foyer, Great Room
  • Level 2 Rooms: 3 Bedrooms, Bath Main, Bath(s) Other
  • Estimated Sq Ft: 3069
  • Ground Level Rooms: 1 Bedroom, Bath(s) Other, Exercise Room, GarEnter, Rec Room, Storage Room, Utility Room, Walkout

Exterior Features

  • Exterior Description: Brick, Wood
  • Exterior Features: Barbeque, Deck, Patio, Sidewalk, Thermal Windows/Doors
  • Pool: Yes
  • Pool Description: Gunite, Heated, In-Ground Pool
  • Roof Description: Asphalt Shingle

Garage/Parking

  • Garage Description: Attached Garage, Garage Door Opener, Oversize Garage
  • Number Garage Spaces: 2
  • Number Parking Spaces: 8
  • Parking Driveway Description: 1 Car Width, Blacktop

Utilities

  • Cooling: 2 Units, Ceiling Fan, Central Air, House Exhaust Fan
  • Fuel Type: Gas-Natural
  • Heating: 1 Unit, Baseboard - Hotwater, Multi-Zone
  • Sewer: Septic
  • Utilities: Electric, Gas-Natural
  • Water: Well
  • Water Heater: Gas

Schools

  • High School: Kinnelon
  • Middle Jr High School: Kinnelon

Lot Info

  • Lot Size: 1.41 AC
  • Lot Description: Irregular Lot, Skyline View, Wooded Lot
  • Lot I D Tax: *
  • Lot Size Tax: *
  • Total Acres: 1.41
  • Zoning: Res

Rental Info

  • Pets Allowed: Yes

Tax Info

  • Tax Acres: *
  • Assessed Improvement Value: *
  • Assessed Land Value: *
  • Total Tax Assessed: *
  • Streetname Tax: *
  • Street Number Tax: *
  • Tax Amount: 22354
  • Tax Amount Tax: *
  • Assessor Parcel Number: 2315-22901-0000-00119-0000-
  • Assessor Parcel Number: *
  • Tax Rate Amount: 2.985
  • Tax Rate Tax: *
  • Tax Year Tax: *
  • Tax Year: 2025

MLS Schools

  • Grade School: Kinnelon

Map

Range of Values:

--
Value Increase
--
Percent Increase
--
Adjusted for Inflation
Collateral Analytics

Collateral Analytics Collateral Analytics AVMs (Automated Valuation Model) employ a number of statistical approaches combined with neighborhood-specific comparable selection guarantees the most up-to-date and precise valuations.

Not Available

Collateral Analytics does not have data for the current month. Please view the chart for historical values.

ICE

ICE Mortgage Technology ICE Mortgage Technology’s AVM (Automated Valuation Model) is a state-of-the-art online residential property valuation tool that provides a quick and accurate estimate of the value of almost any home in the U.S.

Not Available

ICE Mortgage Technology does not have data for the current month. Please view the chart for historical values.

First American

First American First American Data & Analytics’ next-generation AVM combines unrivaled data assets with a blended ensemble of valuation models to produce highly accurate, reliable valuations you can trust.

Not Available

First American does not have data for the current month. Please view the chart for historical values.

Quantarium

Quantarium Quantarium’s valuation service, repeatedly proven the industry’s most accurate and comprehensive, is supercharged with a self-learning and auto-tuning AI engine that continually becomes smarter and more accurate as it processes daily inputs from the industry’s leading RE data lake.

Not Available

Quantarium does not have data for the current month. Please view the chart for historical values.

Average Value
Not Available
List Price
Sold Price
Create a Home Valuation Report for This Property
The Home Valuation Report is an in-depth analysis detailing your home's value as well as a comparison with similar homes in the area

Home Values in the Area

Source: Public Records

Average Home Value in this Area


Source: Public Records

Tax History

We collect this data history from publicly available records. To have your information removed, we recommend requesting removal directly through your county’s website.

Year Tax Paid Tax Assessment Tax Assessment Total Assessment is a certain percentage of the fair market value that is determined by local assessors to be the total taxable value of land and additions on the property. Land Improvement
2026 $21,696 $748,900 $246,200 $502,700
2025 $21,696 $748,900 $246,200 $502,700
2024 $21,246 $748,900 $246,200 $502,700
2023 $21,246 $748,900 $246,200 $502,700
2022 $20,198 $748,900 $246,200 $502,700
2021 $20,198 $748,900 $246,200 $502,700
2020 $19,823 $748,900 $246,200 $502,700
2019 $19,367 $748,900 $246,200 $502,700
2018 $18,970 $748,900 $246,200 $502,700
2017 $18,648 $748,900 $246,200 $502,700
2016 $17,643 $542,700 $206,200 $336,500
2015 $16,943 $542,700 $206,200 $336,500
2014 $16,655 $542,700 $206,200 $336,500
Source: Public Records

Property History

We collect this data history from publicly available records. To have your information removed, we recommend requesting removal directly through your county’s website.

Date Event Price List to Sale Price per Sq Ft
06/09/2026 06/09/26 Pending -- -- --
05/27/2026 05/27/26 For Sale $1,050,000 -- $342 / Sq Ft
Source: Garden State MLS

Purchase History

We collect this data history from publicly available records. To have your information removed, we recommend requesting removal directly through your county’s website.

Date Type Sale Price Title Company
Deed $625,000 New Jersey Title Ins Co
Interfamily Deed Transfer -- None Available
Source: Public Records

Mortgage History

We collect this data history from publicly available records. To have your information removed, we recommend requesting removal directly through your county’s website.

Date Status Loan Amount Loan Type
Open $375,000 New Conventional
Source: Public Records

About the Listing Agent

Seema Wu

KELLER WILLIAMS METROPOLITAN

(862) 207-4464

Section Image

Welcome!
I’m Seema Wu, a dedicated real estate agent specializing in selling homes in Morris County, New Jersey. I appreciate you visiting my page and want to assure you that I prioritize your satisfaction above all else.

Here’s my promise: I don’t believe in handcuffing clients. If you’re not comfortable working with me at any point during our six-month contract, we can part ways. Your happiness is my top priority.

Why choose me?

1.Trust and Transparency: I’ll keep you

Seema's Other Listings

  • 104 Lake Shore Dr, Lake Hiawatha, NJ 07034

    $429,000

    • 2 Beds
    • 1.5 Baths
    • 1,255 Sq Ft
    • 104 Lake Shore Dr
    • Lake Hiawatha, NJ

    Welcome to this charming ELEVATED ranch in Lake Hiawatha, offering the ease of one-floor living! A bright enclosed front sunroom/ entryway welcomes you into a spacious living room featuring a vaulted ceiling and a cozy wood-burning fireplace. The home also offers kitchen, separate dining room, 2 bedrooms, a dedicated home OFFICE, 1.5 baths, central air, and a Tesla EV charger. Situated on a quiet

    Seema Wu KELLER WILLIAMS METROPOLITAN

    Section Image
  • 2903 Appleton Way Unit 2903, Whippany, NJ 07981

    $472,000 Sold Apr 29, 2026

    • 2 Beds
    • 1 Bath
    • 1,164 Sq Ft
    • 2903 Appleton Way
    • Unit 2903
    • Whippany, NJ

    Welcome to Eden Lane. Step into this bright, freshly painted corner 2nd-floor residence offering 2 bedrooms, 1.5 baths, a one-car garage, two private storage units, and low property taxes. Ideally located about 3 miles from downtown Morristown with easy access to NYC trains. The main level features a sun-filled living and dining area open to the kitchen, plus a laundry area, powder room, and

    Seema Wu Keller Williams Realty Metropolitan

  • 5 Stonybrook Cir, Fairfield, NJ 07004

    $532,500 Sold Oct 29, 2025

    • 2 Beds
    • 2.5 Baths
    • 1,300 Sq Ft
    • 5 Stonybrook Cir
    • Fairfield, NJ

    Welcome to the Brownstones at Fairfield! Built in 2018, this 3-level end-unit townhome offers modern living with hardwood floors, energy-efficient windows/doors, tankless hot water heater, and multi-zone heating/cooling. The first level features a foyer, garage entry, laundry room, storage, and backyard access. The open-concept second level offers a white shaker kitchen with quartz counters,

    Seema Wu Keller Williams Realty Metropolitan

Source: Garden State MLS

MLS Number: 4030322

Garden State MLS

APN: 15-22901-0000-00119

Your Personal Tour Guide

Ask me questions while you tour the home.