JB
Seller's Agent in 2023
Jason Boatman
Next Move Real Estate LLC




Estimated Value: $194,000 - $231,721
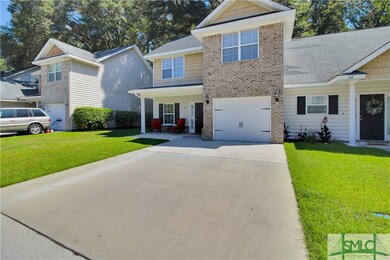
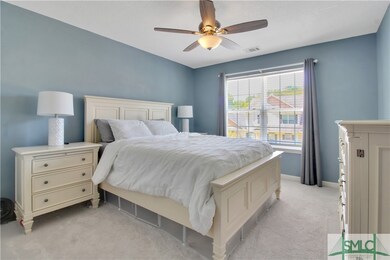
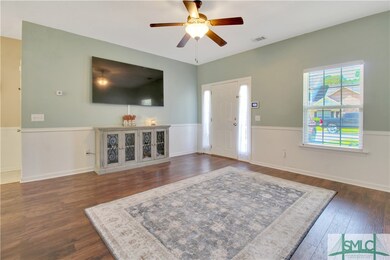
Great opportunity in Midway! This charming 3 bed 2.5 bath townhome comes with new carpet, new paint throughout, new refriderator, new oven and new microwave! A new washer and dryer also stays with the home! New roof was put on in September of 2022! This home provides a semi-open concept with a spacious living room, breakfast nook, and kitchen. Upstairs you have two bedrooms and the owner's suite with trayed ceilings, a walk-in closet, and a private bathroom. This townhome is an end unit, so plenty of privacy! Don't miss this opportunity in a great location!
Last Agent to Sell the Property
Jason Boatman
Next Move Real Estate LLC License #421413 Listed on: 07/13/2023

We collect this data history from publicly available records. To have your information removed, we recommend requesting removal directly through your county’s website.
We collect this data history from publicly available records. To have your information removed, we recommend requesting removal directly through your county’s website.
| Date | Buyer | Sale Price | Title Company |
|---|---|---|---|
| $203,999 | -- | ||
| Molnar Kris | $164,000 | -- | |
| Dangelo Bonny J | $125,000 | -- | |
| Queensborough National Bank & Trust Comp | $249,000 | -- | |
| Legacy Custom Builders Llc | $140,000 | -- |
We collect this data history from publicly available records. To have your information removed, we recommend requesting removal directly through your county’s website.
| Date | Status | Borrower | Loan Amount |
|---|---|---|---|
| Open | $205,059 | ||
| Previous Owner | Dangelo Bonny J | $122,735 |
We collect this data history from publicly available records. To have your information removed, we recommend requesting removal directly through your county’s website.
| Date | Event | Price | List to Sale | Price per Sq Ft | Prior Sale |
|---|---|---|---|---|---|
| 08/17/2023 08/17/23 | Sold | $203,999 | +7.4% | $131 / Sq Ft | |
| 07/18/2023 07/18/23 | Pending | -- | -- | -- | |
| 07/13/2023 07/13/23 | For Sale | $190,000 | +15.9% | $122 / Sq Ft | |
| 07/19/2022 07/19/22 | Sold | $164,000 | 0.0% | $106 / Sq Ft | View Prior Sale |
| 06/25/2022 06/25/22 | Pending | -- | -- | -- | |
| 06/17/2022 06/17/22 | For Sale | $164,000 | -- | $106 / Sq Ft |
We collect this data history from publicly available records. To have your information removed, we recommend requesting removal directly through your county’s website.
| Year | Tax Paid | Tax Assessment Tax Assessment Total Assessment is a certain percentage of the fair market value that is determined by local assessors to be the total taxable value of land and additions on the property. | Land | Improvement |
|---|---|---|---|---|
| 2025 | $3,805 | $35,850 | $11,069 | $24,781 |
| 2024 | $3,474 | $35,474 | $9,026 | $26,448 |
| 2023 | $3,474 | $35,474 | $9,026 | $26,448 |
| 2022 | $3,121 | $30,676 | $7,542 | $23,134 |
| 2021 | $3,158 | $31,559 | $7,759 | $23,800 |
| 2020 | $2,764 | $27,690 | $5,684 | $22,006 |
| 2019 | $2,735 | $27,690 | $5,684 | $22,006 |
| 2018 | $2,557 | $25,028 | $6,441 | $18,587 |
| 2017 | $2,335 | $25,028 | $6,441 | $18,587 |
| 2016 | $2,150 | $22,220 | $5,695 | $16,525 |
| 2015 | $1,852 | $22,220 | $5,695 | $16,525 |
| 2014 | $1,852 | $17,935 | $4,594 | $13,341 |
JB
Seller's Agent in 2023
Jason Boatman
Next Move Real Estate LLC
AR
Buyer's Agent in 2023
Alexander Robbins
Seabolt Real Estate
(804) 385-7560
17 Total Sales
CH
Seller's Agent in 2022
Crystal Hunter
Rawls Realty, Inc.
CJ
Buyer's Agent in 2022
Cheri Johns
Non-Hamlc
(912) 368-4227
2,674 Total Sales
Source: Hive MLS
MLS Number: 292036
APN: 213B-070
Disclaimer: Certain information contained herein is derived from information provided by parties other than Homes.com. All information provided is deemed reliable, but is not guaranteed to be accurate and should be independently verified.
IDX information is provided exclusively for personal, non-commercial use, and may not be used for any purpose other than to identify prospective properties consumers may be interested in purchasing.
Information is deemed reliable but not guaranteed.
Ask me questions while you tour the home.