
Chloe White
KW Legacy Partners
(959) 208-4542
212 Total Sales
1 in East Southington
$690,000 Price
Estimated Value: $860,997
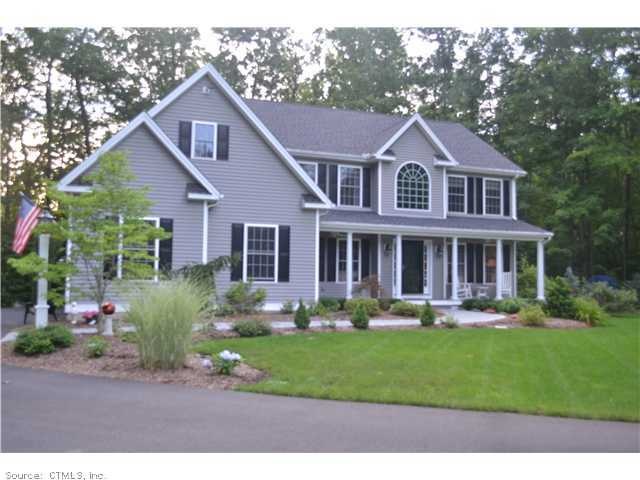
If you want the finest.It's yours in this marvelous custom built 4 bdrm home w/ arch detail. Ex large shed 2 story foyer 1st flr study/office leaf guard generator, cen-vac,invfenc,basketball hoop, profess landscaping walk to priv pool club 1.88 Acre priv
Last Agent to Sell the Property
Shari Sirkin
Regency Real Estate, LLC License #RES.0776672 Listed on: 07/02/2014
Last Buyer's Agent
Melissa Wisch
Berkshire Hathaway NE Prop. License #RES.0798823
We collect this data history from publicly available records. To have your information removed, we recommend requesting removal directly through your county’s website.
Chloe White
KW Legacy Partners
(959) 208-4542
212 Total Sales
1 in East Southington
$690,000 Price
Jeff Coleman
Hagel & Assoc. Real Estate
(860) 560-1020
152 Total Sales
2 in East Southington
$365K - $385K Price Range
Doreen Corriveau
KW Legacy Partners
(959) 230-0926
190 Total Sales
2 in East Southington
$275K - $365K Price Range
Gary Guyette
Berkshire Hathaway NE Prop.
(860) 773-4163
146 Total Sales
1 in East Southington
$310,000 Price
Mary Ann Parker
Berkshire Hathaway NE Prop.
(860) 791-4504
135 Total Sales
1 in East Southington
$570,000 Price
Simonne Corriveau
KW Legacy Partners
(860) 855-3309
127 Total Sales
9 in East Southington
$279K - $700K Price Range
We collect this data history from publicly available records. To have your information removed, we recommend requesting removal directly through your county’s website.
| Date | Buyer | Sale Price | Title Company |
|---|---|---|---|
| $515,000 | -- | ||
| Orlando Anthony P | -- | -- | |
| Aliciene Ryan M | $542,456 | -- | |
| Lovley Development Inc | $187,500 | -- | |
| 1 Corner Lot Llc | $450,000 | -- |
We collect this data history from publicly available records. To have your information removed, we recommend requesting removal directly through your county’s website.
| Date | Status | Borrower | Loan Amount |
|---|---|---|---|
| Open | $316,000 | ||
| Previous Owner | Alciene Karen F | $287,000 | |
| Previous Owner | Aliciene Ryan M | $300,000 |
We collect this data history from publicly available records. To have your information removed, we recommend requesting removal directly through your county’s website.
| Date | Event | Price | List to Sale | Price per Sq Ft | Prior Sale |
|---|---|---|---|---|---|
| 10/29/2014 10/29/14 | Sold | $515,000 | -2.8% | $147 / Sq Ft | |
| 09/10/2014 09/10/14 | Pending | -- | -- | -- | |
| 07/02/2014 07/02/14 | For Sale | $530,000 | +2.5% | $151 / Sq Ft | |
| 10/04/2013 10/04/13 | Sold | $517,000 | -4.1% | $191 / Sq Ft | View Prior Sale |
| 08/27/2013 08/27/13 | Pending | -- | -- | -- | |
| 07/16/2013 07/16/13 | For Sale | $539,000 | -- | $199 / Sq Ft |
We collect this data history from publicly available records. To have your information removed, we recommend requesting removal directly through your county’s website.
| Year | Tax Paid | Tax Assessment Tax Assessment Total Assessment is a certain percentage of the fair market value that is determined by local assessors to be the total taxable value of land and additions on the property. | Land | Improvement |
|---|---|---|---|---|
| 2025 | $11,706 | $352,490 | $99,870 | $252,620 |
| 2024 | $11,082 | $352,490 | $99,870 | $252,620 |
| 2023 | $10,702 | $352,490 | $99,870 | $252,620 |
| 2022 | $10,268 | $352,490 | $99,870 | $252,620 |
| 2021 | $10,233 | $352,490 | $99,870 | $252,620 |
| 2020 | $10,315 | $336,750 | $96,820 | $239,930 |
| 2019 | $10,318 | $336,750 | $96,820 | $239,930 |
| 2018 | $10,264 | $336,750 | $96,820 | $239,930 |
| 2017 | $10,264 | $336,750 | $96,820 | $239,930 |
| 2016 | $9,981 | $336,750 | $96,820 | $239,930 |
| 2015 | $8,969 | $307,780 | $92,200 | $215,580 |
| 2014 | $8,729 | $307,780 | $92,200 | $215,580 |
SS
Seller's Agent in 2014
Shari Sirkin
Regency Real Estate, LLC
MW
Buyer's Agent in 2014
Melissa Wisch
Berkshire Hathaway Home Services
Seller's Agent in 2013
Brette Stern
Calcagni Real Estate
(203) 988-2639
2 in this area
91 Total Sales
Source: SmartMLS
MLS Number: W1077495
APN: SOUT-000045-000000-000030
Disclaimer: Certain information contained herein is derived from information provided by parties other than Homes.com. All information provided is deemed reliable, but is not guaranteed to be accurate and should be independently verified.
IDX information is provided exclusively for personal, non-commercial use, and may not be used for any purpose other than to identify prospective properties consumers may be interested in purchasing. Information is deemed reliable but not guaranteed.
Ask me questions while you tour the home.