
Jennifer Nelis
Coldwell Banker Kinard Realty
(423) 401-2463
107 Total Sales
1 in Cagle-Fredonia
$562,000 Price
Estimated Value: $285,000 - $433,000
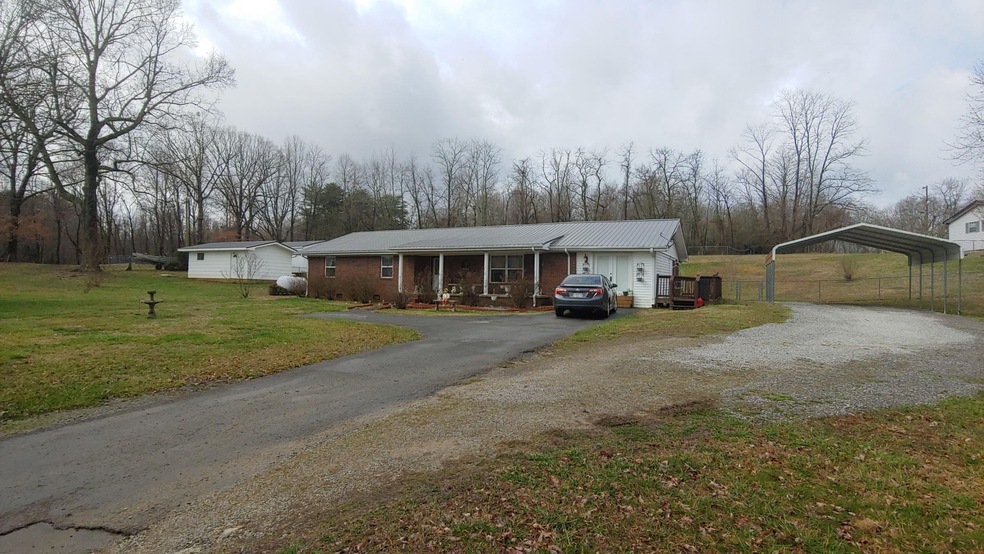
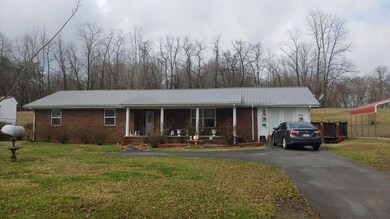
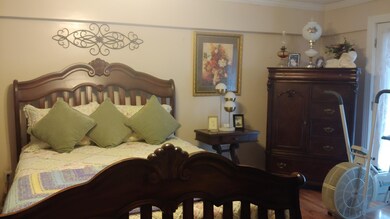
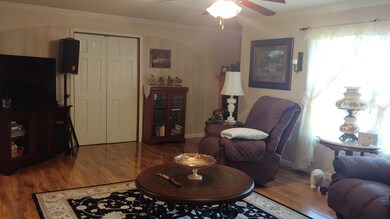
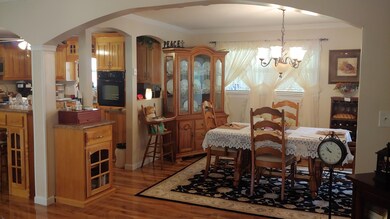
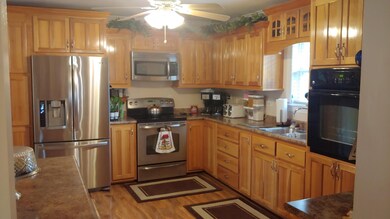
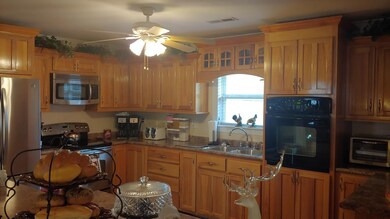
3 bedroom, 2 bath ranch style home in the country, 10 minutes from Dunlap. Hardwood and tile floors. Kitchen, living room and dining area is open with custom cabinets. Nice laundry room coming in off side porch. Carport and fenced in back yard with a separate garage and out building.
Last Agent to Sell the Property
Century 21 Professional Group Brokerage Phone: 4236058026 License #281871 Listed on: 07/21/2026
We collect this data history from publicly available records. To have your information removed, we recommend requesting removal directly through your county’s website.
Jennifer Nelis
Coldwell Banker Kinard Realty
(423) 401-2463
107 Total Sales
1 in Cagle-Fredonia
$562,000 Price
Clark Adcock
The Realty Firm - Smithville
(855) 409-1664
570 Total Sales
2 in Cagle-Fredonia
$390,000 Price Range
Lisa Will-Yoder
First Realty Company
(931) 400-8756
109 Total Sales
3 in Cagle-Fredonia
$35,000 Price Range
Jake Kellerhals
Greater Downtown Realty dba Keller Williams Realty
(762) 760-2407
1,648 Total Sales
2 in Cagle-Fredonia
$315,541 Price Range
Diane Patty
Greater Downtown Realty dba Keller Williams Realty
(706) 944-8917
332 Total Sales
4 in Cagle-Fredonia
$3K - $4K Price Range
Mark Lewis
Mark Spain Real Estate
(912) 483-0471
126 Total Sales
1 in Cagle-Fredonia
$285,000 Price
We collect this data history from publicly available records. To have your information removed, we recommend requesting removal directly through your county’s website.
| Date | Buyer | Sale Price | Title Company |
|---|---|---|---|
| $154,500 | Team Title Legal Svcs Pllc | ||
| Moore Hildred J | $133,000 | -- | |
| Bill Powell | -- | -- | |
| Green Bobbie G | $71,400 | -- | |
| Green Bobbie G Cribbs David D | $71,400 | -- |
We collect this data history from publicly available records. To have your information removed, we recommend requesting removal directly through your county’s website.
| Date | Status | Borrower | Loan Amount |
|---|---|---|---|
| Open | $204,530 | ||
| Closed | Pleasanton Will | $200,000 | |
| Closed | Pleasanton Will | $154,500 | |
| Previous Owner | Moore Hildred J | $126,350 |
We collect this data history from publicly available records. To have your information removed, we recommend requesting removal directly through your county’s website.
| Date | Event | Price | List to Sale | Price per Sq Ft | Prior Sale |
|---|---|---|---|---|---|
| 04/24/2020 04/24/20 | Sold | $154,500 | 0.0% | $75 / Sq Ft | |
| 03/10/2020 03/10/20 | Pending | -- | -- | -- | |
| 03/02/2020 03/02/20 | For Sale | $154,500 | +16.2% | $75 / Sq Ft | |
| 12/31/2015 12/31/15 | Sold | $133,000 | -3.6% | $65 / Sq Ft | View Prior Sale |
| 11/30/2015 11/30/15 | Pending | -- | -- | -- | |
| 11/20/2015 11/20/15 | For Sale | $138,000 | -- | $67 / Sq Ft |
We collect this data history from publicly available records. To have your information removed, we recommend requesting removal directly through your county’s website.
| Year | Tax Paid | Tax Assessment Tax Assessment Total Assessment is a certain percentage of the fair market value that is determined by local assessors to be the total taxable value of land and additions on the property. | Land | Improvement |
|---|---|---|---|---|
| 2025 | $1,181 | $64,300 | $5,775 | $58,525 |
| 2024 | $1,181 | $64,300 | $5,775 | $58,525 |
| 2023 | $1,181 | $64,300 | $5,775 | $58,525 |
| 2022 | $909 | $37,225 | $4,525 | $32,700 |
| 2021 | $909 | $37,225 | $4,525 | $32,700 |
| 2020 | $744 | $30,450 | $4,525 | $25,925 |
| 2019 | $702 | $28,725 | $4,525 | $24,200 |
| 2018 | $702 | $28,725 | $4,525 | $24,200 |
| 2017 | $667 | $27,325 | $4,525 | $22,800 |
| 2016 | $663 | $25,800 | $3,750 | $22,050 |
| 2015 | $636 | $24,750 | $3,750 | $21,000 |
| 2014 | $636 | $24,750 | $3,750 | $21,000 |
Seller's Agent in 2026
Pamela Brown
Century 21 Professional Group
(423) 605-8026
66 in this area
287 Total Sales
CD
Seller's Agent in 2015
Christie Dennis
Century 21 Professional Group
(423) 949-7653
18 in this area
77 Total Sales
PW
Buyer's Agent in 2015
Phyllis Welch
Tennessee Southern Properties llc
(423) 593-2775
2 in this area
50 Total Sales
Source: Realtracs
MLS Number: 2525513
APN: 022-003.02
Disclaimer: Certain information contained herein is derived from information provided by parties other than Homes.com. All information provided is deemed reliable, but is not guaranteed to be accurate and should be independently verified.
All data is obtained from various sources and may not have been verified by broker or MLS GRID. Supplied Open House Information is subject to change without notice. All information should be independently reviewed and verified for accuracy. Properties may or may not be listed by the office/agent presenting the information. Some IDX listings have been excluded from this website.
Listings courtesy of Realtracs as distributed by MLS GRID.
Listing Information presented by local MLS brokerage: Ten-X, LLC dba Homes.com, local broker - Arlene Richardson - 888-952-6393 - 17600 Laguna Canyon Rd, Irvine, CA 92618.
Based on information submitted to the MLS GRID
Ask me questions while you tour the home.