
Bob Airasian
Coldwell Banker Realty - Belmont
(857) 763-5757
129 Total Sales
1 in Arlington Heights
$780,000 Price
Estimated Value: $1,474,536

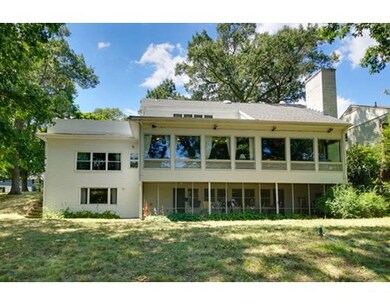
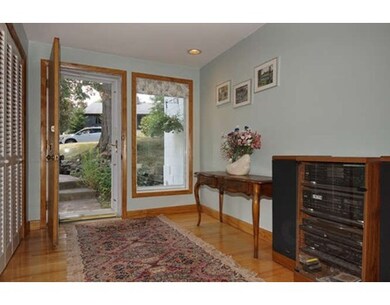
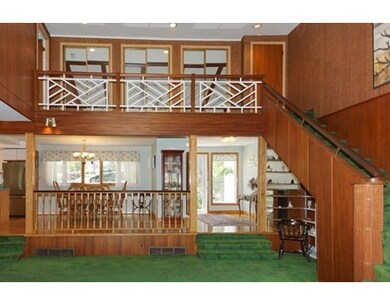
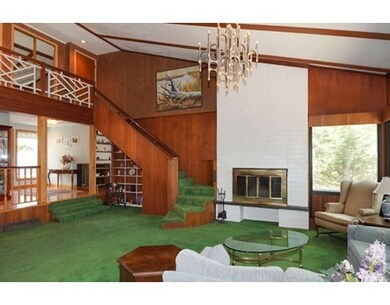
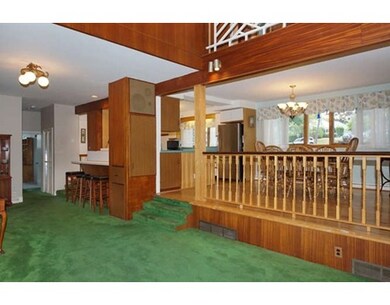
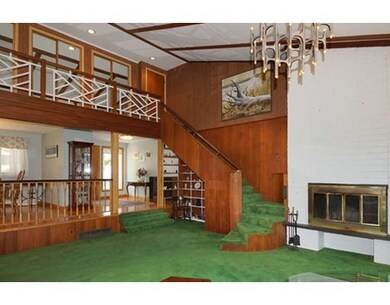
Welcome to 62 Windmill Lane. This unique Cape style home is situated on a 13,000+ sq ft lot in the desirable Morningside area and is a chip shot to Winchester Country Club. Deceivingly spacious with over 3,000 sq ft of living space. Offering city and seasonal Mystic Lake views, this home has 3 bedrooms and 2 ½ baths with an open floor plan that is ideal for entertaining. Spacious fireplaced living room and first floor family room overlook the private rear yard. Master bedroom with bath and deck with wonderful views. Enjoy morning coffee or evening dinners on the enclosed rear patio. There is a large lower level play room, lots of built ins and storage areas. Other features include a newer heating system, central air, newer roof, and 2 car garage. Don't miss this one!
Last Agent to Sell the Property
Berkshire Hathaway HomeServices Commonwealth Real Estate Listed on: 08/05/2016
Home Type
Single Family
Year Built
1954
Lot Details
0.3 Acres
We collect this data history from publicly available records. To have your information removed, we recommend requesting removal directly through your county’s website.
Bob Airasian
Coldwell Banker Realty - Belmont
(857) 763-5757
129 Total Sales
1 in Arlington Heights
$780,000 Price
The Baker Team .
Keller Williams Realty
(781) 661-5797
94 Total Sales
2 in Arlington Heights
$765K - $1.4M Price Range
Georgia Balafas
Corcoran Property Advisors
(781) 645-4693
54 Total Sales
1 in Arlington Heights
$1,501,111 Price
Wei Wang
WW Real Estate LLC
(351) 666-8861
76 Total Sales
4 in Arlington Heights
$765K - $2.2M Price Range
Christine Rocha
Residential Realty Group
(339) 210-1740
55 Total Sales
2 in Arlington Heights
$360K - $760K Price Range
Michelle Doyle
Flow Realty, Inc.
(978) 690-4362
49 Total Sales
1 in Arlington Heights
$775,000 Price
We collect this data history from publicly available records. To have your information removed, we recommend requesting removal directly through your county’s website.
| Date | Event | Price | List to Sale | Price per Sq Ft |
|---|---|---|---|---|
| 09/22/2016 09/22/16 | Sold | $766,000 | +5.1% | $220 / Sq Ft |
| 08/10/2016 08/10/16 | Pending | -- | -- | -- |
| 08/05/2016 08/05/16 | For Sale | $729,000 | -- | $209 / Sq Ft |
We collect this data history from publicly available records. To have your information removed, we recommend requesting removal directly through your county’s website.
| Year | Tax Paid | Tax Assessment Tax Assessment Total Assessment is a certain percentage of the fair market value that is determined by local assessors to be the total taxable value of land and additions on the property. | Land | Improvement |
|---|---|---|---|---|
| 2025 | $11,922 | $1,107,000 | $598,000 | $509,000 |
| 2024 | $11,214 | $1,058,900 | $598,000 | $460,900 |
| 2023 | $10,203 | $910,200 | $514,600 | $395,600 |
| 2022 | $9,201 | $805,700 | $486,800 | $318,900 |
| 2021 | $9,022 | $795,600 | $486,800 | $308,800 |
| 2020 | $8,799 | $795,600 | $486,800 | $308,800 |
| 2019 | $8,374 | $743,700 | $486,800 | $256,900 |
| 2018 | $8,177 | $674,100 | $417,200 | $256,900 |
| 2017 | $8,052 | $641,100 | $389,400 | $251,700 |
| 2016 | $7,494 | $585,500 | $333,800 | $251,700 |
| 2015 | $7,267 | $536,300 | $299,000 | $237,300 |
Seller's Agent in 2016
Bob Bittelari
Berkshire Hathaway HomeServices Commonwealth Real Estate
(781) 454-9900
4 in this area
78 Total Sales
Buyer's Agent in 2016
Jess Wagner
Keller Williams Realty Boston Northwest
(978) 828-5699
3 in this area
33 Total Sales
Source: MLS Property Information Network (MLS PIN)
MLS Number: 72049062
APN: ARLI-000103-000001-000015
Disclaimer: Certain information contained herein is derived from information provided by parties other than Homes.com. All information provided is deemed reliable, but is not guaranteed to be accurate and should be independently verified.
The property listing data and information, or the Images, set forth herein were provided to MLS Property Information Network, Inc. from third party sources, including sellers, lessors and public records, and were compiled by MLS Property Information Network, Inc. The property listing data and information, and the Images, are for the personal, non-commercial use of consumers having a good faith interest in purchasing or leasing listed properties of the type displayed to them and may not be used for any purpose other than to identify prospective properties which such consumers may have a good faith interest in purchasing or leasing. MLS Property Information Network, Inc. and its subscribers disclaim any and all representations and warranties as to the accuracy of the property listing data and information, or as to the accuracy of any of the Images, set forth herein.
Ask me questions while you tour the home.