NOT LISTED FOR SALE

620 Berkshire Dr Prosper, TX 75078

Prosper Area

Estimated Value: $603,000 - $689,359

4 Beds
2.5 Baths
2,677 Sq Ft
$245/Sq Ft Est. Value

Sale Details

Date Sold: February 7, 2025

Current estimated payment $4,576 / mo

128 Days on Market

Highlights

  • Heated Pool and Spa
  • Open Floorplan
  • Granite Countertops
  • Ralph and Mary Lynn Boyer Elementary School Rated A
  • Community Lake
  • Covered Patio or Porch

About This Home

As of February 2025

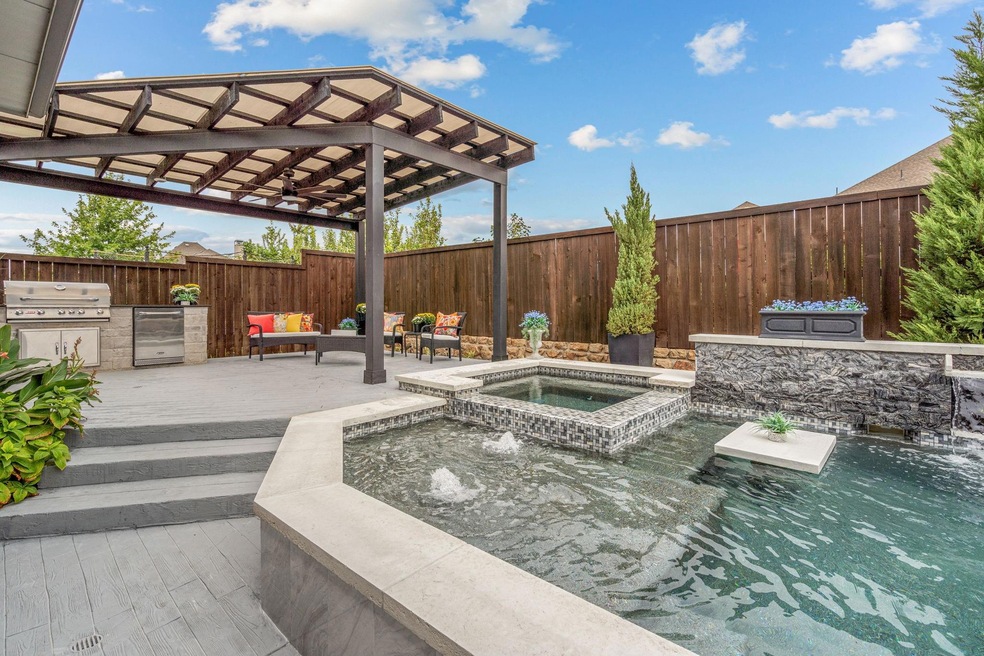
Welcome to this gorgeous single-story home nestled in The Village of Prosper Trail, located in the award-winning Prosper ISD school district. The HUGE primary suite boasts a bay window overlooking a stunning backyard oasis with a sparkling saltwater pool, spa, and outdoor kitchen with covered pergola. Entertaining is a delight with a gas firepit and a separate gated dog run, complete with doggie doors through the garage. The chefs dream kitchen (and bathrooms) shine with granite countertops and beautiful white knotty alder cabinets. This home is enhanced with a water softener, a reverse osmosis system at the kitchen sink, and the water line to the fridge. Entire home has wood-look tile floors, 8 ft. doors and surround sound speakers (also on patio and in garage). 3 car garage, gorgeous landscaping and newly stained 8 ft. wood fence make this the perfect new place to call home. Be sure to ask your agent for the long list of updates in the MLS Docs. Seller also offering to paint the walls, ceiling and trim white prior to closing.

Last Agent to Sell the Property

Tiffany Gilbaugh

Monument Realty Brokerage Phone: 469-325-0355 License #0736745 Listed on: 09/01/2024

Monument Realty

Last Buyer's Agent

Peter Lai

Pinnacle Realty Advisors License #0786932

Pinnacle Realty Advisors

Range of Values:

--
Value Increase
--
Percent Increase
--
Adjusted for Inflation
Collateral Analytics

Collateral Analytics Collateral Analytics AVMs (Automated Valuation Model) employ a number of statistical approaches combined with neighborhood-specific comparable selection guarantees the most up-to-date and precise valuations.

Not Available

Collateral Analytics does not have data for the current month. Please view the chart for historical values.

ICE

ICE Mortgage Technology ICE Mortgage Technology’s AVM (Automated Valuation Model) is a state-of-the-art online residential property valuation tool that provides a quick and accurate estimate of the value of almost any home in the U.S.

Not Available

ICE Mortgage Technology does not have data for the current month. Please view the chart for historical values.

First American

First American First American Data & Analytics’ next-generation AVM combines unrivaled data assets with a blended ensemble of valuation models to produce highly accurate, reliable valuations you can trust.

Not Available

First American does not have data for the current month. Please view the chart for historical values.

Quantarium

Quantarium Quantarium’s valuation service, repeatedly proven the industry’s most accurate and comprehensive, is supercharged with a self-learning and auto-tuning AI engine that continually becomes smarter and more accurate as it processes daily inputs from the industry’s leading RE data lake.

Not Available

Quantarium does not have data for the current month. Please view the chart for historical values.

Average Value
Not Available
List Price
Sold Price
Create a Home Valuation Report for This Property
The Home Valuation Report is an in-depth analysis detailing your home's value as well as a comparison with similar homes in the area

Home Details

Home Type

  • Single Family

Year Built

  • Built in 2015

Lot Details

  • 10,062 Sq Ft Lot
  • Dog Run
  • Wood Fence
  • Landscaped
  • Interior Lot
  • Sprinkler System
  • Back Yard

HOA Fees

  • $62 Monthly HOA Fees

Parking

  • 3 Car Attached Garage
  • 3 Carport Spaces
  • Front Facing Garage
  • Side Facing Garage
  • Garage Door Opener

Home Design

  • Brick Exterior Construction
  • Slab Foundation
  • Composition Roof
  • Stone Siding

Interior Spaces

  • 2,677 Sq Ft Home
  • 1-Story Property
  • Open Floorplan
  • Wired For A Flat Screen TV
  • Built-In Features
  • Wainscoting
  • Ceiling Fan
  • Decorative Lighting
  • Plantation Shutters
  • Bay Window
  • Living Room with Fireplace
  • Ceramic Tile Flooring

Kitchen

  • Eat-In Kitchen
  • Gas Cooktop
  • Microwave
  • Dishwasher
  • Kitchen Island
  • Granite Countertops
  • Disposal

Bedrooms and Bathrooms

  • 4 Bedrooms
  • Walk-In Closet

Pool

  • Heated Pool and Spa
  • Heated In Ground Pool
  • Gunite Pool
  • Saltwater Pool
  • Fence Around Pool
  • Pool Water Feature
  • Pool Sweep

Outdoor Features

  • Covered Deck
  • Covered Patio or Porch
  • Fire Pit
  • Outdoor Storage
  • Built-In Barbecue
  • Rain Gutters

Schools

  • Judy Rucker Elementary School
  • Lorene Rogers Middle School
  • Prosper High School

Utilities

  • Central Air
  • Vented Exhaust Fan
  • Heating System Uses Natural Gas
  • Underground Utilities
  • Individual Gas Meter
  • Water Filtration System
  • Tankless Water Heater
  • Gas Water Heater
  • Water Purifier
  • Water Softener
  • High Speed Internet

Listing and Financial Details

  • Legal Lot and Block 4 / B
  • Assessor Parcel Number R1051400B00401
  • $10,286 per year unexempt tax

Community Details

Overview

  • Association fees include ground maintenance
  • Villages At Prosper Trail HOA
  • Village At Prosper Trail Ph II The Subdivision
  • Mandatory home owners association
  • Community Lake

Recreation

  • Community Playground
  • Park
  • Jogging Path

Home Details

Home Type

Single Family

Year Built

Built in 2015

Lot Details

10,062 Sq Ft Lot

HOA Fees

$62 per month

Parking

3

Listing Details

  • Property Type: Residential
  • Property Sub Type: Single Family Residence
  • Structural Style: Single Detached
  • Unit Levels: One
  • Year Built Details: Preowned
  • Multi Parcel I D Y N: No
  • Municipal Utility District Y N: No
  • Notice Surveillance Devices Pres: Audio, Video
  • Will Subdivide: No
  • Accessibility Features Yn: No
  • Horse Permitted Y N: No
  • Lake Pump Y N: No
  • Attribution Contact: 469-325-0355
  • Special Features: None
  • Year Built: 2015

Interior Features

  • Square Footage: 2677.00
  • Windows: Bay Window(s), Plantation Shutters, Window Coverings
  • Fireplace Features: Living Room
  • Interior Amenities: Built-in Features, Decorative Lighting, Eat-in Kitchen, Flat Screen Wiring, Granite Counters, High Speed Internet Available, Kitchen Island, Open Floorplan, Pantry, Wainscoting, Walk-In Closet(s)
  • Flooring: Ceramic Tile
  • Appliances: Dishwasher, Disposal, Gas Cooktop, Gas Water Heater, Microwave, Tankless Water Heater, Vented Exhaust Fan, Water Filter, Water Purifier, Water Softener
  • Basement YN: No
  • Fireplaces: 1
  • Number Of Dining Areas: 2
  • Number Of Living Areas: 1
  • Room Count: 8

Beds/Baths

  • Full Bathrooms: 2
  • Half Bathrooms: 1
  • Total Bedrooms: 4

Exterior Features

  • Easements: Utilities
  • Pool: Yes
  • Foundation: Slab
  • Community Features: Curbs, Jogging Path/Bike Path, Lake, Park, Playground, Sidewalks
  • Fencing: Back Yard, Wood
  • Roof: Composition
  • Soil Type: Unknown
  • Construction Materials: Brick, Rock/Stone
  • Exterior Features: Barbecue, Built-in Barbecue, Covered Deck, Covered Patio/Porch, Dog Run, Fire Pit, Rain Gutters, Storage
  • Pool Features: Fenced, Gunite, Heated, In Ground, Outdoor Pool, Pool Sweep, Pool/Spa Combo, Private, Salt Water, Water Feature
  • Waterfront: No
  • Patio And Porch Features: Covered, Patio, Rear Porch

Garage/Parking

  • Cooling System: Ceiling Fan(s), Central Air, Electric
  • Garage Spaces: 3
  • Carport Spaces: 3
  • Total Covered Spaces: 3
  • Parking Features: Garage, Garage Door Opener, Garage Double Door, Garage Faces Front, Garage Faces Side, Garage Single Door
  • Attached Garage YN: Yes
  • Garage Height: 9
  • GarageYN: Yes

Utilities

  • Heating: Fireplace(s), Natural Gas
  • Utilities: City Sewer, City Water, Curbs, Electricity Connected, Individual Gas Meter, Individual Water Meter, Sidewalk, Underground Utilities

Condo/Co-op/Association

  • HOA Fee Includes: Maintenance Grounds
  • Association Fee: 740
  • Association Fee Frequency: Annually
  • Association Type: Mandatory
  • Hoa Management Company: Villages at Prosper Trail HOA
  • HOA Management Company: 999-999-9999

Schools

  • School District: Prosper ISD
  • Elementary School: Judy Rucker

Lot Info

  • PropertyAttachedYN: No
  • Lot Size: Less Than .5 Acre (not Zero)
  • Lot Features: Interior Lot, Landscaped, Sprinkler System
  • Lot Size Units: Acres
  • Lot Size Area: 0.2310
  • Parcel Number: R1051400B00401
  • Lot Size Acres: 0.2310
  • Lot Size Sq Ft: 10062.3600

Green Features

  • Smart Home Features Appor Pass Y: Yes

Building Info

  • Year Built: 2015
  • SeniorCommunityYN: No

Tax Info

  • Unexempt Taxes: 10286
  • Special Taxing Entities: No
  • TaxBlock: B
  • Tax Lot: 4

MLS Schools

  • Middle School Name: Lorene Rogers
  • Elementary School Name: Judy Rucker
  • High School Name: Prosper

Ownership History

We collect this data history from publicly available records. To have your information removed, we recommend requesting removal directly through your county’s website.

Date Name Owned For Owner Type

Purchase Details

Listed on
Sep 1, 2024
Closed on
Feb 7, 2025
Sold by
Mcdonald Cindy A and Mcdonald Kerry S
Bought by
Seller's Agent
Tiffany Gilbaugh
Monument Realty
Buyer's Agent
Peter Lai
Pinnacle Realty Advisors
List Price
$760,000
Views
97
Current Estimated Value
$671,652

Home Financials for this Owner

Home Financials are based on the most recent Mortgage that was taken out on this home.
Avg. Annual Appreciation
-8.11%
Original Mortgage
$419,000
Outstanding Balance
$413,091
Interest Rate
6.85%
Mortgage Type
New Conventional
Estimated Equity
$242,499

Purchase Details

Closed on
Mar 19, 2022
Sold by
Mcdonald Cindy A and Mcdonald Kerry S
Bought by
Mcdonald Cindy A and Mcdonald Kerry S

Home Financials for this Owner

Home Financials are based on the most recent Mortgage that was taken out on this home.
Original Mortgage
$514,100
Interest Rate
3.92%
Mortgage Type
Credit Line Revolving

Purchase Details

Closed on
Apr 29, 2021
Sold by
Mcdonald Cindy A
Bought by
Mcdonald Cindy A and Mcdonald Kerry S

Home Financials for this Owner

Home Financials are based on the most recent Mortgage that was taken out on this home.
Original Mortgage
$302,000
Interest Rate
3%
Mortgage Type
New Conventional

Purchase Details

Closed on
Mar 7, 2016
Sold by
Megatel Homes Inc
Bought by
Mcdonald Cindy A

Home Financials for this Owner

Home Financials are based on the most recent Mortgage that was taken out on this home.
Original Mortgage
$325,009
Interest Rate
3.37%
Mortgage Type
FHA

Purchase Details

Closed on
Jul 27, 2015
Sold by
Hsm Prosper Trail Ltd
Bought by
Megatel Homes Inc

Home Financials for this Owner

Home Financials are based on the most recent Mortgage that was taken out on this home.
Original Mortgage
$264,000
Interest Rate
4.07%
Mortgage Type
New Conventional
Source: Public Records

Home Values in the Area

Source: Public Records

Average Home Value in this Area


Source: Public Records

Agents Specializing in Prosper, TX

See All Agents

Purchase History

We collect this data history from publicly available records. To have your information removed, we recommend requesting removal directly through your county’s website.

Date Buyer Sale Price Title Company
-- Alamo Title Company
Mcdonald Cindy A -- Bc Law Firm Pa
Mcdonald Cindy A -- Boston National Title
Mcdonald Cindy A -- Chicago Title Of Texas
Megatel Homes Inc -- Chicago Title
Source: Public Records

Mortgage History

We collect this data history from publicly available records. To have your information removed, we recommend requesting removal directly through your county’s website.

Date Status Borrower Loan Amount
Open $419,000
Previous Owner Mcdonald Cindy A $514,100
Previous Owner Mcdonald Cindy A $302,000
Previous Owner Mcdonald Cindy A $90,000
Previous Owner Mcdonald Cindy A $325,009
Previous Owner Megatel Homes Inc $264,000
Source: Public Records

Property History

We collect this data history from publicly available records. To have your information removed, we recommend requesting removal directly through your county’s website.

Date Event Price List to Sale Price per Sq Ft
02/07/2025 02/07/25 Sold -- -- --
01/08/2025 01/08/25 Pending -- -- --
11/27/2024 11/27/24 Price Changed $750,000 -1.3% $280 / Sq Ft
11/14/2024 11/14/24 For Sale $760,000 0.0% $284 / Sq Ft
10/07/2024 10/07/24 Off Market -- -- --
09/01/2024 09/01/24 For Sale $760,000 -- $284 / Sq Ft
Source: North Texas Real Estate Information Systems (NTREIS)

Tax History

We collect this data history from publicly available records. To have your information removed, we recommend requesting removal directly through your county’s website.

Year Tax Paid Tax Assessment Tax Assessment Total Assessment is a certain percentage of the fair market value that is determined by local assessors to be the total taxable value of land and additions on the property. Land Improvement
2025 $9,696 $622,934 $180,000 $488,821
2024 $9,221 $566,304 $180,000 $531,564
2023 $9,221 $514,822 $155,000 $540,126
2022 $10,234 $468,020 $120,000 $468,401
2021 $9,126 $411,172 $100,000 $311,172
2020 $8,724 $372,121 $100,000 $272,121
2019 $9,129 $372,307 $100,000 $272,307
2018 $8,965 $364,107 $100,000 $271,721
2017 $8,150 $331,006 $100,000 $231,006
2016 $4,258 $171,727 $67,150 $104,577
2015 $1,027 $48,000 $48,000 $0
Source: Public Records

Agents Affiliated with this Home

  • Section Image
  • Section Image
See All Agents

Map

Source: North Texas Real Estate Information Systems (NTREIS)

MLS Number: 20717979

North Texas Real Estate Information Systems (NTREIS)

APN: R-10514-00B-0040-1

Your Personal Tour Guide

Ask me questions while you tour the home.