
Michelle Perez
Austin Executive Homes
(877) 606-6931
55 Total Sales
1 in Bryson Ridge
$685,000 Price
Estimated Value: $481,126
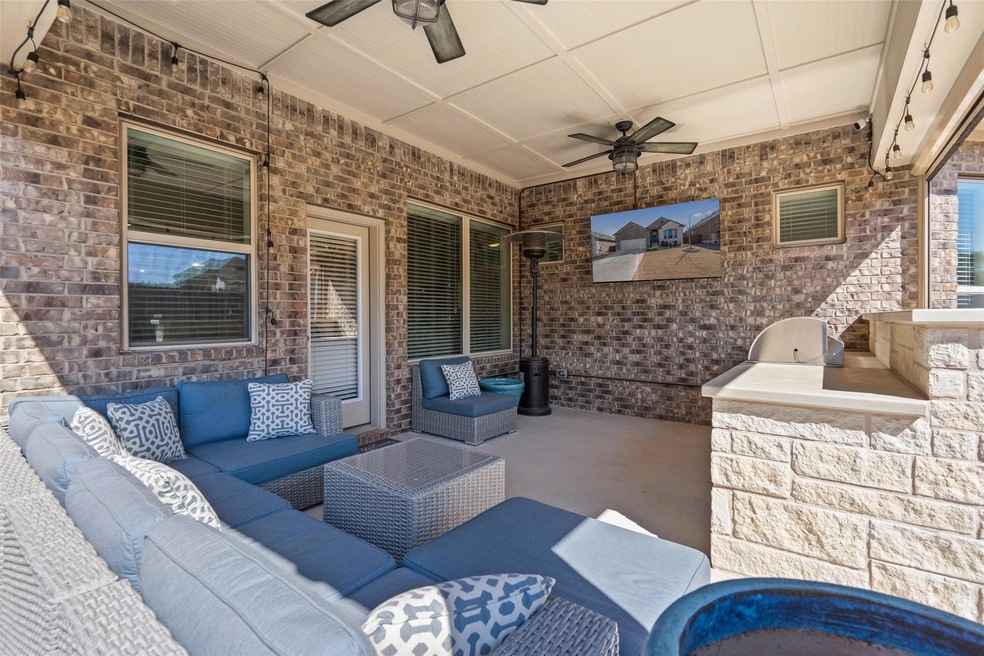
ASSUMABLE 3% INTEREST RATE FOR THOSE THAT QUALIFY! Step inside this exquisite David Weekley Home, impeccably crafted in 2017. Set in a prime location, just seconds away from major retailers, highways and hospitals, this single-story sanctuary boasts loads of upgrades and designer finishes throughout. Discover refined elegance, from the sophisticated office/study or bedroom, currently being used as a media room, to the additional three large bedrooms, two lavish bathrooms and extra den between the secondary bedrooms. The master suite exudes tranquility with its spa-like ensuite and spacious walk-in closet. Entertain with ease in the open-concept living area, featuring a gourmet kitchen adorned with top-of-the-line appliances, sleek granite countertops, a large breakfast nook and oversized den. Step outside to your private covered patio, complete with a built-in grill, fridge and retractable shades, creating an outdoor haven for lavish gatherings to enjoy year-round. Experience the epitome of luxury living in this prestigious and rare David Weekley floorplan in the beautiful Bryson Community. Enjoy the many amenities Bryson has to offer: hike and bike trails, dog park, community pool, outdoor pavilion, fishing pond and fire pit.
Last Agent to Sell the Property
Serhant Texas, LLC Brokerage Phone: (512) 994-6949 License #0725111 Listed on: 02/22/2024
We collect this data history from publicly available records. To have your information removed, we recommend requesting removal directly through your county’s website.
Michelle Perez
Austin Executive Homes
(877) 606-6931
55 Total Sales
1 in Bryson Ridge
$685,000 Price
Melissa Farnsley
All City Real Estate Ltd. Co
(480) 462-5127
28 Total Sales
1 in Bryson Ridge
$571,000 Price
David Money
All City Real Estate Ltd. Co
(737) 377-2361
32 Total Sales
1 in Bryson Ridge
$417,500 Price
Yazmin Perez
RealAgent
(844) 210-2509
65 Total Sales
2 in Bryson Ridge
$500K - $823K Price Range
Reggie Mitchell
Keller Williams Realty Lone St
(512) 812-8118
52 Total Sales
2 in Bryson Ridge
$660K - $711K Price Range
Ryan Rogers
Douglas Elliman Real Estate
(888) 372-9421
78 Total Sales
2 in Bryson Ridge
$875K - $910K Price Range
We collect this data history from publicly available records. To have your information removed, we recommend requesting removal directly through your county’s website.
| Date | Buyer | Sale Price | Title Company |
|---|---|---|---|
| $332,655 | None Listed On Document | ||
| Breeden Machac | -- | None Available |
We collect this data history from publicly available records. To have your information removed, we recommend requesting removal directly through your county’s website.
| Date | Status | Borrower | Loan Amount |
|---|---|---|---|
| Previous Owner | $338,569 |
We collect this data history from publicly available records. To have your information removed, we recommend requesting removal directly through your county’s website.
| Date | Event | Price | List to Sale | Price per Sq Ft |
|---|---|---|---|---|
| 09/12/2024 09/12/24 | Sold | -- | -- | -- |
| 06/19/2024 06/19/24 | Pending | -- | -- | -- |
| 05/07/2024 05/07/24 | Price Changed | $540,000 | -5.3% | $231 / Sq Ft |
| 03/22/2024 03/22/24 | Price Changed | $570,000 | -4.2% | $244 / Sq Ft |
| 03/02/2024 03/02/24 | Price Changed | $595,000 | -4.8% | $255 / Sq Ft |
| 02/22/2024 02/22/24 | For Sale | $624,800 | -- | $268 / Sq Ft |
We collect this data history from publicly available records. To have your information removed, we recommend requesting removal directly through your county’s website.
| Year | Tax Paid | Tax Assessment Tax Assessment Total Assessment is a certain percentage of the fair market value that is determined by local assessors to be the total taxable value of land and additions on the property. | Land | Improvement |
|---|---|---|---|---|
| 2025 | $9,089 | $499,367 | $125,000 | $374,367 |
| 2024 | $9,396 | $449,607 | ||
| 2023 | $8,410 | $408,734 | $0 | $0 |
| 2022 | $9,405 | $371,576 | $0 | $0 |
| 2021 | $9,694 | $337,796 | $86,000 | $274,872 |
| 2020 | $8,884 | $307,087 | $80,682 | $226,405 |
| 2019 | $10,088 | $339,002 | $74,182 | $264,820 |
| 2018 | $9,788 | $341,826 | $54,500 | $287,326 |
| 2017 | $1,246 | $41,000 | $41,000 | $0 |
| 2016 | $1,246 | $41,000 | $41,000 | $0 |
AC
Seller's Agent in 2024
Arion Crenshaw
Serhant Texas, LLC
(512) 994-6949
1 in this area
86 Total Sales
WZ
Buyer's Agent in 2024
Wei Zhang
JNJ REAL ESTATE INVESTMENT LLC
(737) 788-3320
2 in this area
11 Total Sales
Source: Unlock MLS (Austin Board of REALTORS®)
MLS Number: 4975678
APN: R537918
Disclaimer: Certain information contained herein is derived from information provided by parties other than Homes.com. All information provided is deemed reliable, but is not guaranteed to be accurate and should be independently verified.
Based on information from the Austin Board of REALTORS® (alternatively, from ACTRIS). Neither the Board nor ACTRIS guarantees or is in any way responsible for its accuracy. All data is provided “AS IS” and with all faults. Data maintained by the Board or ACTRIS may not reflect all real estate activity in the market.
Information being provided is for consumers’ personal, non-commercial use and may not be used for any purpose other than to identify prospective properties consumers may be interested in purchasing. All data is obtained from various sources and may not have been verified by broker or MLS GRID. Supplied Open House Information is subject to change without notice. All information should be independently reviewed and verified for accuracy. Properties may or may not be listed by the office/agent presenting the information. Some IDX listings have been excluded from this website.
Based on information submitted to the MLS GRID
Listings courtesy of Unlock MLS (Austin Board of REALTORS®) as distributed by MLS GRID
Ask me questions while you tour the home.