
Jon Rudick
Compass
(844) 331-7230
55 Total Sales
1 in Park View
$800,000 Price
Estimated Value: $832,732






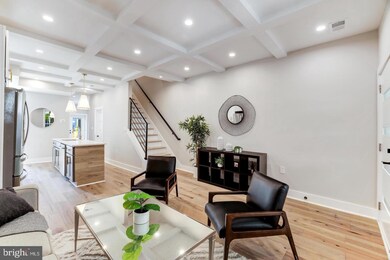
Best Bargain property in NW. Discover this spacious 3-level townhome featuring 4 bedrooms, 3.5 bathrooms, and a separate, fully permitted Auxiliary Dwelling Unit (ADU) in the basement. Filled with natural light, the home’s abundance of windows creates a bright and inviting atmosphere. The main floor boasts an open-concept layout, complete with a gourmet kitchen featuring stainless steel appliances, Calacatta countertops, a stylish backsplash, and a large island ideal for entertaining. On the upper levels, the owner’s suite is a standout with large sink vanity, a luxurious glass-enclosed shower, and spacious additional bedrooms. The lower level offers a fully equipped ADU with a private entrance, 1 bedroom, 1 full bathroom, a kitchen, laundry, its own water heater, HVAC system, and separate electric meter—perfect for rental income or an in-law suite. [The rear patio may be converted into a parking pad with the city's permission, providing added convenience and value.] Experience exceptional craftsmanship throughout this stunning home. Don’t miss your chance to own this exceptional property in DC!
Last Agent to Sell the Property
(703) 378-8810 donnysamson@samsonproperties.net Samson Properties Listed on: 09/18/2024
We collect this data history from publicly available records. To have your information removed, we recommend requesting removal directly through your county’s website.
Jon Rudick
Compass
(844) 331-7230
55 Total Sales
1 in Park View
$800,000 Price
Maya Hyman
Compass
(301) 349-1422
56 Total Sales
1 in Park View
$665,000 Price
Danielle DuBois
Long & Foster Real Estate, Inc.
(855) 854-1639
51 Total Sales
1 in Park View
$880,000 Price
Phil Cefaratti
Potomac River, Realtors
(202) 410-3556
42 Total Sales
1 in Park View
$660,000 Price
Donnell Kearney
Compass
(866) 596-9850
111 Total Sales
1 in Park View
$325,000 Price
Casey Aboulafia
Compass
(855) 908-5667
225 Total Sales
2 in Park View
$837K - $850K Price Range
We collect this data history from publicly available records. To have your information removed, we recommend requesting removal directly through your county’s website.
| Date | Buyer | Sale Price | Title Company |
|---|---|---|---|
| $920,000 | Kvs Title | ||
| $633,000 | Old Republic Title |
We collect this data history from publicly available records. To have your information removed, we recommend requesting removal directly through your county’s website.
| Date | Status | Borrower | Loan Amount |
|---|---|---|---|
| Open | $736,000 | ||
| Previous Owner | $120,000 |
We collect this data history from publicly available records. To have your information removed, we recommend requesting removal directly through your county’s website.
| Date | Event | Price | List to Sale | Price per Sq Ft | Prior Sale |
|---|---|---|---|---|---|
| 10/31/2024 10/31/24 | Sold | $920,000 | -1.6% | $454 / Sq Ft | |
| 10/10/2024 10/10/24 | For Sale | $935,000 | 0.0% | $461 / Sq Ft | |
| 10/02/2024 10/02/24 | Off Market | $935,000 | -- | -- | |
| 09/18/2024 09/18/24 | For Sale | $935,000 | +47.7% | $461 / Sq Ft | |
| 04/29/2022 04/29/22 | Sold | $633,000 | 0.0% | $339 / Sq Ft | View Prior Sale |
| 03/29/2022 03/29/22 | Pending | -- | -- | -- | |
| 03/28/2022 03/28/22 | Off Market | $633,000 | -- | -- | |
| 03/22/2022 03/22/22 | For Sale | $600,000 | 0.0% | $322 / Sq Ft | |
| 03/18/2022 03/18/22 | Pending | -- | -- | -- | |
| 03/17/2022 03/17/22 | For Sale | $600,000 | -- | $322 / Sq Ft |
We collect this data history from publicly available records. To have your information removed, we recommend requesting removal directly through your county’s website.
| Year | Tax Paid | Tax Assessment Tax Assessment Total Assessment is a certain percentage of the fair market value that is determined by local assessors to be the total taxable value of land and additions on the property. | Land | Improvement |
|---|---|---|---|---|
| 2025 | $6,606 | $903,110 | $426,370 | $476,740 |
| 2024 | $32,032 | $640,640 | $416,810 | $223,830 |
| 2023 | $5,359 | $630,500 | $408,540 | $221,960 |
| 2022 | $1,559 | $587,010 | $384,620 | $202,390 |
| 2021 | $1,495 | $569,190 | $378,930 | $190,260 |
| 2020 | $1,426 | $553,120 | $367,380 | $185,740 |
| 2019 | $1,362 | $525,230 | $349,980 | $175,250 |
| 2018 | $1,303 | $506,490 | $0 | $0 |
| 2017 | $1,188 | $472,770 | $0 | $0 |
| 2016 | $1,083 | $422,960 | $0 | $0 |
| 2015 | $985 | $368,500 | $0 | $0 |
| 2014 | $901 | $308,070 | $0 | $0 |
Seller's Agent in 2024
Sebastian Martinez
Samson Properties
(703) 929-3395
2 in this area
61 Total Sales
Buyer's Agent in 2024
Dana Zalowski
Corcoran McEnearney
(202) 503-9339
1 in this area
67 Total Sales
Seller's Agent in 2022
Althea Hearst
Real Living at Home
(202) 390-5624
1 in this area
187 Total Sales
Source: Bright MLS
MLS Number: DCDC2159362
APN: 3053-0034
Disclaimer: Certain information contained herein is derived from information provided by parties other than Homes.com. All information provided is deemed reliable, but is not guaranteed to be accurate and should be independently verified.
The data relating to real estate for sale on this website appears in part through the BRIGHT Internet Data Exchange program, a voluntary cooperative exchange of property listing data between licensed real estate brokerage firms, and is provided by BRIGHT through a licensing agreement.
Listing information is from various brokers who participate in the Bright MLS IDX program and not all listings may be visible on the site.
The property information being provided on or through the website is for the personal, non-commercial use of consumers and such information may not be used for any purpose other than to identify prospective properties consumers may be interested in purchasing.
Some properties which appear for sale on the website may no longer be available because they are for instance, under contract, sold or are no longer being offered for sale.
Property information displayed is deemed reliable but is not guaranteed.
Copyright 2026 Bright MLS, Inc.
Ask me questions while you tour the home.