WW
Seller's Agent in 2017
Wayne Wischropp
Superior Real Estate
(785) 633-5800
51 Total Sales
Estimated Value: $159,000 - $198,446
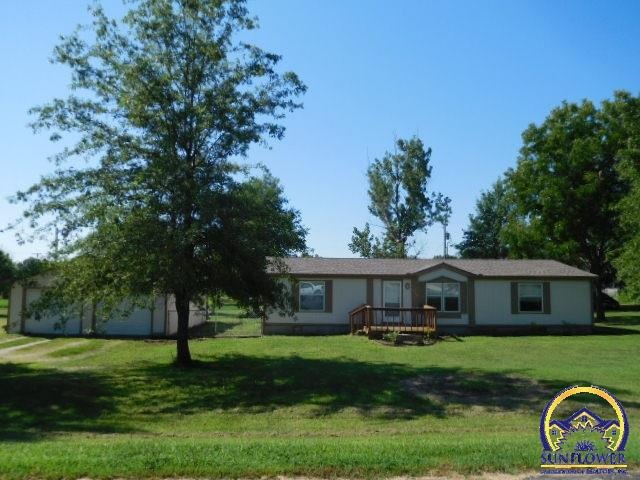
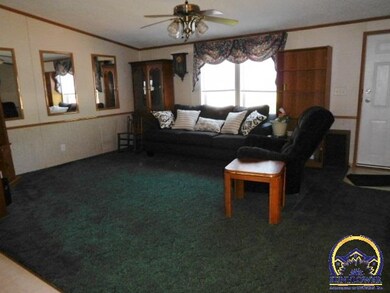
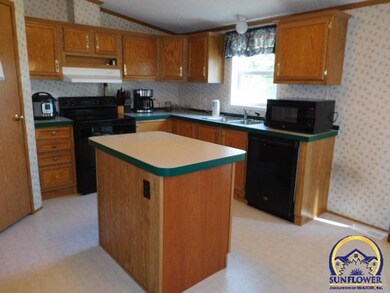
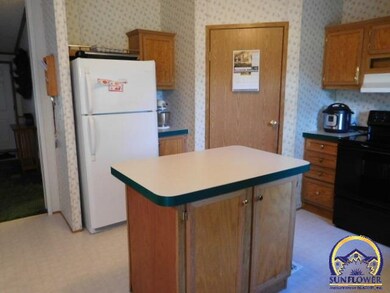
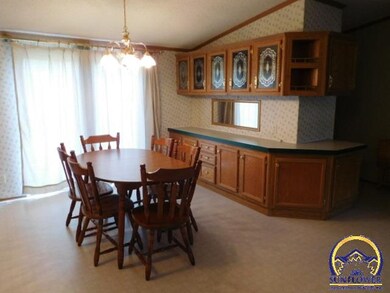
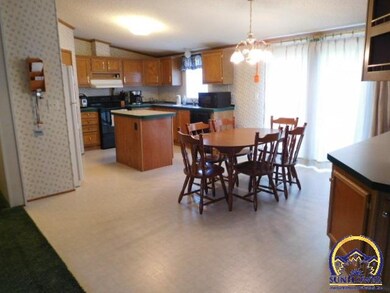
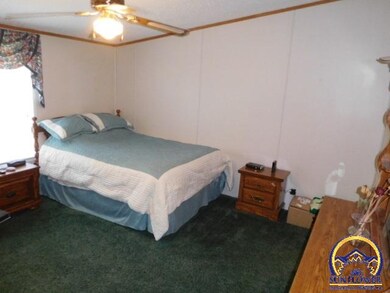
Roomy 3 BR, 2 BA 1999 manf. home on perm found has 1450+ sq ft. Open concept LR/DR/Kit w/cathedral ceiling. Built-in China/Buffet, kit island & sliders to back deck. MBR has walkin closet and private bath w/garden tub & shower. Det. 2 car garage. Lg corner lot with smaller fenced area around deck. Lots of NEW: DW in '13; roof & gutters in '15; fence in '14. Ready to move right in. Close to school, parks, library & trail. Easy commute to Topeka, Emporia or Ottawa. Close to Pomona & Melvern Lakes.
Last Agent to Sell the Property
Superior Real Estate License #SP00014280 Listed on: 08/18/2016
We collect this data history from publicly available records. To have your information removed, we recommend requesting removal directly through your county’s website.
| Date | Event | Price | List to Sale | Price per Sq Ft |
|---|---|---|---|---|
| 01/06/2017 01/06/17 | Sold | -- | -- | -- |
| 12/12/2016 12/12/16 | Pending | -- | -- | -- |
| 08/15/2016 08/15/16 | For Sale | $95,000 | -- | $65 / Sq Ft |
We collect this data history from publicly available records. To have your information removed, we recommend requesting removal directly through your county’s website.
| Year | Tax Paid | Tax Assessment Tax Assessment Total Assessment is a certain percentage of the fair market value that is determined by local assessors to be the total taxable value of land and additions on the property. | Land | Improvement |
|---|---|---|---|---|
| 2025 | $2,544 | $15,434 | $3,108 | $12,326 |
| 2024 | $25 | $15,132 | $2,814 | $12,318 |
| 2023 | $2,703 | $14,835 | $3,263 | $11,572 |
| 2022 | -- | $14,835 | $2,437 | $12,398 |
| 2021 | $0 | $12,279 | $1,880 | $10,399 |
| 2020 | $2,098 | $11,163 | $1,880 | $9,283 |
| 2019 | $2,010 | $10,546 | $1,505 | $9,041 |
| 2018 | $1,997 | $10,547 | $1,787 | $8,760 |
| 2017 | $2,135 | $11,235 | $1,787 | $9,448 |
| 2016 | $2,145 | $11,350 | $1,787 | $9,563 |
| 2015 | -- | $10,729 | $1,787 | $8,942 |
| 2013 | $1,797 | $10,861 | $1,832 | $9,029 |
WW
Seller's Agent in 2017
Wayne Wischropp
Superior Real Estate
(785) 633-5800
51 Total Sales

Buyer's Agent in 2017
Brandy Criss-Engler
Superior Real Estate
(785) 383-3169
130 Total Sales
Source: Sunflower Association of REALTORS®
MLS Number: 191107
APN: 070-129-31-0-40-03-001.00-0
Disclaimer: Certain information contained herein is derived from information provided by parties other than Homes.com. All information provided is deemed reliable, but is not guaranteed to be accurate and should be independently verified.
All data is obtained from various sources and may not have been verified by broker or MLS GRID. Supplied Open House Information is subject to change without notice. All information should be independently reviewed and verified for accuracy. Properties may or may not be listed by the office/agent presenting the information. Some IDX listings have been excluded from this website.
Based on information submitted to the MLS GRID
Listings courtesy of Sunflower Association of REALTORS® as distributed by MLS GRID.
Based on information submitted to the MLS GRID
Ask me questions while you tour the home.